
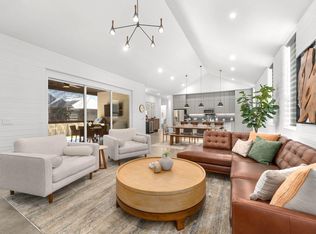
3.75% assumable FHA loan for qualified buyer This isn't just a home, it's a piece of architectural history in the world's first 3D-printed home neighborhood, where cutting-edge ICON technology meets true Texas living. Tucked inside the award-winning Wolf Ranch community in Georgetown. Imagine waking up in a residence built by robotic precision, with extra thick cement walls that stay quiet, cool, and resilient through any Texas weather. Polished concrete floors flow seamlessly from room to room, catching the light pouring through expansive double sliding glass doors. Vaulted ceilings soar overhead, while 10-ft ceilings and tall interior doors give every space a grand, gallery-like feel. Step outside to a private back lot framed by an elegant stone fence, no rear neighbors, just open sky and the kind of stillness you can't put a price on. Resort-Style Living, Every Day Wolf Ranch is a destination. Two amenity centers feature an infinity pool, a second community pool, a full gym, pickleball, basketball courts, and miles of walking trails. Built for the future, with a metal roof and full solar system that slashes bills to as low as $0!
Active
Price cut: $10K (6/12)
$488,500
308 Painted Sunset Dr, Georgetown, TX 78628
3beds
2,041sqft
Single Family Residence
Built in 2023
5,828 Square Feet Lot
$477,100 Zestimate®
$239/sqft
$88/mo HOA
What's special
Open skyFull solar systemVaulted ceilingsTall interior doorsPrivate back lotExtra thick cement wallsElegant stone fence
- 62 days |
- 1,901 |
- 23 |
Zillow last checked:
Listing updated:
Listed by:
Teri Fogarty (714) 654-2779,
Compass RE Texas, LLC (512) 575-3644
Source: Unlock MLS,MLS#: 2283329
Loading...
Facts & features
Interior
Bedrooms & bathrooms
- Bedrooms: 3
- Bathrooms: 2
- Full bathrooms: 2
- Main level bedrooms: 3
Primary bedroom
- Level: Main
Primary bathroom
- Level: Main
Kitchen
- Features: Kitchen Island, Open to Family Room
- Level: Main
Heating
- Central, Natural Gas
Cooling
- Central Air
Appliances
- Included: Dishwasher, Microwave, Oven
Features
- High Ceilings, Double Vanity, Kitchen Island, Open Floorplan, Primary Bedroom on Main
- Flooring: Concrete
- Windows: None
Interior area
- Total interior livable area: 2,041 sqft
Video & virtual tour
Property
Parking
- Total spaces: 2
- Parking features: Attached
- Attached garage spaces: 2
Accessibility
- Accessibility features: None
Features
- Levels: One
- Stories: 1
- Patio & porch: Covered, Front Porch, Patio
- Exterior features: Exterior Steps, Private Yard
- Pool features: None
- Fencing: Back Yard, Privacy, Stone, Wood
- Has view: Yes
- View description: Neighborhood, Trees/Woods
- Waterfront features: None
Lot
- Size: 5,828 Square Feet
- Features: Back Yard, Curbs, Front Yard, Sprinkler - Automatic, Sprinkler - Back Yard
Details
- Additional structures: None
- Parcel number: 208001640M0055
- Special conditions: Standard
Construction
Type & style
- Home type: SingleFamily
- Property subtype: Single Family Residence
Materials
- Foundation: Slab
- Roof: Metal
Condition
- Resale
- New construction: No
- Year built: 2023
Utilities & green energy
- Sewer: Municipal Utility District (MUD)
- Water: Municipal Utility District (MUD)
- Utilities for property: Electricity Connected
Community & HOA
Community
- Features: Clubhouse, Cluster Mailbox, Dog Park, Fitness Center, Park, Picnic Area, Playground, Pool
- Subdivision: Wolf Ranch West Ph 4 Sec 6
HOA
- Has HOA: Yes
- Services included: Common Area Maintenance
- HOA fee: $528 semi-annually
- HOA name: Wolf Ranch
Location
- Region: Georgetown
Financial & listing details
- Price per square foot: $239/sqft
- Tax assessed value: $460,880
- Annual tax amount: $9,480
- Date on market: 5/8/2026
- Listing terms: Cash,Conventional,FHA,VA Loan
- Electric utility on property: Yes
Estimated market value
$477,100
$453,000 - $501,000
$2,268/mo
Price history
| Date | Event | Price |
|---|---|---|
| 6/12/2026 | Price change | $488,500-2%$239/sqft |
Source:  Unlock MLS #2283329 Report a problem Unlock MLS #2283329 Report a problem | ||
| 5/17/2026 | Price change | $498,500-1.7%$244/sqft |
Source: Unlock MLS #2283329 Report a problem | ||
| 5/8/2026 | Listed for sale | $507,000+3.1%$248/sqft |
Source: Unlock MLS #2283329 Report a problem | ||
| 8/19/2024 | Listing removed | $491,990$241/sqft |
Source: Unlock MLS #7503047 Report a problem | ||
| 6/5/2024 | Listed for sale | $491,990$241/sqft |
Source: Unlock MLS #7631886 Report a problem | ||
| 6/5/2024 | Pending sale | $491,990-9.4%$241/sqft |
Source: Unlock MLS #7631886 Report a problem | ||
| 6/4/2024 | Price change | $542,990+0.7%$266/sqft |
Source:  Lennar Homes Report a problem Lennar Homes Report a problem | ||
| 5/25/2024 | Price change | $538,990+10.5%$264/sqft |
Source: Lennar Homes Report a problem | ||
| 5/14/2024 | Listed for sale | $487,990$239/sqft |
Source: Lennar Homes Report a problem | ||
| 5/6/2024 | Pending sale | $487,990$239/sqft |
Source: Unlock MLS #7631886 Report a problem | ||
| 4/15/2024 | Price change | $487,990-8.1%$239/sqft |
Source: Unlock MLS #7631886 Report a problem | ||
| 4/8/2024 | Price change | $530,990+1%$260/sqft |
Source: Unlock MLS #7631886 Report a problem | ||
| 12/8/2023 | Listed for sale | $525,990$258/sqft |
Source: Unlock MLS #7631886 Report a problem | ||
Public tax history
| Year | Property taxes | Tax assessment |
|---|---|---|
| 2025 | $9,733 +33.4% | $460,880 +14.6% |
| 2024 | $7,294 +335.8% | $402,039 +384.4% |
| 2023 | $1,674 -33.1% | $83,000 -13.3% |
| 2022 | $2,502 | $95,745 |
Find assessor info on the county website
Monthly payment
Est. payment$--/mo
Payment breakdown
Explore the cost of this home by adjusting the details. Changes won't be saved.All calculations are estimates and provided by Zillow, Inc. for informational purposes only. Actual amounts may vary.
HOA fees may include property taxes on listings classified as Co-Ops. Contact the listing agent and/or owner for fee details.
Mortgage interest rates are dependent on a number of factors, including credit score, down payment, and repayment length. Interest rate data provided by Zillow Group Marketplace, Inc. as of 1/1/1970 from various mortgage lenders with which we have lead or other similar arrangements; the Estimated Payment is an average of those rates.
See how much you could borrow to make a competitive offer.
Climate risks
Neighborhood: 78628
Nearby schools
GreatSchools rating
- 7/10Wolf Ranch Elementary SchoolGrades: PK-5Distance: 0.6 mi
- 6/10James Tippit Middle SchoolGrades: 6-8Distance: 1.5 mi
- 5/10East View High SchoolGrades: 9-12Distance: 6.1 mi
Schools provided by the listing agent
- Elementary: Wolf Ranch Elementary
- Middle: James Tippit
- High: East View
- District: Georgetown ISD
Source: Unlock MLS. This data may not be complete. We recommend contacting the local school district to confirm school assignments for this home.
A local agent can set up tours, give advice and negotiate with sellers.
A local lender can help you make sure your offer is ready when you are.



- Texas
- Williamson County
- Georgetown
- 78628
- 308 Painted Sunset Dr
Nearby cities
Nearby neighborhoods
Nearby zip codes
Other Georgetown Topics
