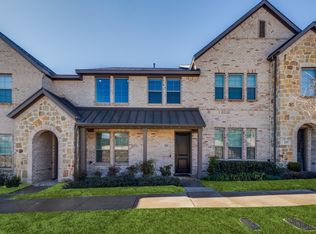
CB JENI HOMES CARSON floor plan. LUXURY home with a lot of CHARM! Exterior elevation with an extended front PORCH near a lush GREENBELT and designed with our Industrial Farmhouse-Tier 2 design scheme on the interior. The luxury kitchen features quartz countertops and are just a bonus next to the 20-foot family room ceiling with large windows to give you ALL the natural sunlight you could ever want. It feels a lot LARGER than 1515 sq.ft. and has a BIG personality. Buy what you need and SAVE on your energy bill! You will need the savings to fill up your LONG walk-in pantry and HUGE owner's suite CLOSET. You will fall head over heels for this AMAZING home! Ready October 2022!
This property is off market, which means it's not currently listed for sale or rent on Zillow. This may be different from what's available on other websites or public sources.