Skip main navigation
Active
  • Listed by: Lions Realty Group • Daniel Kouba
    $515,000

    221 N Canyon Road, Yakima, WA 98901

    4beds
    2,784sqft
    : 
    $3,240/mo
    Get pre-qualified
    Single Family Residence
    Built in 1935
    0.28 Acres Lot
    $500,400 Zestimate®
    $185/sqft
    $-- HOA

    What's special

    Abundant off-street parkingBeautiful hardwood floorsStained-glass detailsBrand-new mini-split systemsSpacious corner lotCovered front porchSoaring vaulted ceilings
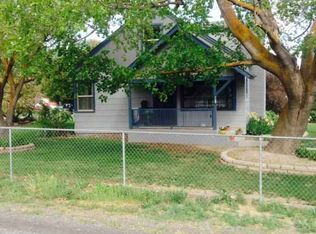

    Blending timeless 1935 charm with a massive recent addition, this unique Terrace Heights property offers nearly 3,000 sq. ft. of living space with character, flexibility, and room to grow. The original home showcases beautiful hardwood floors, stained-glass details, and a covered front porch that captures its classic appeal, while the newer addition brings expansive living areas, soaring vaulted ceilings, and a loft that adds even more versatility. Comfort is covered with central heating and air conditioning, plus brand-new mini-split systems. Outside, the possibilities continue on this spacious corner lot, featuring RV parking with a dump station, abundant off-street parking, room to add a garage or small shop. With additional space to expand and a layout full of possibilities, this property offers a rare combination of historic character, modern updates, and future potential in Terrace Heights.
    4 days
    671
    23

    Zillow last checked:

    Listing updated:

    Listed by:

    Daniel Kouba,

    Lions Realty Group

    Source: NWMLS as distributed by MLS GRID,MLS#: 2576960MLS Logo

      Facts & features

      Interior

      Bedrooms & bathrooms
      • Bedrooms: 4
      • Bathrooms: 3
      • Full bathrooms: 2
      • 1/2 bathrooms: 1
      • Main level bathrooms: 3
      • Main level bedrooms: 3
      Primary bedroom
      • Level: Lower
      Bedroom
      • Level: Main
      Bedroom
      • Level: Main
      Bedroom
      • Level: Main
      Bathroom full
      • Level: Main
      Bathroom full
      • Level: Main
      Other
      • Level: Main
      Den office
      • Level: Second
      Dining room
      • Level: Main
      Entry hall
      • Level: Main
      Family room
      • Level: Main
      Great room
      • Level: Main
      Kitchen without eating space
      • Level: Main
      Utility room
      • Level: Lower
      Heating
      • Forced Air, Heat Pump, Electric
      Cooling
      • Ductless, Forced Air, Heat Pump
      Appliances
      • Included: Dishwasher, Disposal, Double Oven, Refrigerator, Stove(s)/Range(s), Dishwasher(s), Garbage Disposal, Refrigerator(s)
      Features
      • Dining Room, Loft
      • Flooring: Ceramic Tile, Concrete, Hardwood, Laminate, Vinyl, Carpet
      • Basement: Finished
      • Has fireplace: No
      Interior area
      • Total structure area: 2,784
      • Total interior livable area: 2,784 sqft

      Property

      Parking
      • Total spaces: 4
      • Parking features: Driveway, RV Parking
      • Uncovered spaces: 4
      Features
      • Levels: Two
      • Stories: 2
      • Entry location: Main
      • Patio & porch: Dining Room, Loft
      Lot
      • Size: 0.28 Acres
      • Features: Corner Lot, Deck, Irrigation, RV Parking
      Details
      • Parcel number: 19132214437
      • Special conditions: Standard

      Construction

      Type & style
      • Home type: SingleFamily
      • Architectural style: 2 Stories w/Bsmnt
      • Property subtype: Single Family Residence
      Materials
      • Metal/Vinyl, Wood Siding
      • Foundation: Block
      • Roof: Composition
      Condition
      • Year built: 1935

      Utilities & green energy

      • Sewer: Sewer Connected
      • Water: Public

      Community & HOA

      Community
      • Subdivision: Yakima
      Location
      • Region: Yakima

      Financial & listing details

      • Price per square foot: $185/sqft
      • Tax assessed value: $388,200
      • Annual tax amount: $3,894
      • Date on market: 9/6/2026
      • Cumulative days on market: 5 days
      • Listing terms: Conventional,FHA,VA Loan
      • Inclusions: Dishwasher(s), Double Oven, Garbage Disposal, Refrigerator(s), Stove(s)/Range(s)

        Estimated market value

        $500,400

        $475,000 - $525,000

        $2,549/mo

        Price history

        DateEventPrice
        9/7/2026Listed for sale$515,000+1257%$185/sqft
        Source: NWMLS as distributed by MLS GRID #2576960 Report a problem
        2/14/1985Sold$37,950$14/sqft
        Source: Agent Provided Report a problem

        Public tax history

        YearProperty taxesTax assessment
        2025$3,894 -4.3%$378,900 +1.3%
        2024$4,068 -0.5%$374,000 +11.7%
        2023$4,088 +1.7%$334,800 +13.1%
        2022$4,022 +4.5%$296,100 +89.9%
        2021$3,850 +121.9%$155,900 +16.9%
        2019$1,735 +4.1%$133,400 +11%
        2018$1,667 -11.3%$120,200
        2017$1,880 $120,200 -0.5%
        2016$1,880 $120,800 -2.6%
        2015$1,880 $124,000 -0.9%
        2014$1,880 $125,100
        2013$1,880 $125,100 +7.8%
        2011-- $116,000
        2010$1,447 $116,000
        Find assessor info on the county website

        Monthly payment

        Est. payment

        Payment breakdown

        Explore the cost of this home by adjusting the details. Changes won't be saved.
        All calculations are estimates and provided by Zillow, Inc. for informational purposes only. Actual amounts may vary.
        HOA fees may include property taxes on listings classified as Co-Ops. Contact the listing agent and/or owner for fee details.
        See how much you could borrow to make a competitive offer.

        Climate risks

        Neighborhood: Terrace Heights

        Getting around

        8 / 100
        Car-Dependent
        0 / 100
        No Nearby Transit
        18 / 100
        Somewhat Bikeable

        Nearby schools

        GreatSchools rating

        A local agent can set up tours, give advice and negotiate with sellers.

        A local lender can help you make sure your offer is ready when you are.

        Browse local experts