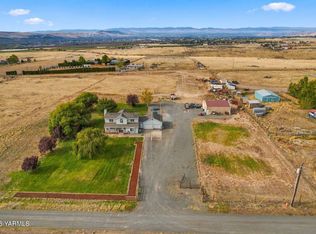
This 3,918 square foot home provides all the space you will need with two complete living areas, including 2 kitchens. The amazing view of the valley and both Mt Adams and Mt Rainer will make you want to sit out on your deck all day. With a 3 car attached garage, large 2 car detached shop/garage and multiple storage buildings on site you will not be disappointed. The main level features the primary bedroom which includes a walk-in closet, double sink and a shower. The kitchen has a spacious island and plentiful cabinets that provide pull out shelves and lazy susans. The enclosed dining room gives you extra space to gather or if you prefer you could make it an office space instead! Travel downstairs with the indoor elevator and you'll find a full second kitchen and laundry area with washer/dryer hook-ups to go along with two bedrooms and a bathroom with another half bathroom as well as its own private entry. Additional features include covered front porch, RV/boat parking, 250V car charging outlet, two hot water heaters, multiple fruit trees, under ground sprinkler system in the front, fenced yard in back. This is a must see with endless possibilities. Book an appointment with your favorite realtor now!!
Active
Listed by: John L Scott Yakima • Teauna Holden • 509-426-3140
$649,000
510 Warrior Road, Yakima, WA 98901
4beds
3,918sqft
Single Family Residence
Built in 1994
1.32 Acres Lot
$630,400 Zestimate®
$166/sqft
$-- HOA
What's special
Indoor elevatorMultiple fruit treesEnclosed dining roomCovered front porchFenced yard in back
- --
- on Zillow
- 956
- views
- 61
- saves
Likely to sell faster than
Zillow last checked:
Listing updated:
Listed by:
Teauna Holden 509-426-3140 Teaunah@johnlscott.com,
John L Scott Yakima
Source: NWMLS as distributed by MLS GRID,MLS#: 2591665
Facts & features
Interior
Bedrooms & bathrooms
- Bedrooms: 4
- Bathrooms: 5
- Full bathrooms: 2
- 1/2 bathrooms: 3
- Main level bathrooms: 3
- Main level bedrooms: 2
Primary bedroom
- Level: Main
Bedroom
- Level: Main
Bedroom
- Level: Lower
Bedroom
- Level: Lower
Bathroom full
- Level: Main
Bathroom full
- Level: Lower
Other
- Level: Main
Other
- Level: Main
Other
- Level: Lower
Dining room
- Level: Main
Entry hall
- Level: Main
Kitchen with eating space
- Level: Main
Kitchen without eating space
- Level: Lower
Living room
- Level: Main
Heating
- Forced Air, Heat Pump, Electric
Cooling
- Has cooling: Yes
Appliances
- Included: Dishwasher, Microwave, Refrigerator, Stove(s)/Range(s), Trash Compactor, Dishwasher(s), Microwave(s), Refrigerator(s)
Features
- Dining Room, Pantry
- Flooring: Hardwood, Carpet
- Basement: Daylight,Finished
- Has fireplace: No
Interior area
- Total structure area: 3,918
- Total interior livable area: 3,918 sqft
Video & virtual tour
Property
Parking
- Total spaces: 5
- Parking features: Attached Garage, Detached Garage, Off Street
- Has attached garage: Yes
- Covered spaces: 5
Features
- Levels: One
- Stories: 1
- Entry location: Main
- Patio & porch: Second Kitchen, Dining Room, Elevator, Pantry, Sprinkler System, Walk-In Closet(s)
Lot
- Size: 1.32 Acres
- Features: Fenced-Partially, Irrigation, Outbuildings, Patio, Sprinkler System
- Residential vegetation: Fruit Trees, Garden Space
Details
- Parcel number: 19132431002
- Zoning: R10/5
- Special conditions: Standard
Construction
Type & style
- Home type: SingleFamily
- Architectural style: 1 Story w/Bsmnt.
- Property subtype: Single Family Residence
Materials
- Brick
- Foundation: Block
Condition
- Year built: 1994
Utilities & green energy
- Sewer: Septic Tank
- Water: Community
Community & HOA
Community
- Subdivision: Terrace Heights
Location
- Region: Yakima
Financial & listing details
- Price per square foot: $166/sqft
- Tax assessed value: $654,300
- Annual tax amount: $6,147
- Date on market: 10/19/2026
- Listing terms: Conventional,VA Loan
- Inclusions: Dishwasher(s), Microwave(s), Refrigerator(s), Stove(s)/Range(s), Trash Compactor
Estimated market value
$630,400
$599,000 - $662,000
$4,083/mo
Price history
| Date | Event | Price |
|---|---|---|
| 10/19/2026 | Listed for sale | $649,000-4.6%$166/sqft |
Source:  Yakima #26-3187 Report a problem | ||
| 8/28/2026 | Listing removed | $680,000$174/sqft |
Source: Yakima #26-1765 Report a problem | ||
| 7/30/2026 | Price change | $680,000-2.2%$174/sqft |
Source: Yakima #26-1765 Report a problem | ||
| 6/29/2026 | Price change | $695,000-2.1%$177/sqft |
Source: Yakima #26-1765 Report a problem | ||
| 6/12/2026 | Listed for sale | $709,900+9.4%$181/sqft |
Source: Yakima #26-1765 Report a problem | ||
| 11/15/2022 | Listing removed | -- |
Source: John L Scott Real Estate Report a problem | ||
| 9/1/2022 | Price change | $649,000-3.9%$166/sqft |
Source:  PACMLS as distributed by MLS GRID #263218 Report a problem | ||
| 8/4/2022 | Price change | $675,000-2.9%$172/sqft |
Source: PACMLS as distributed by MLS GRID #263218 Report a problem | ||
| 6/24/2022 | Listed for sale | $695,000+63.5%$177/sqft |
Source: Yakima #22-1577 Report a problem | ||
| 7/20/2016 | Listing removed | $425,000$108/sqft |
Source: Heritage Moultray Real Estate Serv #16-1108 Report a problem | ||
| 7/7/2016 | Price change | $425,000-7.4%$108/sqft |
Source: Heritage Moultray Real Estate Serv #16-1108 Report a problem | ||
| 5/5/2016 | Listed for sale | $459,000+2327.3%$117/sqft |
Source: Heritage Moultray Real Estate Serv #16-1108 Report a problem | ||
| 3/18/2015 | Sold | $18,910-94.7%$5/sqft |
Source: Public Record Report a problem | ||
| 6/12/2006 | Sold | $355,000$91/sqft |
Source: Yakima #06-539 Report a problem | ||
Public tax history
| Year | Property taxes | Tax assessment |
|---|---|---|
| 2025 | $6,148 -4% | $634,800 +2% |
| 2024 | $6,401 -0.4% | $622,100 +5.2% |
| 2023 | $6,424 -4.5% | $591,100 +7.8% |
| 2022 | $6,724 -0.4% | $548,400 +14.5% |
| 2021 | $6,751 +37.5% | $478,900 +26.9% |
| 2019 | $4,909 -2.5% | $377,400 +4% |
| 2018 | $5,034 +100.4% | $363,000 -0.4% |
| 2017 | $2,512 | $364,300 +3.7% |
| 2016 | $2,512 | $351,350 -3% |
| 2015 | $2,512 | $362,350 0% |
| 2014 | $2,512 | $362,450 |
| 2013 | $2,512 | $362,450 +8.8% |
| 2011 | -- | $333,000 |
| 2010 | $4,266 | $333,000 |
Find assessor info on the county website
Monthly payment
Est. payment
Payment breakdown
Explore the cost of this home by adjusting the details. Changes won't be saved.Climate risks
Neighborhood: 98901


Similar homes
- $650,0003 bd3 ba2.1k sqft12080 Mieras Rd, Yakima, WA 98901For Sale
 MLS ID #26-3239, Chris Gordy, Berkshire Hathaway HomeServices Central Washington Real Estate. Yakima
- $559,0003 bd3 ba1.9k sqft1709 Beaudry Rd, Yakima, WA 98901For Sale
 MLS ID #26-2492, Tyler Van Horn, John L Scott Yakima. Yakima
- $569,9003 bd4 ba2.1k sqft180 S Clark Heights Rd, Yakima, WA 98901For Sale
 MLS ID #26-2890, Rick A. Molineux, Keller Williams Yakima Valley. Yakima
- $480,0003 bd3 ba2.4k sqft5500 Castle Mountain Ct, Yakima, WA 98901For Sale
 MLS ID #26-3309, Liberty McLean, RE/MAX, The Collective. Yakima
- $519,0004 bd3 ba4k sqft4940 N Sky Vista Ave, Yakima, WA 98901For SaleMLS ID #26-3056, Lesleigh Jacobs, Berkshire Hathaway HomeServices Central Washington Real Estate. Yakima
- $643,0004 bd3 ba3k sqft11603 Wide Hollow Rd, Yakima, WA 98908For SaleMLS ID #26-2732, Joanne Helms, Fathom Realty WA, LLC. Yakima
- $650,0004 bd3 ba2.9k sqft2000 Konnowac Pass Rd, Moxee, WA 98936For SaleMLS ID #26-2923, Cory Bemis, John L Scott Yakima. Yakima
- $650,0005 bd4 ba2.8k sqft10903 Tieton Dr, Yakima, WA 98908For SaleMLS ID #26-2275, John Mark, Windermere Real Estate. Yakima
- $485,0004 bd3 ba2.3k sqft820 Overbluff Ln, Yakima, WA 98901For SaleMLS ID #26-2682, Ricardo Iriarte, Century 21 Center Point. Yakima
- $575,0004 bd3 ba3.6k sqft2608 McCullough Rd, Yakima, WA 98903For SaleMLS ID #26-3065, Ryan Beckett, RE/MAX, The Collective. Yakima
- $699,0004 bd3 ba3.6k sqft420 Aeroview, Yakima, WA 98908For SaleMLS ID #26-2825, Russ D. Redfield, Berkshire Hathaway HomeServices Central Washington Real Estate. Yakima
- $599,0004 bd3 ba3.5k sqft608 N 56th Ave, Yakima, WA 98908For SaleMLS ID #26-3017, Philip Ostriem, John L Scott Yakima. Yakima
- $585,0004 bd3 ba3.2k sqft118 N 79th Ave, Yakima, WA 98908For SaleMLS ID #26-2750, Kimberly Turnquist, Coldwell Banker Cascade Real Estate. Yakima
- $695,0003 bd2 ba2.8k sqft11500 Flintstone Rd, Yakima, WA 98908For SaleMLS ID #26-3066, Jeremy Sinnes, John L Scott Yakima. Yakima
