Meticulously maintained townhouse with condo-style living near downtown Green Bay, across from the dog park! Open-concept layout feels warm & inviting, with a chef-worthy kitchen offering great space for cooking & entertaining. The showstopper? A private rooftop patio for morning coffee or evening drinks. Modern, low-maintenance zero lot line, walkable to downtown shops, restaurants & farmers market. Schedule your showing today! Square footage for rooms and total in lower level is per Floor Plan from Cornerstone Creative Photography which is reliable but not guaranteed.
Active-offer no bump
$335,000
221 N Van Buren St, Green Bay, WI 54301
3beds
1,774sqft
:
Get pre-qualified$2,189/mo
Single Family Residence
Built in 2020
2,613 Square Feet Lot
$348,000 Zestimate®
$189/sqft
$-- HOA
What's special
Chef-worthy kitchenWarm and invitingPrivate rooftop patioOpen-concept layout
- 18 days |
- 845 |
- 25 |
Zillow last checked:
Listing updated:
Listed by:
Sara J OLeary OFF-D:920-268-2911,
Keller Williams Fox Cities
Source: RANW as distributed by MLS GRID,MLS#: 50329062
Facts & features
Interior
Bedrooms & bathrooms
- Bedrooms: 3
- Bathrooms: 4
- Full bathrooms: 3
- 1/2 bathrooms: 1
Bedroom 1
- Level: Upper
- Dimensions: 13x13
Bedroom 2
- Level: Upper
- Dimensions: 12x11
Bedroom 3
- Level: Lower
- Dimensions: 11x14
Kitchen
- Level: Main
- Dimensions: 20x16
Living room
- Level: Main
- Dimensions: 20x14
Heating
- Forced Air
Cooling
- Forced Air, Central Air
Features
- Basement: Full,Partially Finished,Finished
- Number of fireplaces: 1
- Fireplace features: One, Elect Built In-Not Frplc
Interior area
- Total interior livable area: 1,774 sqft
- Finished area above ground: 1,496
- Finished area below ground: 278
Property
Parking
- Total spaces: 2
- Parking features: Attached, Garage Door Opener
- Attached garage spaces: 2
Accessibility
- Accessibility features: Not Applicable
Lot
- Size: 2,613 Square Feet
Details
- Parcel number: 1072C
- Zoning: Residential
Construction
Type & style
- Home type: SingleFamily
- Property subtype: Single Family Residence
Materials
- Vinyl Siding
- Foundation: Poured Concrete
Condition
- New construction: No
- Year built: 2020
Utilities & green energy
- Sewer: Public Sewer
- Water: Public
Community & HOA
Location
- Region: Green Bay
Financial & listing details
- Price per square foot: $189/sqft
- Tax assessed value: $316,400
- Annual tax amount: $5,197
- Date on market: 7/14/2026
- Inclusions: Gas Range, Refrigerator, Dishwasher, Disposal, Microwave, Washer/Dryer, Electric Fire Place in Lower Level
Estimated market value
$348,000
$331,000 - $365,000
$2,624/mo
Price history
| Date | Event | Price |
|---|---|---|
| 7/21/2026 | Contingent | $335,000$189/sqft |
Source:  WIREX MLS #50329062 Report a problem WIREX MLS #50329062 Report a problem | ||
| 7/14/2026 | Listed for sale | $335,000+727.2%$189/sqft |
Source: RANW as distributed by MLS GRID #50329062 Report a problem | ||
| 12/18/2020 | Sold | $40,500-49.4%$23/sqft |
Source: Public Record Report a problem | ||
| 4/22/2019 | Sold | $80,000+122.2%$45/sqft |
Source: Public Record Report a problem | ||
| 10/2/2013 | Sold | $36,000$20/sqft |
Source: Public Record Report a problem | ||
Public tax history
| Year | Property taxes | Tax assessment |
|---|---|---|
| 2024 | $5,507 +3.6% | $252,600 |
| 2023 | $5,315 +5.1% | $252,600 |
| 2022 | $5,059 +146.6% | $252,600 +228.1% |
| 2021 | $2,051 +63.9% | $77,000 +62.8% |
| 2020 | $1,251 +2.1% | $47,300 |
| 2019 | $1,226 +18.4% | $47,300 |
| 2018 | $1,036 +2.7% | $47,300 |
| 2017 | $1,009 +1.3% | $47,300 |
| 2016 | $996 +0.8% | $47,300 |
| 2015 | $988 -10.2% | $47,300 |
| 2014 | $1,100 | $47,300 |
| 2013 | $1,100 | $47,300 |
| 2012 | -- | $47,300 |
| 2011 | -- | $47,300 |
| 2010 | -- | $47,300 |
| 2009 | -- | $47,300 |
| 2008 | -- | $47,300 |
| 2007 | -- | $47,300 |
| 2006 | -- | $47,300 |
| 2005 | -- | $47,300 |
Find assessor info on the county website
Monthly payment
Est. payment
Payment breakdown
Explore the cost of this home by adjusting the details. Changes won't be saved.Climate risks
Neighborhood: Navarino
Nearby schools
GreatSchools rating
- 2/10Howe Elementary SchoolGrades: PK-5Distance: 0.6 mi
- 1/10Washington Middle SchoolGrades: 6-8Distance: 0.7 mi
- 6/10East High SchoolGrades: 9-12Distance: 0.7 mi
- $---- bd-- ba-- sqft215 N Van Buren St, Green Bay, WI 54301Off Market
- $164,2004 bd1 ba1.4k sqft219 N Van Buren St, Green Bay, WI 54301Off Market
- $264,300-- bd-- ba3.1k sqft219 S Van Buren St, Green Bay, WI 54301Off Market
- $295,0003 bd4 ba2.1k sqft217 N Van Buren St, Green Bay, WI 54301Sold

- $306,5003 bd1 ba1.4k sqft213 N Van Buren St, Green Bay, WI 54301Off Market
- $107,700-- bd-- ba-- sqft324-326 N Van Buren St, Green Bay, WI 54301Off Market
- $160,2003 bd1 ba1.3k sqft223 N Van Buren St, Green Bay, WI 54301Off Market
- $355,4003 bd4 ba1.8k sqft205 N Van Buren St, Green Bay, WI 54301Off Market
A local agent can set up tours, give advice and negotiate with sellers.
A local lender can help you make sure your offer is ready when you are.
Similar homes
- $339,9004 bd4 ba1.9k sqft318 N Van Buren St, Green Bay, WI 54301For Sale
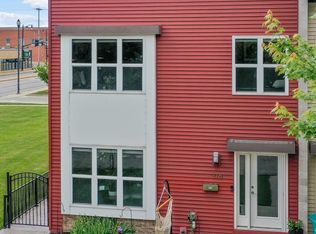 MLS ID #50328075, Mike D Wasilkoff. RANW as distributed by MLS GRID
 - $319,9003 bd3 ba2.1k sqft312 N Van Buren St, Green Bay, WI 54301For Sale
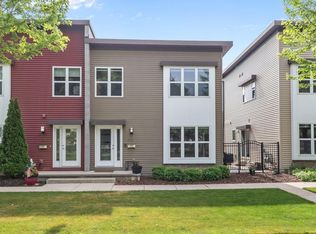 MLS ID #50327370, Sara J OLeary. RANW as distributed by MLS GRID
 - $319,9003 bd3 ba1.5k sqft1255 Cherry St, Green Bay, WI 54301For Sale
 MLS ID #50324775, Stacey L Hennessey. RANW as distributed by MLS GRID
 - $349,9004 bd2 ba1.8k sqft1698 Beaver Dam Dr, Green Bay, WI 54304For Sale
 MLS ID #50329940, Lisa M Stradel. RANW as distributed by MLS GRID
 - $314,9004 bd2 ba2k sqft1135 Wirtz Ave, Green Bay, WI 54304For SaleMLS ID #50329487, Cat Flanigan. RANW as distributed by MLS GRID
- $350,0003 bd2 ba1.5k sqft3052 Crusade Ln, Green Bay, WI 54313For SaleMLS ID #50329803, Jonathan Minerick. RANW as distributed by MLS GRID
- $319,9004 bd2 ba1.9k sqft1222 Royal Blvd, Green Bay, WI 54303For SaleMLS ID #50329565, Dean A Valentine. RANW as distributed by MLS GRID
- $299,0003 bd2 ba1.8k sqft1151 Elmore St, Green Bay, WI 54303For SaleMLS ID #50327802, Marshawn Mackontee. RANW as distributed by MLS GRID
- $259,9004 bd1 ba1.2k sqft1457 Cedar St, Green Bay, WI 54302For SaleMLS ID #50329962, Cyntia Alvarado. RANW as distributed by MLS GRID
- $374,9003 bd2 ba2k sqft1254 April Ln, Green Bay, WI 54304For SaleMLS ID #50329969, Mitchel D Mergener. RANW as distributed by MLS GRID
- $289,9003 bd1 ba1.8k sqft1824 Fiesta Ln, Green Bay, WI 54302For SaleMLS ID #50329744, Kimberly M Wautlet-Micoley. RANW as distributed by MLS GRID
- $335,0003 bd2 ba1.2k sqft2554 Wildflower Row, Green Bay, WI 54311For SaleMLS ID #50328730, Kristian E Pearson. RANW as distributed by MLS GRID
- $309,9003 bd2 ba1.4k sqft1421 Argonne Dr, Green Bay, WI 54304For SaleMLS ID #50328705, Hayli B Slater. RANW as distributed by MLS GRID
- $299,9003 bd2 ba1.4k sqft1779 Asbury Cir, Green Bay, WI 54303For SaleMLS ID #50328818, Annie E Kujava. RANW as distributed by MLS GRID
- $364,9003 bd3 ba2.2k sqft1341 Hannah St, Green Bay, WI 54303For SaleMLS ID #50327989, Teresa A McGlin. RANW as distributed by MLS GRID
- $289,9003 bd1 ba1.5k sqft915 Park St, Green Bay, WI 54303For SaleMLS ID #50329571, Erin M Kasprzycki. RANW as distributed by MLS GRID
- $319,9003 bd2 ba1.4k sqft1604 Walls St, Green Bay, WI 54304For SaleMLS ID #50327270, Craig A Francois. RANW as distributed by MLS GRID
- $289,9003 bd1 ba1k sqft424 Memory Ct, Green Bay, WI 54301For SaleMLS ID #50328669, Caitlin C Cravillion. RANW as distributed by MLS GRID
- $315,0004 bd2 ba2.1k sqft714 N Locust St, Green Bay, WI 54303For SaleMLS ID #50327555, Craig J Zwiers. RANW as distributed by MLS GRID
- $399,9003 bd3 ba2.3k sqft627 Broadview Dr, Green Bay, WI 54301For SaleMLS ID #50328725, Mike L Pritzl. RANW as distributed by MLS GRID
