Beautiful 4BR/3.5BA zero lot-line townhouse across from Whitney Park greets w/ open-concept layout w/ample natural light. Fully-equipped kitchen w/pantry, snack-counter & all appliances. Convenient half-bath near entry to 2-stall attached garage. 2nd floor offers a primary bedroom w/walk-in closet & full bath boasting a walk-in shower w/jet-tub & vessel basin! Bedrooms 2 & 3 share a 2nd full bath w/walk-in shower. Convenient 2nd floor laundry w/included washer+dryer is central to all bedrooms! Relax on the rooftop patio w/artificial turf for your comfort. LL adds over 500 sqft composed of a fam-room equipped w/legrand radiant lighting, dry-bar w/mini-fridge, 4th bedroom w/full egress window, walk-in closet & 3rd full bath w/tiled walk-in shower. Bonus 1.5 stall detached garage behind home!
Active-offer no bump
$339,900
318 N Van Buren St, Green Bay, WI 54301
4beds
1,947sqft
:
Get pre-qualified$2,221/mo
Single Family Residence
Built in 2015
2,613 Square Feet Lot
$-- Zestimate®
$175/sqft
$-- HOA
What's special
Zero lot-line townhouseAcross from whitney parkFully-equipped kitchenAmple natural lightOpen-concept layoutAll appliancesHalf-bath near entry
- 31 days |
- 765 |
- 36 |
Zillow last checked:
Listing updated:
Listed by:
Mike D Wasilkoff Office:920-569-0827,
Dallaire Realty
Source: RANW as distributed by MLS GRID,MLS#: 50328075
Facts & features
Interior
Bedrooms & bathrooms
- Bedrooms: 4
- Bathrooms: 4
- Full bathrooms: 3
- 1/2 bathrooms: 1
Bedroom 1
- Level: Upper
- Dimensions: 11x13
Bedroom 2
- Level: Upper
- Dimensions: 9x13
Bedroom 3
- Level: Upper
- Dimensions: 9x9
Bedroom 4
- Level: Lower
- Dimensions: 10x11
Family room
- Level: Lower
- Dimensions: 11x13
Kitchen
- Level: Main
- Dimensions: 12x16
Living room
- Level: Main
- Dimensions: 14x16
Other
- Description: Foyer
- Level: Main
- Dimensions: 5x14
Other
- Description: Laundry
- Level: Upper
- Dimensions: 6x6
Heating
- Forced Air
Cooling
- Forced Air, Central Air
Appliances
- Included: Dishwasher, Dryer, Microwave, Range, Refrigerator, Washer, Water Softener Rented
Features
- At Least 1 Bathtub, Breakfast Bar, Cable Available, High Speed Internet, Pantry, Walk-In Closet(s), Walk-in Shower
- Basement: Full,Sump Pump,Finished
- Has fireplace: No
- Fireplace features: None
Interior area
- Total interior livable area: 1,947 sqft
- Finished area above ground: 1,408
- Finished area below ground: 539
Video & virtual tour
Property
Parking
- Total spaces: 3
- Parking features: Attached, Detached, Garage Door Opener
- Attached garage spaces: 3
Accessibility
- Accessibility features: Level Drive, Level Lot
Features
- Patio & porch: Patio
Lot
- Size: 2,613 Square Feet
- Dimensions: 27x106
- Features: Near Bus Line, Sidewalk
Details
- Parcel number: 9166
- Zoning: Residential
Construction
Type & style
- Home type: SingleFamily
- Architectural style: Contemporary
- Property subtype: Single Family Residence
Materials
- Aluminum Siding, Vinyl Siding
- Foundation: Poured Concrete
Condition
- New construction: No
- Year built: 2015
Utilities & green energy
- Sewer: Public Sewer
- Water: Public
Community & HOA
Location
- Region: Green Bay
Financial & listing details
- Price per square foot: $175/sqft
- Tax assessed value: $99,600
- Annual tax amount: $4,241
- Date on market: 6/25/2026
- Inclusions: Stove, Refrigerator, Dishwasher, Microwave, Sump Pump, Washer and Dryer, Mini fridge in basement, microwave in basement. Synlawn artificial grass
- Exclusions: sellers personal items
Estimated market value
Not available
Estimated sales range
Not available
$1,992/mo
Price history
| Date | Event | Price |
|---|---|---|
| 7/18/2026 | Contingent | $339,900$175/sqft |
Source:  WIREX MLS #50328075 Report a problem WIREX MLS #50328075 Report a problem | ||
| 6/25/2026 | Listed for sale | $339,900+30.8%$175/sqft |
Source: WIREX MLS #50328075 Report a problem | ||
| 5/4/2020 | Listing removed | $259,900$133/sqft |
Source: Shorewest, Realtors #50214369 Report a problem | ||
| 1/23/2020 | Price change | $259,900-1.9%$133/sqft |
Source: Shorewest, Realtors #50214369 Report a problem | ||
| 11/21/2019 | Listed for sale | $265,000+381.8%$136/sqft |
Source: Shorewest, Realtors #50214369 Report a problem | ||
| 9/20/2008 | Sold | $55,000$28/sqft |
Source: RANW as distributed by MLS GRID #10802206 Report a problem | ||
Public tax history
| Year | Property taxes | Tax assessment |
|---|---|---|
| 2016 | -- | $99,600 |
| 2015 | $2,154 | $99,600 |
| 2014 | -- | -- |
Find assessor info on the county website
Monthly payment
Est. payment
Payment breakdown
Explore the cost of this home by adjusting the details. Changes won't be saved.Climate risks
Neighborhood: Downtown
Nearby schools
GreatSchools rating
- 2/10Howe Elementary SchoolGrades: PK-5Distance: 0.7 mi
- 1/10Washington Middle SchoolGrades: 6-8Distance: 0.7 mi
- 6/10East High SchoolGrades: 9-12Distance: 0.7 mi
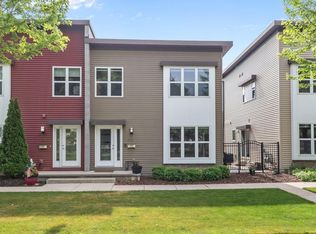
- $319,9003 bd3 ba2.1k sqft312 N Van Buren St, Green Bay, WI 54301For Sale
- $305,500-- bd-- ba-- sqft314 N Van Buren St, Green Bay, WI 54302Off Market
- $287,9003 bd3 ba1.4k sqft316 S Van Buren St, Green Bay, WI 54301Sold

- $287,9003 bd3 ba1.4k sqft316 N Van Buren St, Green Bay, WI 54301Sold

- $264,300-- bd-- ba-- sqft310 N Van Buren St, Green Bay, WI 54301Off Market
- $308,500-- bd-- ba-- sqft310 N Van Buren St, Green Bay, WI 54301Off Market
- $308,4006 bd2 ba2.9k sqft324 N Van Buren St, Green Bay, WI 54301Off Market
- $322,200-- bd-- ba-- sqft318 N Van Buren St, Green Bay, WI 54301Off Market
A local agent can set up tours, give advice and negotiate with sellers.
A local lender can help you make sure your offer is ready when you are.
Similar homes
- $335,0003 bd4 ba1.7k sqft221 N Van Buren St, Green Bay, WI 54301For Sale
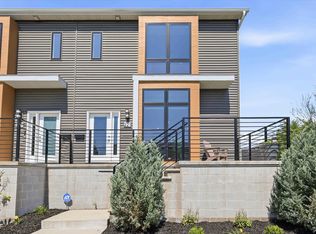 MLS ID #50329062, Sara J OLeary. RANW as distributed by MLS GRID
 - $319,9003 bd3 ba2.1k sqft312 N Van Buren St, Green Bay, WI 54301For SaleMLS ID #50327370, Sara J OLeary. RANW as distributed by MLS GRID
- $319,9003 bd3 ba1.5k sqft1255 Cherry St, Green Bay, WI 54301For Sale
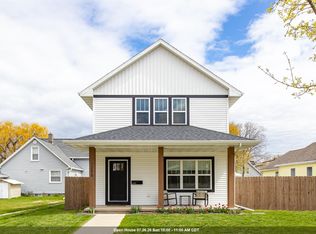 MLS ID #50324775, Stacey L Hennessey. RANW as distributed by MLS GRID
 - $319,9004 bd2 ba1.9k sqft1222 Royal Blvd, Green Bay, WI 54303For Sale
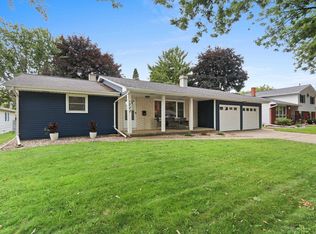 MLS ID #50329565, Dean A Valentine. RANW as distributed by MLS GRID
 - $324,9003 bd2 ba2k sqft153 Joan Ave, Green Bay, WI 54302For SaleMLS ID #50329514, Jessica A Janssen. RANW as distributed by MLS GRID
- $345,0004 bd2 ba2.1k sqft406 Saint Jude St, Green Bay, WI 54303For SaleMLS ID #50327541, Michael J Rabideau. RANW as distributed by MLS GRID
- $364,9004 bd2 ba2k sqft599 Masters Ln, Green Bay, WI 54311For SaleMLS ID #50328708, Greg L Dallaire. RANW as distributed by MLS GRID
- $359,9003 bd2 ba2.3k sqft143 Colt Ct, Green Bay, WI 54302For SaleMLS ID #50328709, Chris M Spiering. RANW as distributed by MLS GRID
- $359,9004 bd3 ba2.4k sqft3634 Glenbrooke Ln, Green Bay, WI 54301For SaleMLS ID #50327701, Mike D Wasilkoff. RANW as distributed by MLS GRID
- $315,0004 bd2 ba2.1k sqft714 N Locust St, Green Bay, WI 54303For SaleMLS ID #50327555, Craig J Zwiers. RANW as distributed by MLS GRID
- $389,9004 bd3 ba2.3k sqft601 Brookridge St, Green Bay, WI 54301For SaleMLS ID #50327250, Lisa K Petter. RANW as distributed by MLS GRID
- $239,9003 bd1 ba1.5k sqft1436 Crooks St, Green Bay, WI 54301For SaleMLS ID #50328199, Mike D Wasilkoff. RANW as distributed by MLS GRID
- $299,0003 bd2 ba1.8k sqft1151 Elmore St, Green Bay, WI 54303For SaleMLS ID #50327802, Marshawn Mackontee. RANW as distributed by MLS GRID
- $309,8003 bd2 ba1.3k sqft1269 Elmore St, Green Bay, WI 54303For SaleMLS ID #50328265, Barbara R Machon. RANW as distributed by MLS GRID
- $390,0004 bd2 ba2k sqft544 Hilltop Dr, Green Bay, WI 54301For SaleMLS ID #50326278, Rich W Starry. RANW as distributed by MLS GRID
- $399,9003 bd3 ba2.3k sqft627 Broadview Dr, Green Bay, WI 54301For SaleMLS ID #50328725, Mike L Pritzl. RANW as distributed by MLS GRID
- $369,9002 bd2 ba1.3k sqft118 S Washington St Ste B307, Green Bay, WI 54301For SaleMLS ID #50326204, Jeff J Narges. RANW as distributed by MLS GRID
- $254,9002 bd2 ba1.5k sqft812 9th St, Green Bay, WI 54304For SaleMLS ID #50329528, Julie A Loritz. RANW as distributed by MLS GRID
- $255,0003 bd2 ba1.2k sqft831 S Baird St, Green Bay, WI 54301For SaleMLS ID #50327624, Lori J Bishop. RANW as distributed by MLS GRID
- $284,9002 bd2 ba1.3k sqft118 S Washington St #114B, Green Bay, WI 54301For SaleMLS ID #50327770, Kimberly M Wautlet-Micoley. RANW as distributed by MLS GRID
