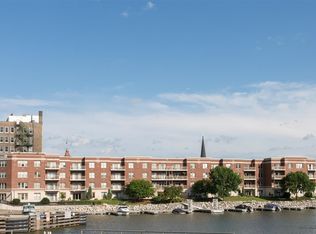
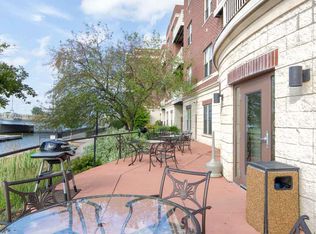
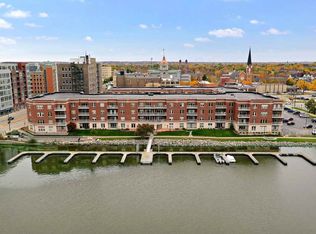
Enjoy convenient downtown living with direct access to the Fox River Trail and beautiful riverfront amenities. This open-concept condo features a fully applianced spacious kitchen, dining and living area, plus included washer and dryer. Hard-surface flooring throughout and oversized closets provide easy maintenance and exceptional storage. Step outside your private patio entrance or enjoy shared waterfront amenities including a riverside patio, grills, and gathering spaces overlooking the river. Additional features include heated underground parking, onsite management, a community room, and a fitness center. Experience comfort, convenience, this desirable riverfront location.
Active-no offer
Price cut: $5K (8/4)
$279,900
118 S Washington St #114B, Green Bay, WI 54301
2beds
1,375sqft
:
Get pre-qualified$2,113/mo
Condominium
Built in 1999
-- sqft lot
$281,000 Zestimate®
$204/sqft
$265/mo HOA
What's special
Included washer and dryerOpen-concept condoBeautiful riverfront amenitiesOversized closetsPrivate patio entranceRiverside patioFully applianced spacious kitchen
- 44 days |
- 726 |
- 26 |
Zillow last checked:
Listing updated:
Listed by:
Kimberly M Wautlet-Micoley kimm@micoley.com,
Micoley.Com LLC
Source: RANW as distributed by MLS GRID,MLS#: 50327770
Facts & features
Interior
Bedrooms & bathrooms
- Bedrooms: 2
- Bathrooms: 2
- Full bathrooms: 2
Bedroom 1
- Level: Main
- Dimensions: 12x15
Bedroom 2
- Level: Main
- Dimensions: 12x12
Dining room
- Level: Main
- Dimensions: 10x17
Kitchen
- Level: Main
- Dimensions: 10x10
Living room
- Level: Main
- Dimensions: 17x19
Heating
- Forced Air
Cooling
- Forced Air, Central Air
Appliances
- Included: Dishwasher, Microwave, Refrigerator, Washer
Features
- Split Bedroom
- Has fireplace: No
- Fireplace features: None
Interior area
- Total interior livable area: 1,375 sqft
- Finished area above ground: 1,375
- Finished area below ground: 0
Video & virtual tour
Property
Parking
- Parking features: Assigned, Underground
Accessibility
- Accessibility features: 1st Floor Bedroom, 1st Floor Full Bath, Laundry 1st Floor
Features
- Patio & porch: Patio
Lot
- Size: 5,227 Square Feet
Details
- Parcel number: 12315
- Zoning: Residential
Construction
Type & style
- Home type: Condo
- Property subtype: Condominium
Materials
- Brick
Condition
- New construction: No
- Year built: 1999
Utilities & green energy
- Sewer: Public Sewer
- Water: Public
Community & HOA
HOA
- Has HOA: Yes
- Amenities included: Common Elevator, Exercise Room, Rental Allowed, Trail(s)
- HOA fee: $265 monthly
- HOA name: Riverside Place Condos
Location
- Region: Green Bay
Financial & listing details
- Price per square foot: $204/sqft
- Annual tax amount: $3,591
- Date on market: 6/22/2026
Estimated market value
$281,000
$267,000 - $295,000
$2,086/mo
Price history
| Date | Event | Price |
|---|---|---|
| 8/4/2026 | Price change | $279,900-1.8%$204/sqft |
Source:  WIREX MLS #50327770 Report a problem WIREX MLS #50327770 Report a problem | ||
| 7/10/2026 | Price change | $284,900-1.7%$207/sqft |
Source: WIREX MLS #50327770 Report a problem | ||
| 6/22/2026 | Price change | $289,900-3.3%$211/sqft |
Source: WIREX MLS #50327770 Report a problem | ||
| 10/2/2024 | Pending sale | $299,900+7.1%$218/sqft |
Source: RANW as distributed by MLS GRID #50293691 Report a problem | ||
| 10/1/2024 | Sold | $280,000-6.6%$204/sqft |
Source: RANW as distributed by MLS GRID #50293691 Report a problem | ||
| 8/14/2024 | Price change | $299,900-1.6%$218/sqft |
Source: RANW as distributed by MLS GRID #50293691 Report a problem | ||
| 8/6/2024 | Price change | $304,900-1.6%$222/sqft |
Source: WIREX MLS #50293691 Report a problem | ||
| 7/31/2024 | Price change | $309,900-1.6%$225/sqft |
Source: WIREX MLS #50293691 Report a problem | ||
| 7/12/2024 | Price change | $314,900-1.6%$229/sqft |
Source: WIREX MLS #50293691 Report a problem | ||
| 6/28/2024 | Listed for sale | $319,900+78.8%$233/sqft |
Source: RANW as distributed by MLS GRID #50293691 Report a problem | ||
| 8/13/2016 | Sold | $178,900$130/sqft |
Source: RANW as distributed by MLS GRID #50145776 Report a problem | ||
Public tax history
Tax history is unavailable.
Monthly payment
Est. payment
Payment breakdown
Explore the cost of this home by adjusting the details. Changes won't be saved.Climate risks
Neighborhood: Downtown
Nearby schools
GreatSchools rating
- 2/10Howe Elementary SchoolGrades: PK-5Distance: 0.5 mi
- 1/10Washington Middle SchoolGrades: 6-8Distance: 1.2 mi
- 6/10East High SchoolGrades: 9-12Distance: 1.3 mi
- $362,4002 bd2 ba1.3k sqft118 S Washington St #315B, Green Bay, WI 54301Off Market
- $283,5002 bd2 ba1.1k sqft118 S Washington St UNIT 401B, Green Bay, WI 54301Off Market
- $323,0002 bd2 ba1.3k sqft118 S Washington St #305B, Green Bay, WI 54301Off Market
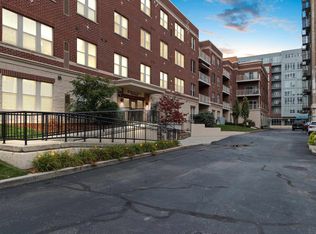
- $289,9002 bd1 ba1.1k sqft118 S Washington St #102B, Green Bay, WI 54301Sold
- $285,0002 bd2 ba974 sqft118 S Washington St #117B, Green Bay, WI 54301Sold
- $254,0001 bd1 ba1k sqft118 S Washington St UNIT 311B, Green Bay, WI 54301Sold
- $307,9002 bd2 ba1.3k sqft118 S Washington St UNIT 213B, Green Bay, WI 54301Sold
- $245,0002 bd1 ba1.1k sqft118 S Washington St UNIT 320B, Green Bay, WI 54301Sold
A local agent can set up tours, give advice and negotiate with sellers.
A local lender can help you make sure your offer is ready when you are.
Similar homes
- $250,0002 bd2 ba1.2k sqft1600 Rustic Oaks Ct Unit 11, Green Bay, WI 54301For Sale
 MLS ID #50330200, Lisa A Kawula. RANW as distributed by MLS GRID
 - $274,9003 bd2 ba1.6k sqft1036 Kellogg St, Green Bay, WI 54303For Sale
 MLS ID #50330423, Christine M Degen. RANW as distributed by MLS GRID
 - $300,0002 bd3 ba1.8k sqft1300 Alpine Dr Unit 302, Green Bay, WI 54311For Sale
 MLS ID #50330359, Jeremy Huber. RANW as distributed by MLS GRID
 - $289,9003 bd2 ba1.4k sqft1754 Oakdale Ave, Green Bay, WI 54302For Sale
 MLS ID #50330437, Chris E Nolle. RANW as distributed by MLS GRID
 - $279,9003 bd2 ba1.5k sqft1109 Cameron St, Green Bay, WI 54304For SaleMLS ID #50330399, Emma Polarek. RANW as distributed by MLS GRID
- $249,9002 bd2 ba1.1k sqft2179 Packerland Dr, Green Bay, WI 54304For SaleMLS ID #50330396, Darrell C Freeman. RANW as distributed by MLS GRID
- $279,0004 bd2 ba1.7k sqft830 Christiana St, Green Bay, WI 54303For SaleMLS ID #50330002, Nikol M Waters. RANW as distributed by MLS GRID
- $255,0003 bd2 ba1.2k sqft831 S Baird St, Green Bay, WI 54301For SaleMLS ID #50327624, Lori J Bishop. RANW as distributed by MLS GRID
- $330,0003 bd2 ba1.6k sqft2012 Woodrow Way, Green Bay, WI 54301For SaleMLS ID #50330337, Zoe K Van Oss. RANW as distributed by MLS GRID
- $299,9003 bd2 ba1.6k sqft2559 Wildflower Row, Green Bay, WI 54311For SaleMLS ID #50330459, Lisa R Parkos-Verhagen. RANW as distributed by MLS GRID
- $279,9003 bd2 ba1.1k sqft1531 9th St, Green Bay, WI 54304For SaleMLS ID #50327955, Shannon C Malott. RANW as distributed by MLS GRID
- $239,9003 bd1 ba1.5k sqft1436 Crooks St, Green Bay, WI 54301For SaleMLS ID #50328199, Mike D Wasilkoff. RANW as distributed by MLS GRID
- $254,9002 bd2 ba1.5k sqft812 9th St, Green Bay, WI 54304For SaleMLS ID #50329528, Julie A Loritz. RANW as distributed by MLS GRID
- $239,5004 bd2 ba1.6k sqft1123 Cass St, Green Bay, WI 54301For SaleMLS ID #50328884, Elizabeth A Weiss. RANW as distributed by MLS GRID
- $274,9003 bd1 ba1k sqft3656 Humboldt Rd, Green Bay, WI 54311For SaleMLS ID #50330432, Alex C Roup. RANW as distributed by MLS GRID
- $192,0001 bd1 ba787 sqft118 S Washington St #326A, Green Bay, WI 54301For SaleMLS ID #50328833, Jared A Dorn. RANW as distributed by MLS GRID
- $309,8003 bd2 ba1.3k sqft1269 Elmore St, Green Bay, WI 54303For SaleMLS ID #50328265, Barbara R Machon. RANW as distributed by MLS GRID
- $239,9003 bd1 ba1.2k sqft821 Gross Ct, Green Bay, WI 54304For SaleMLS ID #50330033, Alex C Roup. RANW as distributed by MLS GRID
- $259,9004 bd1 ba1.2k sqft1457 Cedar St, Green Bay, WI 54302For SaleMLS ID #50329962, Cyntia Alvarado. RANW as distributed by MLS GRID
- $335,0003 bd4 ba1.7k sqft221 N Van Buren St, Green Bay, WI 54301For SaleMLS ID #50329062, Sara J OLeary. RANW as distributed by MLS GRID
