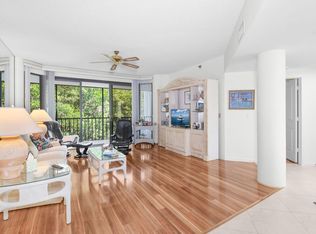
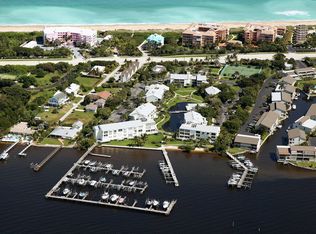
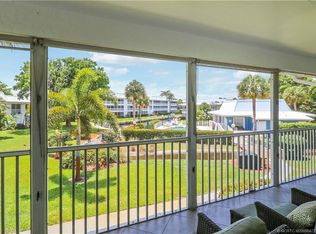
Welcome to Plantation Club Villas, located on Hutchinson Island, within Indian River Plantation. This is a popular island location where coastal vibes meet convenience. Casual walks on the beach, bike rides, and sunbathing at the pool can be part of your new lifestyle! Publix supermarket is less than 5 minutes away. Downtown Stuart offers great shopping and top-notch dining! This two-bedroom ensuite unit provides privacy and separation for you and your guests. The screened-in porch offers a tranquil setting to enjoy morning coffee in the sunlight, watch the birdlife and listen to the waves through the mangroves. The entire unit has been freshly painted, the ceilings have been professionally finished, and new LVP hardwood floors have been installed. All kitchen appliances are included (the the dishwasher, range and microwave have all been replaced within the last year) as well as the stackable washer and dryer. There is an assigned covered parking spot and a locked room for your storage needs. Cable and internet are included in the monthly association fee. With optional membership to the Ocean Club, you have access to golf, tennis, pickle ball, the fitness center and the beach club. Plantation Club Villas is pet-friendly, and rentals are permitted with a 30-day minimum.
For sale
$314,900
221 NE PLANTATION Road #213, Hutchinson Island, FL 34996
2beds
1,148sqft
Condominium
Built in 1987
-- sqft lot
$303,200 Zestimate®
$274/sqft
$893/mo HOA
What's special
Freshly paintedTwo-bedroom ensuite unitScreened-in porchAssigned covered parking spotStackable washer and dryerSunbathing at the poolNew lvp hardwood floors
- 8 days
- 340
- 17
Likely to sell faster than
Zillow last checked:
Listing updated:
Listed by:
Nicholas Johnson 912-464-1069,
Condo Spot Realty, LLC
Source: BeachesMLS,MLS#: B26076539 Originating MLS: BeachesMLS
Originating MLS: BeachesMLSFacts & features
Interior
Bedrooms & bathrooms
- Bedrooms: 2
- Bathrooms: 2
- Full bathrooms: 2
- Main level bathrooms: 2
- Main level bedrooms: 2
Heating
- Heat Pump
Cooling
- Ceiling Fan(s), Electric
Appliances
- Included: Dryer, Dishwasher, Electric Range, Electric Water Heater, Disposal, Microwave, Refrigerator, Water Heater, Washer
- Laundry: Washer Hookup, Washer Dryer Install Allowed
Features
- Elevator, High Ceilings, Living/Dining Room, Multiple Primary Suites, Other, Split Bedrooms, Walk-In Closet(s)
- Flooring: Ceramic Tile, Wood
- Windows: Double Pane Windows, Sliding
- Has fireplace: No
Interior area
- Total structure area: 1,148
- Total interior livable area: 1,148 sqft
Video & virtual tour
Property
Parking
- Total spaces: 1
- Parking features: Assigned, Attached, Covered, Garage
- Attached garage spaces: 1
Accessibility
- Accessibility features: None
Features
- Levels: One
- Stories: 1
- Patio & porch: Open, Screened, Balcony
- Exterior features: Balcony, Lighting, Outdoor Living Area
- Pool features: Association
- Fencing: Other
- Has view: Yes
- View description: Other, Preserve
Details
- Parcel number: 313742020000021304
- Zoning: residential
- Special conditions: Standard
Construction
Type & style
- Home type: Condo
- Architectural style: Other
- Property subtype: Condominium
Materials
- Block, Pre-Cast Concrete
- Foundation: Pillar/Post/Pier
- Roof: Tar/Gravel
Condition
- Resale
- New construction: No
- Year built: 1987
Utilities & green energy
- Sewer: Public Sewer
- Water: Public
- Utilities for property: Cable Available
Community & HOA
Community
- Features: Street Lights
- Security: Fire Alarm, Fire Sprinkler System, Other, Smoke Detector(s)
- Subdivision: PLANTATION CLUB VILLAS CONDO
HOA
- Has HOA: Yes
- Amenities included: Beach Rights, Beach Access, Clubhouse, Pickleball, Pool, Shuffleboard Court, Storage, Tennis Court(s), Elevator(s)
- Services included: Common Areas, Maintenance Grounds, Maintenance Structure, Pool(s), Recreation Facilities, Reserve Fund, Roof, Sewer, Water
- HOA fee: $893 monthly
Location
- Region: Stuart
Financial & listing details
- Price per square foot: $274/sqft
- Tax assessed value: $276,460
- Annual tax amount: $4,780
- Date on market: 9/15/2026
- Cumulative days on market: 9 days
- Listing terms: Cash,Conventional,FHA,VA Loan
- Road surface type: Asphalt
Estimated market value
$303,200
$288,000 - $318,000
Not available
Price history
| Date | Event | Price |
|---|---|---|
| 5/30/2026 | Price change | $314,900-4.5%$274/sqft |
Source:  BeachesMLS #F10555374 Report a problem BeachesMLS #F10555374 Report a problem | ||
| 3/16/2026 | Price change | $329,900-5.2%$287/sqft |
Source: BeachesMLS #F10555374 Report a problem | ||
| 2/28/2026 | Listed for sale | $347,900-0.6%$303/sqft |
Source: BeachesMLS #F10555374 Report a problem | ||
| 1/16/2026 | Listing removed | $349,900$305/sqft |
Source: BeachesMLS #RX-11131611 Report a problem | ||
| 11/4/2025 | Price change | $349,900-2.7%$305/sqft |
Source: BeachesMLS #RX-11131611 Report a problem | ||
| 10/11/2025 | Listed for sale | $359,500-18.1%$313/sqft |
Source: BeachesMLS #RX-11131611 Report a problem | ||
| 5/14/2023 | Listing removed | -- |
Source:  The Keyes Company/Realtors Report a problem The Keyes Company/Realtors Report a problem | ||
| 4/11/2023 | Price change | $439,000-9.4%$382/sqft |
Source:  Martin County REALTORS® of the Treasure Coast (MCRTC) #M20038137 Report a problem Martin County REALTORS® of the Treasure Coast (MCRTC) #M20038137 Report a problem | ||
| 2/16/2023 | Listed for sale | $484,800$422/sqft |
Source: Martin County REALTORS® of the Treasure Coast (MCRTC) #M20038091 Report a problem | ||
Public tax history
| Year | Property taxes | Tax assessment |
|---|---|---|
| 2025 | $4,780 +0.4% | $298,676 +10% |
| 2024 | $4,762 +4.1% | $271,524 +10% |
| 2023 | $4,574 +12.1% | $246,840 +10% |
| 2022 | $4,079 +13.8% | $224,400 +10% |
| 2021 | $3,584 +1.3% | $204,000 +2% |
| 2020 | $3,536 -1.3% | $200,000 |
| 2019 | $3,581 | $200,000 -2.4% |
| 2018 | $3,581 -1.9% | $205,000 |
| 2017 | $3,652 +19.2% | $205,000 +7.3% |
| 2016 | $3,063 | $191,000 +3.8% |
| 2015 | $3,063 | $184,000 |
| 2014 | $3,063 | $184,000 |
| 2013 | -- | $184,000 |
| 2012 | -- | $184,000 |
| 2011 | -- | $184,000 |
| 2010 | -- | $184,000 |
| 2009 | -- | $184,000 -24.6% |
| 2008 | -- | $244,000 -15.1% |
| 2007 | $2,875 -11% | $287,500 -11% |
| 2006 | $3,230 | $323,000 +21% |
| 2005 | -- | $266,860 |
Find assessor info on the county website
Monthly payment
Est. payment
Payment breakdown
Explore the cost of this home by adjusting the details. Changes won't be saved.Climate risks
Neighborhood: 34996
Nearby schools
Schools provided by the listing agent
- Elementary: Felix A. Williams
- Middle: Stuart
- High: Jensen Beach
Source: BeachesMLS. This data may not be complete. We recommend contacting the local school district to confirm school assignments for this home.
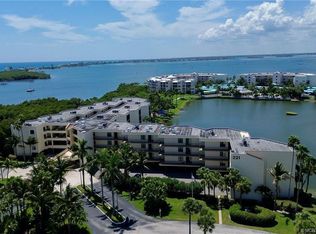
- $389,0002 bd2 ba1.1k sqft221 NE Plantation Rd APT 316, Stuart, FL 34996For Sale
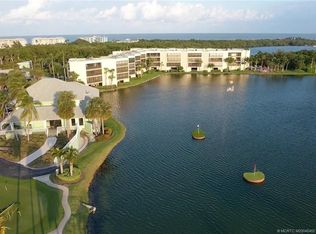
- $425,0002 bd2 ba1.3k sqft221 NE Plantation Rd APT 207, Stuart, FL 34996For Sale

- $395,0002 bd2 ba1.4k sqft221 NE Plantation Rd APT 211, Stuart, FL 34996Pending
- $2,6002 bd2 ba1.4k sqft221 NE Plantation Rd APT 215, Stuart, FL 34996For Rent
Similar homes
- $316,5002 bd2 ba1.1k sqft1862 SW Palm City Rd APT 103, Stuart, FL 34994For Sale

 MLS ID #M20056690, Chari Miles, Water Pointe Realty Group. Martin County REALTORS® of the Treasure Coast (MCRTC)
 - $325,0002 bd2 ba1k sqft1950 SW Palm City Rd APT 14302, Stuart, FL 34994For Sale
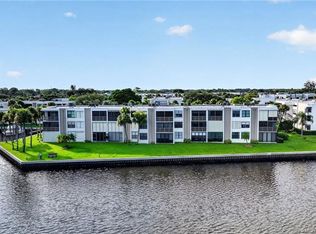 MLS ID #M20056605, Diana Bruton, Treasure Coast Realty. Martin County REALTORS® of the Treasure Coast (MCRTC)
 - $349,0002 bd2 ba1.1k sqft1550 NE Ocean Boulevard #B101, Stuart, FL 34996For Sale
 MLS ID #R11138563, Marilyn A. Griffin, One Sotheby's International Realty. BeachesMLS
 - $309,0002 bd2 ba1.1k sqft1852 SW Palm City Rd APT 201, Stuart, FL 34994For Sale
 MLS ID #M20055477, Chari Miles, Water Pointe Realty Group. Martin County REALTORS® of the Treasure Coast (MCRTC)
 - $238,0002 bd2 ba1k sqft1800 SE Saint Lucie Blvd APT 10-201, Stuart, FL 34996For SaleMLS ID #M20055069, Gail Honey, Berkshire Hathaway Florida Realty. Martin County REALTORS® of the Treasure Coast (MCRTC)
- $283,3332 bd2 ba1.2k sqftIslandia II, Jensen Beach, FL 34957For SaleMLS ID #B26008206, Ana I Mesa, Nex Gen Realty & Property Mgnt. BeachesMLS
- $295,0002 bd2 ba1.1k sqft4105 SE Centerboard Ln #B-2, Stuart, FL 34997For SaleMLS ID #M20055659, Julia Sansevere, PA, Coldwell Banker Realty. Martin County REALTORS® of the Treasure Coast (MCRTC)
- $265,0002 bd2 ba1.1k sqft1800 SE Saint Lucie Boulevard #7-301, Stuart, FL 34996For SaleMLS ID #B26054735, Steven Koleno, Beycome of Florida LLC. BeachesMLS
- $196,0002 bd2 ba1.3k sqft1600 SE Saint Lucie Boulevard SE #211, Stuart, FL 34996For SaleMLS ID #B26022794, Michael Richard Stone, KW Reserve Palm Beach. BeachesMLS
- $299,9902 bd2 ba1k sqft17, Hutchinson Island, FL 34957For SaleMLS ID #B26071617, Arica Colleen Haering, LPT Realty, LLC. BeachesMLS
- $325,0002 bd2 ba1.2k sqft17, Jensen Beach, FL 34957For SaleMLS ID #B26056415, Terri Lynn McChesney, Coastal Premier Properties NWF. BeachesMLS
- $220,0001 bd2 ba1.1k sqft175 SE Saint Lucie Blvd APT H186, Stuart, FL 34996For SaleMLS ID #M20055617, Deborah Pavlic, Berkshire Hathaway Florida Realty. Martin County REALTORS® of the Treasure Coast (MCRTC)
- $295,0002 bd2 ba1k sqft1950 SW PALM CITY Road #12-103, Stuart, FL 34994For SaleMLS ID #B26064005, Stephanie Zaqqout, NextHome Treasure Coast. BeachesMLS
- $279,9002 bd2 ba1.1k sqft5290 SE Seascape Way APT 201, Stuart, FL 34997For SaleMLS ID #M20053760, Rosalind DeGraff, One Sotheby's International Realty. Martin County REALTORS® of the Treasure Coast (MCRTC)
- $420,0002 bd2 ba1k sqft4680 NE Sandpebble Trce APT 303, Stuart, FL 34996For SaleMLS ID #M20054934, Valerie Barcik, Berkshire Hathaway Florida Realty. Martin County REALTORS® of the Treasure Coast (MCRTC)
- $299,9003 bd3 ba1.4k sqft4987 SE Mariner Garden Circle SE, Stuart, FL 34997For SaleMLS ID #B26057003, Carl A. Dykes, Illustrated Properties/Hobe So. BeachesMLS
- $425,0002 bd2 ba1k sqft4720 NE Sandpebble Trce APT 203, Stuart, FL 34996For SaleMLS ID #M20054197, Valerie Barcik, Berkshire Hathaway Florida Realty. Martin County REALTORS® of the Treasure Coast (MCRTC)
- $260,0002 bd3 ba1.2k sqft5633 SE WINDSONG Lane, Stuart, FL 34997For SaleMLS ID #B26058350, Feliciano Higuera, Real Estate Solutions Today. BeachesMLS
- $162,5002 bd2 ba1k sqftBuilding 9, Stuart, FL 34996For SaleMLS ID #B26065001, Marguerite B. Krute, Premier Brokers International. BeachesMLS
- $168,0002 bd2 ba1.1k sqft2950 SE Ocean Boulevard #37-6, Stuart, FL 34996For SaleMLS ID #B26049030, Werner W Heidbuechel, Nobs Realty LLC. BeachesMLS
