Discover this charming 2nd floor riverfront condo in the highly coveted Sandpebble community on Hutchinson Island. Upon entering the 2-bedroom/2-bath unit, you are welcomed by a sophisticated chef's kitchen featuring white shaker cabinets, quartz countertops, and stainless steel appliances. A combination of Impact windows, accordion shutters and a 2026 A/C provide peace of mind. Relish expansive water vistas and the soothing sounds of the waves from the spacious screened balcony, rounding off your days with activities like swimming, boating, or enjoying the private beach access, five pools, tennis/pickleball courts, or neighborly social events. Boat slips can be rented at $1.50 per linear foot per month, plus an annual fee of $500, based on availability. The condos are rentable immediately for a minimum of 60 days, up to 4 times per year. Owners may keep one pet less than 20 pounds. Don't miss out on this special offering!
For sale
$425,000
4720 NE Sandpebble Trce APT 203, Stuart, FL 34996
2beds
1,032sqft
Condominium
Built in 1982
-- sqft lot
$-- Zestimate®
$412/sqft
$919/mo HOA
What's special
Private beach accessQuartz countertopsExpansive water vistasFive poolsAccordion shuttersImpact windowsStainless steel appliances
- 248 days
- 174
- 6
Zillow last checked:
Listing updated:
Listed by:
Valerie Barcik 713-997-9137,
Berkshire Hathaway Florida Realty
Source: Martin County REALTORS® of the Treasure Coast (MCRTC),MLS#: M20054197 Originating MLS: Martin County
Originating MLS: Martin CountyFacts & features
Interior
Bedrooms & bathrooms
- Bedrooms: 2
- Bathrooms: 2
- Full bathrooms: 2
Primary bedroom
- Dimensions: 14 x 11
Bedroom 2
- Dimensions: 12 x 11
Kitchen
- Dimensions: 14 x 8
Living room
- Dimensions: 21 x 12
Other
- Features: Balcony
- Dimensions: 12 x 8
Heating
- Central, Electric
Cooling
- Central Air, Electric
Appliances
- Included: Dryer, Dishwasher, Electric Range, Disposal, Microwave, Refrigerator, Washer
Features
- Breakfast Bar, Family/Dining Room, Split Bedrooms, Separate Shower, Walk-In Closet(s)
- Flooring: Ceramic Tile, Laminate
- Windows: Impact Glass
- Furnished: Yes
Interior area
- Total interior livable area: 1,032 sqft
Property
Parking
- Parking features: Assigned, Guest
Features
- Stories: 1
- Patio & porch: Balcony, Covered, Screened
- Exterior features: Balcony, Storm/Security Shutters
- Pool features: Community
- Has spa: Yes
- Spa features: Gunite, In Ground, Community
- Has view: Yes
- View description: Intercoastal, River
- Has water view: Yes
- Water view: Intercoastal,River
- Waterfront features: Intracoastal Access, Ocean Access, River Front
Details
- Parcel number: 243741004002020308
Construction
Type & style
- Home type: Condo
- Property subtype: Condominium
Materials
- Block, Concrete, Stucco
- Roof: Composition,Shingle
Condition
- Year built: 1982
Utilities & green energy
- Sewer: Public Sewer
- Water: Public
- Utilities for property: Sewer Connected, Water Connected, Electricity Available
Community & HOA
Community
- Features: Barbecue, Boat Facilities, Clubhouse, Elevator, Marina, Pickleball, Property Manager On-Site, Pool, Street Lights, Short Term Rental Allowed, Sidewalks, Tennis Court(s), Gated
- Security: Gated Community, Smoke Detector(s)
- Subdivision: Sandpebble
HOA
- Has HOA: Yes
- Amenities included: Elevator(s)
- Services included: Association Management, Common Areas, Cable TV, Insurance, Maintenance Grounds, Maintenance Structure, Pest Control, Pool(s), Recreation Facilities, Reserve Fund, Road Maintenance, Sewer, Trash, Water
- HOA fee: $919 monthly
- HOA phone: 772-225-2525
Location
- Region: Stuart
Financial & listing details
- Price per square foot: $412/sqft
- Tax assessed value: $345,670
- Annual tax amount: $5,517
- Date on market: 2/4/2026
- Cumulative days on market: 248 days
- Listing terms: Cash
- Ownership: Fee Simple
- Electric utility on property: Yes
Estimated market value
Not available
Estimated sales range
Not available
Not available
Price history
| Date | Event | Price |
|---|---|---|
| 8/19/2026 | Listed for sale | $425,000$412/sqft |
Source: BHHS broker feed #M20054197 Report a problem | ||
| 8/18/2026 | Pending sale | $425,000$412/sqft |
Source: BHHS broker feed #M20054197 Report a problem | ||
| 5/7/2026 | Price change | $425,000-3.4%$412/sqft |
Source:  Martin County REALTORS® of the Treasure Coast (MCRTC) #M20054197 Report a problem Martin County REALTORS® of the Treasure Coast (MCRTC) #M20054197 Report a problem | ||
| 2/4/2026 | Listed for sale | $440,000+1.1%$426/sqft |
Source: Martin County REALTORS® of the Treasure Coast (MCRTC) #M20054197 Report a problem | ||
| 10/27/2025 | Listing removed | $435,000$422/sqft |
Source: BHHS broker feed #M20044659 Report a problem | ||
| 6/25/2025 | Price change | $435,000-4.4%$422/sqft |
Source: Martin County REALTORS® of the Treasure Coast (MCRTC) #M20044659 Report a problem | ||
| 4/18/2025 | Price change | $455,000-4.2%$441/sqft |
Source: Martin County REALTORS® of the Treasure Coast (MCRTC) #M20044659 Report a problem | ||
| 4/3/2025 | Price change | $475,000-4%$460/sqft |
Source: Martin County REALTORS® of the Treasure Coast (MCRTC) #M20044659 Report a problem | ||
| 3/6/2025 | Price change | $495,000-2%$480/sqft |
Source: Martin County REALTORS® of the Treasure Coast (MCRTC) #M20044659 Report a problem | ||
| 10/18/2024 | Price change | $505,000-3.8%$489/sqft |
Source: Martin County REALTORS® of the Treasure Coast (MCRTC) #M20044659 Report a problem | ||
| 8/26/2024 | Price change | $525,000-3.7%$509/sqft |
Source: Martin County REALTORS® of the Treasure Coast (MCRTC) #M20044659 Report a problem | ||
| 4/27/2024 | Listed for sale | $545,000$528/sqft |
Source: Martin County REALTORS® of the Treasure Coast (MCRTC) #M20044659 Report a problem | ||
Public tax history
| Year | Property taxes | Tax assessment |
|---|---|---|
| 2025 | $5,517 -1% | $345,670 +6.8% |
| 2024 | $5,571 +1.1% | $323,566 +10% |
| 2023 | $5,507 +17% | $294,151 +10% |
| 2022 | $4,706 +9.4% | $267,410 +10% |
| 2021 | $4,302 +10.1% | $243,100 +10% |
| 2020 | $3,908 +1% | $221,000 +2.3% |
| 2019 | $3,868 | $216,000 +0.5% |
| 2018 | $3,868 +1% | $215,000 +2.4% |
| 2017 | $3,830 +35.3% | $210,000 +14.8% |
| 2016 | $2,830 | $183,000 +5.8% |
| 2015 | $2,830 | $173,000 +1.8% |
| 2014 | $2,830 | $170,000 |
| 2013 | -- | $170,000 |
| 2012 | -- | $170,000 +11.1% |
| 2011 | -- | $153,000 -16.4% |
| 2010 | -- | $183,000 +23.6% |
| 2009 | -- | $148,000 -38.6% |
| 2008 | -- | $241,000 -10.2% |
| 2007 | $2,683 -20.9% | $268,300 -23.3% |
| 2006 | $3,390 | $350,000 +19.4% |
| 2005 | -- | $293,220 |
Find assessor info on the county website
Monthly payment
Est. payment
Payment breakdown
Explore the cost of this home by adjusting the details. Changes won't be saved.Climate risks
Neighborhood: 34996
Nearby schools
Schools provided by the listing agent
- Elementary: Felix A Williams
- Middle: Stuart
- High: Jensen Beach
Source: Martin County REALTORS® of the Treasure Coast (MCRTC). This data may not be complete. We recommend contacting the local school district to confirm school assignments for this home.
- $2,8002 bd2 ba1k sqft4720 NE Sandpebble Trce #403, Stuart, FL 34996For Rent
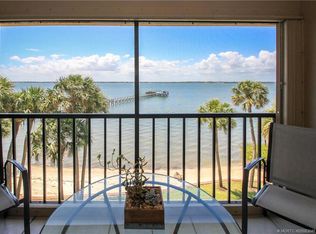
- $500,0002 bd2 ba1k sqft4720 NE Sandpebble Trce APT 402, Stuart, FL 34996Sold

- $400,0002 bd2 ba1k sqft4720 NE Sandpebble Trce APT 305, Stuart, FL 34996Sold

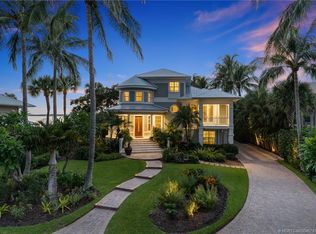
- $4,050,0004 bd4 ba4.9k sqft4500 NE Spinnaker Point Pl, Stuart, FL 34996Sold
Similar homes
- $420,0002 bd2 ba1k sqft4680 NE Sandpebble Trce APT 303, Stuart, FL 34996For Sale

 MLS ID #M20054934, Valerie Barcik, Berkshire Hathaway Florida Realty. Martin County REALTORS® of the Treasure Coast (MCRTC)
 - $415,0002 bd2 ba872 sqft5811 NE GULFSTREAM Way #4002, Hutchinson Island, FL 34996For Sale
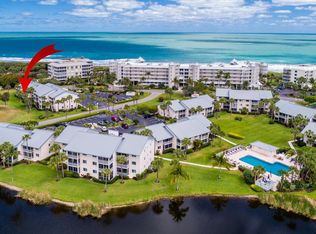
 MLS ID #B26085701, Sean Quinn, Water Pointe Realty Group. BeachesMLS
 - $450,0002 bd2 ba871 sqft544 NE Plantation Rd APT 4708, Stuart, FL 34996For Sale
 MLS ID #M20056920, Joseph Melanson, One Sotheby's International Realty. Martin County REALTORS® of the Treasure Coast (MCRTC)
 - $379,0002 bd2 ba873 sqft5574 NE Gulfstream Way, Stuart, FL 34996For Sale
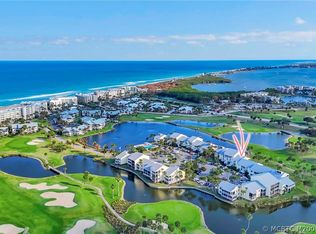 MLS ID #M20057072, Caroline Barca, Berkshire Hathaway Florida Realty. Martin County REALTORS® of the Treasure Coast (MCRTC)
 - $445,0002 bd2 ba1.4k sqft2641 NE Ocean Blvd APT 101, Stuart, FL 34996For SaleMLS ID #M20054286, Valerie Barcik, Berkshire Hathaway Florida Realty. Martin County REALTORS® of the Treasure Coast (MCRTC)
- $440,0002 bd2 ba1k sqft4680 NE Sandpebble Trce APT 305, Stuart, FL 34996For SaleMLS ID #M20054356, Valerie Barcik, Berkshire Hathaway Florida Realty. Martin County REALTORS® of the Treasure Coast (MCRTC)
- $625,0002 bd2 ba1.4k sqft2375 NE Ocean Blvd #202, Stuart, FL 34996For SaleMLS ID #M20055547, Joseph Melanson, One Sotheby's International Realty. Martin County REALTORS® of the Treasure Coast (MCRTC)
- $399,0002 bd2 ba1.2k sqft3792 NE Ocean Blvd APT 104S, Jensen Beach, FL 34957For SaleMLS ID #M20055029, Derik Baumgartner, Berkshire Hathaway Florida Realty. Martin County REALTORS® of the Treasure Coast (MCRTC)
- $385,0002 bd2 ba1.3k sqft3792 NE Ocean Blvd APT 302, Jensen Beach, FL 34957For SaleMLS ID #M20056775, Shelli Ross, Hutchinson Island Real Estate. Martin County REALTORS® of the Treasure Coast (MCRTC)
- $395,8882 bd2 ba1.1k sqft333 NE GOLFVIEW Circle, Hutchinson Island, FL 34996For SaleMLS ID #B26053458, Patrick A Stracuzzi Sr, RE/MAX Select Group. BeachesMLS
- $425,0002 bd2 ba1k sqft9400 S Ocean Dr #B-503, Jensen Beach, FL 34957For SaleMLS ID #M20055455, Shelia White, Beach Front Mann Realty/Stuart. Martin County REALTORS® of the Treasure Coast (MCRTC)
- $380,0002 bd2 ba1.2k sqft3792 NE Ocean Blvd APT 111N, Jensen Beach, FL 34957For SaleMLS ID #M20055998, Joseph Martin, Ocean One Properties. Martin County REALTORS® of the Treasure Coast (MCRTC)
- $349,0002 bd2 ba1.1k sqft1550 NE Ocean Boulevard #B101, Stuart, FL 34996For SaleMLS ID #R11138563, Marilyn A. Griffin, One Sotheby's International Realty. BeachesMLS
- $465,0002 bd2 ba1k sqft9490 S Ocean Dr #410A, Jensen Beach, FL 34957For SaleMLS ID #M20056429, Sean Mann, Beach Front Mann Realty. Martin County REALTORS® of the Treasure Coast (MCRTC)
- $425,0002 bd2 ba1k sqft10680 S Ocean Dr APT 1005, Jensen Beach, FL 34957For SaleMLS ID #M20055818, Valerie Barcik, Berkshire Hathaway Florida Realty. Martin County REALTORS® of the Treasure Coast (MCRTC)
- $474,9002 bd2 ba1k sqft9490 S Ocean Dr APT 611A, Jensen Beach, FL 34957For SaleMLS ID #M20055177, Sean Mann, Beach Front Mann Realty. Martin County REALTORS® of the Treasure Coast (MCRTC)
- $314,9002 bd2 ba1.1k sqft221 NE PLANTATION Road #213, Hutchinson Island, FL 34996For SaleMLS ID #B26076539, Nicholas George Johnson, Condo Spot Realty, LLC. BeachesMLS
- $424,9002 bd2 ba1k sqft10310 S Ocean Drive #405, Jensen Beach, FL 34957For SaleMLS ID #B26026643, Steven Fondacaro, Real Estate of Florida. BeachesMLS
- $449,9002 bd2 ba1k sqft7440 S Ocean Dr APT 325, Jensen Beach, FL 34957For SaleMLS ID #M20054666, Anthony Hartfield, The Keyes Company - Jensen Beach. Martin County REALTORS® of the Treasure Coast (MCRTC)
- $625,0002 bd2 ba1.2k sqftBayview, Stuart, FL 34996For Sale
 MLS ID #A12097752, Johnnie Carrow Nelson, Premier Brokers International. MIAMI
