This 5-year-old Colonial home in Blue Ridge Estates offers the perfect blend of elegance, comfort, and convenience on a .34-acre corner lot in a quiet cul-de-sac. With 4 bedrooms, 3.5 baths, and over 4,300 sq. ft. of total finished living space, this home is filled with thoughtful details and upgrades throughout. The main level is open and inviting, featuring hardwood floors, a cozy gas fireplace, a convenient half bath, and a dedicated office for work-from-home needs. You’ll also find a formal dining room, living room, and a versatile sitting room, offering multiple spaces for both everyday living and entertaining. At the heart of the home, the designer kitchen is both stylish and functional—complete with upgraded cabinetry, quartz countertops, farmhouse sink, 5-burner gas cooktop, double oven, a spacious island with seating, and space for a dining table, making it ideal for casual meals or entertaining guests. Upstairs, a large landing area at the top of the stairs creates a welcoming transition to the bedroom level. The owner’s suite is a true retreat, featuring dual closets, a luxurious primary bath with a soaking tub, dual vanities, and a tile shower. Two additional bedrooms share a convenient Jack-and-Jill bath, while the fourth bedroom enjoys access to another full bath. The large upstairs laundry room adds everyday convenience. The lower level offers 850 sq. ft. of finished living space with endless possibilities—media room, fitness area, or playroom—along with unfinished areas perfect for storage. A rough-in for an additional full bath provides even more potential. Outside, enjoy a fenced-in backyard ideal for relaxing, gardening, or play, while the cul-de-sac setting provides a sense of privacy and community. Just minutes from shops, restaurants, and Franklin Park. And less than a mile from Loudoun Golf & Country Club, the W&OD Trail Head, this home delivers modern convenience in a sought-after neighborhood.
Sold for $990,000
Street View
$990,000
221 S 32nd St, Purcellville, VA 20132
4beds
4,348sqft
Single Family Residence
Built in 2020
0.34 Acres Lot
$1,084,600 Zestimate®
$228/sqft
$4,700 Estimated rent
Home value
$1,084,600
$1.03M - $1.15M
$4,700/mo
Zestimate® history
Owner options
List your home for rent
$4,700/mo
Rent Zestimate®
Find your next renter with Zillow Rental Manager. Plus, with online applications, you can quickly screen prospective tenants – for free.
$4,700/mo
Rent Zestimate®
Refinance and save
$6,141/mo
Est. payment
Refinancing to a lower rate could help reduce your monthly payments and save thousands over the life of the loan.
$6,141/mo
Est. payment
Explore your selling options
Work with a Zillow partner agent
Leverage their expertise and Zillow's premium Showcase listings to get your home seen by more buyers.
Get startedList with your own agent
Get your home in front of millions of buyers by listing it on Zillow.
Learn how to do itSell it yourself
Take full control of how buyers see your home on Zillow by listing For Sale by Owner (FSBO).
List your homeWhat's special
Cozy gas fireplaceFarmhouse sinkFinished living spaceFenced-in backyardTile showerCul-de-sac settingQuiet cul-de-sac
Zillow last checked:
Listing updated:
Listed by:
Ally Patton 540-535-5658,
RE/MAX Roots
Bought with:
Marilyn Cantrell, BR98370330
Corcoran McEnearney
Source: Bright MLS,MLS#: VALO2108036
Facts & features
Interior
Bedrooms & bathrooms
- Bedrooms: 4
- Bathrooms: 4
- Full bathrooms: 3
- 1/2 bathrooms: 1
- Main level bathrooms: 1
Rooms
- Room types: Basement
Basement
- Features: Basement - Finished
- Level: Main
Heating
- Forced Air, Electric, Propane
Cooling
- Central Air, Electric
Appliances
- Included: Microwave, Dishwasher, Disposal, Dryer, Double Oven, Refrigerator, Washer, Water Dispenser, Cooktop, Electric Water Heater
- Laundry: Upper Level
Features
- Ceiling Fan(s), Chair Railings, Crown Molding, Family Room Off Kitchen, Open Floorplan, Formal/Separate Dining Room, Kitchen - Gourmet, Kitchen Island, Pantry, Recessed Lighting, Soaking Tub, Walk-In Closet(s), Primary Bath(s)
- Flooring: Carpet, Hardwood
- Basement: Rough Bath Plumb,Partially Finished
- Number of fireplaces: 1
- Fireplace features: Glass Doors, Gas/Propane
Interior area
- Total structure area: 4,348
- Total interior livable area: 4,348 sqft
- Finished area above ground: 3,498
- Finished area below ground: 850
Property
Parking
- Total spaces: 2
- Parking features: Garage Faces Front, Inside Entrance, Attached, Driveway, On Street
- Attached garage spaces: 2
- Has uncovered spaces: Yes
Accessibility
- Accessibility features: None
Features
- Levels: Three
- Stories: 3
- Pool features: None
- Has view: Yes
- View description: Golf Course, Mountain(s), Panoramic, Scenic Vista
Lot
- Size: 0.34 Acres
- Features: Corner Lot, Cul-De-Sac, Landscaped, No Thru Street, Rear Yard, SideYard(s)
Details
- Additional structures: Above Grade, Below Grade
- Parcel number: 488251506000
- Zoning: PV:R2
- Special conditions: Standard
Construction
Type & style
- Home type: SingleFamily
- Architectural style: Colonial
- Property subtype: Single Family Residence
Materials
- Vinyl Siding, Brick
- Foundation: Block
- Roof: Asphalt
Condition
- New construction: No
- Year built: 2020
Details
- Builder model: Waterford
- Builder name: DFH BLUE RIDGE LLC
Utilities & green energy
- Sewer: Public Sewer
- Water: Public
- Utilities for property: Underground Utilities
Community & HOA
Community
- Subdivision: Blue Ridge Estates
HOA
- Has HOA: Yes
- Services included: Management, Reserve Funds, Snow Removal, Common Area Maintenance
- HOA fee: $185 monthly
- HOA name: BLUE RIDGE ESTATES
Location
- Region: Purcellville
Financial & listing details
- Price per square foot: $228/sqft
- Tax assessed value: $994,970
- Annual tax amount: $10,347
- Date on market: 10/1/2025
- Listing agreement: Exclusive Right To Sell
- Ownership: Fee Simple
- Road surface type: Paved
Price history
| Date | Event | Price |
|---|---|---|
| 12/8/2025 | Sold | $990,000-0.8%$228/sqft |
Source:  Bright MLS #VALO2108036 Report a problem Bright MLS #VALO2108036 Report a problem | ||
| 11/18/2025 | Listing removed | $4,950$1/sqft |
Source: Bright MLS #VALO2109714 Report a problem | ||
| 11/18/2025 | Contingent | $998,000$230/sqft |
Source: Bright MLS #VALO2108036 Report a problem | ||
| 11/6/2025 | Price change | $998,000-0.1%$230/sqft |
Source: Bright MLS #VALO2108036 Report a problem | ||
| 11/6/2025 | Price change | $4,950-5.7%$1/sqft |
Source: Bright MLS #VALO2109714 Report a problem | ||
| 10/24/2025 | Listed for rent | $5,250-10.9%$1/sqft |
Source: Bright MLS #VALO2109714 Report a problem | ||
| 10/16/2025 | Price change | $998,999-3.9%$230/sqft |
Source: Bright MLS #VALO2108036 Report a problem | ||
| 10/1/2025 | Listed for sale | $1,039,998+4.2%$239/sqft |
Source: Bright MLS #VALO2108036 Report a problem | ||
| 9/26/2025 | Listing removed | -- |
Source: Owner Report a problem | ||
| 9/22/2025 | Price change | $998,500-2.6%$230/sqft |
Source: Owner Report a problem | ||
| 9/17/2025 | Price change | $1,025,000+2.7%$236/sqft |
Source: Owner Report a problem | ||
| 9/16/2025 | Listing removed | $5,895$1/sqft |
Source: Zillow Rentals Report a problem | ||
| 9/11/2025 | Listed for rent | $5,895+7.3%$1/sqft |
Source: Zillow Rentals Report a problem | ||
| 9/3/2025 | Price change | $998,500-3%$230/sqft |
Source: Owner Report a problem | ||
| 8/28/2025 | Price change | $1,029,000-1.1%$237/sqft |
Source: Owner Report a problem | ||
| 8/16/2025 | Listed for sale | $1,040,000+2%$239/sqft |
Source: Owner Report a problem | ||
| 7/31/2025 | Listing removed | $5,495$1/sqft |
Source: Zillow Rentals Report a problem | ||
| 7/30/2025 | Listed for rent | $5,495$1/sqft |
Source: Zillow Rentals Report a problem | ||
| 9/3/2024 | Sold | $1,020,000-5.1%$235/sqft |
Source: Bright MLS #VALO2066754 Report a problem | ||
| 8/5/2024 | Pending sale | $1,075,000$247/sqft |
Source: Bright MLS #VALO2066754 Report a problem | ||
| 7/15/2024 | Price change | $1,075,000-0.9%$247/sqft |
Source: Bright MLS #VALO2066754 Report a problem | ||
| 6/21/2024 | Price change | $1,085,000-1.2%$250/sqft |
Source: Bright MLS #VALO2066754 Report a problem | ||
| 6/4/2024 | Price change | $1,098,000-0.2%$253/sqft |
Source: Bright MLS #VALO2066754 Report a problem | ||
| 5/6/2024 | Price change | $1,100,000-4.3%$253/sqft |
Source: Bright MLS #VALO2066754 Report a problem | ||
| 4/5/2024 | Price change | $1,150,000-4.2%$264/sqft |
Source: Bright MLS #VALO2066754 Report a problem | ||
| 3/28/2024 | Listed for sale | $1,200,000+79.9%$276/sqft |
Source: Bright MLS #VALO2066754 Report a problem | ||
| 4/28/2020 | Sold | $666,889+233.4%$153/sqft |
Source: Public Record Report a problem | ||
| 11/26/2019 | Sold | $200,000$46/sqft |
Source: Public Record Report a problem | ||
Public tax history
| Year | Property taxes | Tax assessment |
|---|---|---|
| 2025 | $8,308 +2.1% | $994,970 +9.5% |
| 2024 | $8,134 +7.3% | $908,850 +4.9% |
| 2023 | $7,578 +9.4% | $866,050 +15.1% |
| 2022 | $6,925 +9.2% | $752,680 +16.3% |
| 2021 | $6,344 +36.1% | $647,340 +343.7% |
| 2020 | $4,660 +72.5% | $145,900 +7.4% |
| 2019 | $2,702 | $135,900 |
Find assessor info on the county website
Neighborhood: 20132
Nearby homes
- $1,135,6006 bd5 ba4.3k sqft211 S 32nd St, Purcellville, VA 20132Off Market
- $1,015,9004 bd3 ba2.8k sqft301 S 32nd St, Purcellville, VA 20132Off Market
- $1,155,9004 bd5 ba4.3k sqft270 Ball Ct, Purcellville, VA 20132Off Market
- $675,0004 bd4 ba2.1k sqft220 S 32nd St, Purcellville, VA 20132Sold
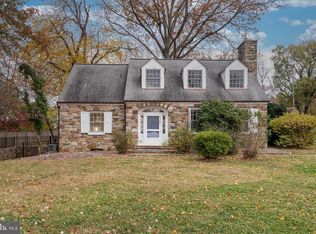
- $881,0004 bd3 ba2.8k sqft210 S 32nd St, Purcellville, VA 20132Sold
- $1,494,7006 bd7 ba6.7k sqft600 W K St, Purcellville, VA 20132Off Market
- $883,5003 bd3 ba2.9k sqft300 S 32nd St, Purcellville, VA 20132Off Market
- $1,138,1004 bd4 ba3.8k sqft290 Ball Ct, Purcellville, VA 20132Off Market
Nearby schools
GreatSchools rating
- 10/10Emerick Elementary SchoolGrades: PK-5Distance: 0.4 mi
- 9/10Blue Ridge Middle SchoolGrades: 6-8Distance: 0.9 mi
- 10/10Loudoun Valley High SchoolGrades: 9-12Distance: 1.2 mi
Schools provided by the listing agent
- District: Loudoun County Public Schools
Source: Bright MLS. This data may not be complete. We recommend contacting the local school district to confirm school assignments for this home.
Get a cash offer in 3 minutes
Find out how much your home could sell for in as little as 3 minutes with a no-obligation cash offer.
Estimated market value
$1,084,600
Get a cash offer in 3 minutes
Find out how much your home could sell for in as little as 3 minutes with a no-obligation cash offer.
Estimated market value
$1,084,600
- Virginia
- Loudoun County
- Purcellville
- 20132
- 221 S 32nd St
Nearby cities
Nearby zip codes
Other Purcellville Topics
