Tucked into the heart of Cotswold, this beautiful home offers comfort, convenience and timeless appeal. Ideally situated within the coveted Cotswolds’ community, the home features 3-bedrooms, 2.5 baths and an expansive walk-in attic offering fabulous storage space or excellent potential for future finished living space. Upon entering the front door, you’re welcomed into the living and dining rooms, creating a warm first impression and an easy flow for everyday living. Filled with wonderful natural light, the main living areas have been freshly painted. The kitchen is thoughtfully designed and features painted cabinetry, a new stainless-steel cooktop and stainless-steel hood. The cozy den invites relaxation with its higher ceiling and gas log fireplace. The primary bedroom is located on the main floor and features a vaulted ceiling, laminate flooring and a nicely sized walk-in closet. The primary en-suite bath offers painted cabinetry, a walk-in shower and relaxing garden tub. Two nicely sized bedrooms on the upper level share a full bath and have great closet space. Plantation shutters. A two-car garage adds everyday convenience. Enjoy dining and entertaining on the private, fenced courtyard patio. Ideally located near Cotswold Village Shopping Center, the Southpark area and is a short commute to Uptown.
Closed
$655,000
221 Sloane Square Way, Charlotte, NC 28211
3beds
1,821sqft
Condominium
Built in 1999
-- sqft lot
$656,700 Zestimate®
$360/sqft
$2,772 Estimated rent
Home value
$656,700
$611,000 - $703,000
$2,772/mo
Zestimate® history
Owner options
List your home for rent
$2,772/mo
Rent Zestimate®
Find your next renter with Zillow Rental Manager. Plus, with online applications, you can quickly screen prospective tenants – for free.
$2,772/mo
Rent Zestimate®
Refinance and save
$4,271/mo
Est. payment
Refinancing to a lower rate could help reduce your monthly payments and save thousands over the life of the loan.
$4,271/mo
Est. payment
Explore your selling options
Work with a Zillow partner agent
Leverage their expertise and Zillow's premium Showcase listings to get your home seen by more buyers.
Get startedList with your own agent
Get your home in front of millions of buyers by listing it on Zillow.
Learn how to do itSell it yourself
Take full control of how buyers see your home on Zillow by listing For Sale by Owner (FSBO).
List your homeWhat's special
Gas log fireplacePrivate fenced courtyard patioWalk-in showerLiving and dining roomsTwo-car garageStainless-steel hoodLaminate flooring
Zillow last checked:
Listing updated:
Listed by:
Kathryn Lancaster klancaster@dickensmitchener.com,
Dickens Mitchener & Associates Inc
Bought with:
Jeff Murdock
Dickens Mitchener & Associates Inc
Source: Canopy MLS as distributed by MLS GRID,MLS#: 4341289
Facts & features
Interior
Bedrooms & bathrooms
- Bedrooms: 3
- Bathrooms: 3
- Full bathrooms: 2
- 1/2 bathrooms: 1
- Main level bedrooms: 1
Primary bedroom
- Level: Main
Bedroom s
- Level: Upper
Bedroom s
- Level: Upper
Bathroom half
- Level: Main
Bathroom full
- Level: Main
Bathroom full
- Level: Upper
Den
- Level: Main
Dining room
- Level: Main
Kitchen
- Level: Main
Living room
- Level: Main
Heating
- Forced Air, Natural Gas
Cooling
- Central Air
Appliances
- Included: Dishwasher, Disposal, Gas Cooktop, Microwave, Refrigerator, Wall Oven
- Laundry: In Hall, Laundry Closet, Main Level
Features
- Pantry, Walk-In Closet(s)
- Flooring: Carpet, Laminate, Tile, Wood
- Has basement: No
- Attic: Walk-In
- Fireplace features: Den, Gas, Gas Log
Interior area
- Total structure area: 1,821
- Total interior livable area: 1,821 sqft
- Finished area above ground: 1,821
- Finished area below ground: 0
Property
Parking
- Total spaces: 2
- Parking features: Driveway, Attached Garage, Garage Faces Front, Garage on Main Level
- Attached garage spaces: 2
- Has uncovered spaces: Yes
Features
- Levels: Two
- Stories: 2
- Entry location: Main
- Patio & porch: Patio
- Fencing: Back Yard,Fenced,Privacy
Details
- Parcel number: 18502213
- Zoning: Crs511
- Special conditions: Standard
Construction
Type & style
- Home type: Condo
- Architectural style: Traditional
- Property subtype: Condominium
Materials
- Brick Full
- Foundation: Slab
Condition
- New construction: No
- Year built: 1999
Utilities & green energy
- Sewer: Public Sewer
- Water: City
Community & HOA
Community
- Security: Fire Sprinkler System
- Subdivision: The Cotswolds
HOA
- Has HOA: Yes
- HOA fee: $395 monthly
- HOA name: Cusick Management
- HOA phone: 704-544-7779
Location
- Region: Charlotte
Financial & listing details
- Price per square foot: $360/sqft
- Tax assessed value: $543,752
- Date on market: 2/13/2026
- Cumulative days on market: 9 days
- Listing terms: Cash,Conventional
- Road surface type: Concrete, Paved
Price history
| Date | Event | Price |
|---|---|---|
| 3/23/2026 | Sold | $655,000-0.8%$360/sqft |
Source:  Canopy MLS as distributed by MLS GRID #4341289 Report a problem Canopy MLS as distributed by MLS GRID #4341289 Report a problem | ||
| 2/13/2026 | Listed for sale | $660,000+80.8%$362/sqft |
Source: Canopy MLS as distributed by MLS GRID #4341289 Report a problem | ||
| 7/30/2007 | Sold | $365,000+37.7%$200/sqft |
Source: Public Record Report a problem | ||
| 10/3/2000 | Sold | $265,000$146/sqft |
Source: Public Record Report a problem | ||
Public tax history
| Year | Property taxes | Tax assessment |
|---|---|---|
| 2025 | -- | $543,752 |
| 2024 | -- | $543,752 |
| 2023 | -- | $543,752 +42.9% |
| 2022 | -- | $380,600 |
| 2021 | -- | $380,600 |
| 2020 | -- | $380,600 |
| 2019 | $3,706 -4% | $380,600 +30.2% |
| 2018 | $3,862 +1.5% | $292,300 |
| 2017 | $3,804 | $292,300 |
| 2016 | $3,804 | $292,300 |
| 2015 | $3,804 +0.3% | $292,300 |
| 2014 | $3,793 | $292,300 |
| 2013 | -- | $292,300 |
| 2012 | -- | $292,300 |
| 2011 | -- | $292,300 +8.1% |
| 2010 | -- | $270,400 |
| 2009 | -- | $270,400 |
| 2008 | -- | $270,400 |
| 2007 | -- | $270,400 |
| 2006 | -- | $270,400 |
| 2005 | -- | $270,400 |
| 2004 | -- | $270,400 |
| 2003 | -- | $270,400 +18.4% |
| 2002 | -- | $228,440 |
| 2001 | -- | $228,440 |
| 2000 | -- | $228,440 |
Find assessor info on the county website
Neighborhood: Providence Park
Nearby homes
- $541,0003 bd2 ba1.6k sqft125 Sloane Square Way, Charlotte, NC 28211Off Market
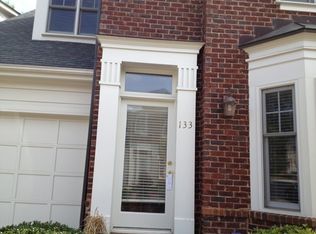
- $593,7003 bd3 ba2.1k sqft133 Sloane Square Way, Charlotte, NC 28211Off Market
- $757,1003 bd2 ba2.4k sqft137 Sloane Square Way, Charlotte, NC 28211Off Market
- $550,7003 bd2 ba1.6k sqft216 Sloane Square Way, Charlotte, NC 28211Off Market
- $630,0003 bd3 ba1.6k sqft212 Sloane Square Way, Charlotte, NC 28211Sold
- $589,0003 bd3 ba1.6k sqft208 Sloane Square Way, Charlotte, NC 28211Sold
- $548,0003 bd2 ba1.6k sqft204 Sloane Square Way, Charlotte, NC 28211Off Market
- $707,4003 bd2 ba2.2k sqft205 Sloane Square Way, Charlotte, NC 28211Off Market
- $652,5003 bd2 ba2k sqft209 Sloane Square Way, Charlotte, NC 28211Off Market
Nearby schools
GreatSchools rating
- 6/10Cotswold ElementaryGrades: 3-5Distance: 0.4 mi
- 4/10Alexander Graham MiddleGrades: 6-8Distance: 2 mi
- 7/10Myers Park HighGrades: 9-12Distance: 2 mi
Schools provided by the listing agent
- Elementary: Billingsville Cotswold
- Middle: Alexander Graham
- High: Myers Park
Source: Canopy MLS as distributed by MLS GRID. This data may not be complete. We recommend contacting the local school district to confirm school assignments for this home.
Get a cash offer in 3 minutes
Find out how much your home could sell for in as little as 3 minutes with a no-obligation cash offer.
Estimated market value
$656,700
Get a cash offer in 3 minutes
Find out how much your home could sell for in as little as 3 minutes with a no-obligation cash offer.
Estimated market value
$656,700
- North Carolina
- Mecklenburg County
- Charlotte
- 28211
- Providence Park
- 221 Sloane Square Way
Nearby cities
Nearby neighborhoods
Nearby zip codes
Other Charlotte Topics
