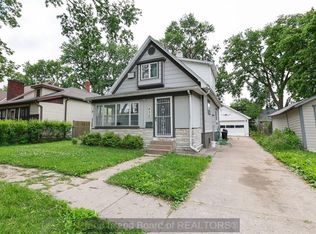
Charming 3-bedroom, 1-bath home situated on a corner lot. The spacious living room flows into the formal dining room, creating a comfortable space for everyday living and entertaining. Kitchen appliances are included with the home. Two bedrooms and a full bathroom are located on the main floor. Upstairs, you'll find a third bedroom in a versatile loft-style area. Outside, enjoy a fenced backyard with additional off-street parking accessible from the alley. This property offers both convenience and functionality in a convenient location! Total square footage may differ from court records. The sell is conditional upon sellers finding suitable housing.
Pending
$144,950
221 W 7th St, Hastings, NE 68901
3beds
1baths
1,256sqft
:
Get pre-qualified$1,008/mo
Single Family Residence
Built in 1925
6,098 Square Feet Lot
$-- Zestimate®
$115/sqft
$-- HOA
What's special
Fenced backyardCorner lotFormal dining room
- 53 days |
- 20 |
- 0 |
Likely to sell faster than
Zillow last checked:
Listing updated:
Listed by:
Elizabeth Tillemans,
Nebraska Realty Hastings
Source: REALTORS of Greater Mid-Nebraska MLS,MLS#: 20260808
Facts & features
Interior
Bedrooms & bathrooms
- Bedrooms: 3
- Bathrooms: 1
- Main level bathrooms: 1
Primary bedroom
- Level: 1
- Area: 153.9
- Dimensions: 13.5 x 11.4
Bedroom 2
- Level: 1
- Area: 129.6
- Dimensions: 13.5 x 9.6
Bedroom 3
- Level: 2
- Area: 210.24
- Dimensions: 14.6 x 14.4
Dining room
- Features: Formal, Tile
- Level: 1
- Area: 147
- Dimensions: 10.5 x 14
Kitchen
- Features: Tile
- Level: 1
- Area: 120.6
- Dimensions: 13.4 x 9
Living room
- Features: Laminate
- Level: 1
- Area: 236.25
- Dimensions: 17.5 x 13.5
Basement
- Area: 842
Heating
- Natural Gas
Cooling
- Central Air
Appliances
- Included: Electric Range, Dishwasher, Refrigerator, Gas Water Heater
- Laundry: In Basement
Features
- Windows: Window Treatments
- Basement: Full
Interior area
- Total structure area: 2,098
- Total interior livable area: 1,256 sqft
- Finished area above ground: 1,256
- Finished area below ground: 842
Property
Parking
- Parking features: No Garage
Features
- Levels: One and One Half
- Fencing: Chain Link
- Waterfront features: None
Lot
- Size: 6,098 Square Feet
- Features: Landscaping: Good
Details
- Parcel number: 010006244
- Zoning: RES
Construction
Type & style
- Home type: SingleFamily
- Property subtype: Single Family Residence
Materials
- Frame, Vinyl Siding
- Roof: Asphalt
Condition
- Year built: 1925
Utilities & green energy
- Sewer: Public Sewer
- Water: Public
- Utilities for property: Natural Gas Connected, Electricity Connected
Community & HOA
Community
- Security: Smoke Detector(s)
- Subdivision: NE
Location
- Region: Hastings
Financial & listing details
- Price per square foot: $115/sqft
- Tax assessed value: $100,357
- Annual tax amount: $1,569
- Price range: $145K - $145K
- Date on market: 6/2/2026
- Cumulative days on market: 53 days
- Electric utility on property: Yes
- Road surface type: Paved
Estimated market value
Not available
Estimated sales range
Not available
Not available
Price history
| Date | Event | Price |
|---|---|---|
| 6/9/2026 | Pending sale | $144,950$115/sqft |
Source: REALTORS of Greater Mid-Nebraska MLS #20260808 Report a problem | ||
| 6/2/2026 | Listed for sale | $144,950+20.8%$115/sqft |
Source: REALTORS of Greater Mid-Nebraska MLS #20260808 Report a problem | ||
| 9/3/2021 | Sold | $120,000+95.1%$96/sqft |
Source: Public Record Report a problem | ||
| 3/24/2021 | Listing removed | -- |
Source: Owner Report a problem | ||
| 6/11/2019 | Listing removed | $950$1/sqft |
Source: Owner Report a problem | ||
| 5/14/2019 | Listed for rent | $950$1/sqft |
Source: Owner Report a problem | ||
| 1/20/2016 | Sold | $61,500-11.5%$49/sqft |
Source: Agent Provided Report a problem | ||
| 10/25/2015 | Price change | $69,500-4.1%$55/sqft |
Source: Visual Tour #20150435 Report a problem | ||
| 10/2/2015 | Listed for sale | $72,500+31.8%$58/sqft |
Source: Visual Tour #20150435 Report a problem | ||
| 4/3/2007 | Sold | $55,000+685.7%$44/sqft |
Source: Public Record Report a problem | ||
| 11/10/2005 | Sold | $7,000$6/sqft |
Source: Public Record Report a problem | ||
Public tax history
| Year | Property taxes | Tax assessment |
|---|---|---|
| 2025 | $1,569 -4.1% | $100,357 -1.8% |
| 2024 | $1,636 -17.4% | $102,242 +6.6% |
| 2023 | $1,979 -4.1% | $95,919 +4.6% |
| 2022 | $2,065 +25.3% | $91,658 +22% |
| 2021 | $1,647 +1% | $75,123 +10.7% |
| 2020 | $1,631 +20.4% | $67,870 +11.8% |
| 2018 | $1,354 +3.4% | $60,685 +3.5% |
| 2017 | $1,309 | $58,605 +1.3% |
| 2016 | -- | $57,825 |
| 2011 | -- | -- |
| 2010 | $1,182 +1.6% | $52,705 |
| 2009 | $1,163 | $52,705 |
Find assessor info on the county website
Monthly payment
Est. payment
Payment breakdown
Explore the cost of this home by adjusting the details. Changes won't be saved.Climate risks
Neighborhood: 68901
Nearby schools
GreatSchools rating
- 6/10Longfellow Elementary SchoolGrades: PK-5Distance: 0.3 mi
- 4/10Hastings Middle SchoolGrades: 6-8Distance: 2 mi
- 3/10Hastings Senior High SchoolGrades: 9-12Distance: 1 mi
- $78,6453 bd1 ba1.3k sqft213 W 7th St, Hastings, NE 68901Off Market
- $163,600-- bd-- ba1.5k sqft214-218 W 7th St, Hastings, NE 68901Off Market
- $201,5003 bd2 ba1.6k sqft209 W 7th St, Hastings, NE 68901Off Market

- $300,0003 bd2 ba1.8k sqft210 W 7th St, Hastings, NE 68901Sold
- $153,9302 bd1 ba876 sqft600 N Colorado Ave, Hastings, NE 68901Off Market
- $169,4003 bd2 ba1.2k sqft218 W 6th St, Hastings, NE 68901Off Market
- $153,9302 bd1 ba1k sqft600 N Colorado Ave, Hastings, NE 68901Off Market
- $181,9002 bd2 ba1.3k sqft214 W 6th St, Hastings, NE 68901Off Market
A local agent can set up tours, give advice and negotiate with sellers.
Similar homes
- $--3 bd1 ba1k sqft1003 E 3rd St, Hastings, NE 68901Auction
 Auction.com 2
 - $135,0002 bd1 ba1.2k sqft118 E 6th St, Hastings, NE 68901For Sale
 MLS ID #20260653, Kathy Tessman, Real Estate Group of Hastings, Inc.. REALTORS of Greater Mid-Nebraska MLS
 - $145,0002 bd2 ba1k sqft835 N Cedar Ave, Hastings, NE 68901For Sale
 MLS ID #20262634, Ryan Farley, Summit Real Estate. Grand Island BOR
 - $159,0002 bd2 ba1.6k sqft1323 N Burlington Ave, Hastings, NE 68901For Sale
 MLS ID #20260848, Michael Engelhardt, Nebraska Realty Hastings. REALTORS of Greater Mid-Nebraska MLS
 - $160,0003 bd2 ba1.3k sqft835 N Hastings Ave, Hastings, NE 68901For SaleMLS ID #20260466, Susan Spady, Nebraska Realty Hastings. REALTORS of Greater Mid-Nebraska MLS
- $152,5003 bd1 ba936 sqft1009 S Wabash Ave, Hastings, NE 68901AuctionXome
- $187,0004 bd2 ba1.8k sqft839 N Bellevue Ave, Hastings, NE 68901For SaleMLS ID #36688, Scott Boulware, Heritage Agency Real Estate. Nebraska Realtors Outstate
- $139,0002 bd1 ba858 sqft1327 N Cedar Ave, Hastings, NE 68901For SaleMLS ID #20260153, Kiely Sindelar, JMJ Realty, LLC. REALTORS of Greater Mid-Nebraska MLS
- $125,0002 bd1 ba780 sqft1922 W 4th St, Hastings, NE 68901For SaleMLS ID #20260442, Zachary Mueller, Nebraska Realty Hastings. REALTORS of Greater Mid-Nebraska MLS
- $135,0002 bd1 ba672 sqft2601 W 7th St, Hastings, NE 68901For SaleMLS ID #20260328, Zachary Mueller, Nebraska Realty Hastings. REALTORS of Greater Mid-Nebraska MLS
- $205,0002 bd2 ba1.2k sqft737 N Minnesota Ave, Hastings, NE 68901For SaleMLS ID #20260756, Kristin Pavelka, Real Estate Group of Hastings, Inc.. REALTORS of Greater Mid-Nebraska MLS
- $205,0003 bd1 ba1.3k sqft1606 W 7th St, Hastings, NE 68901For SaleMLS ID #20260281, Christine Schwieger, HomeServices of Nebraska, Inc.. REALTORS of Greater Mid-Nebraska MLS
- $199,5004 bd3 ba1.8k sqft419 N Bellevue Ave, Hastings, NE 68901For SaleMLS ID #20260531, Rusty Rhynalds, Rhynalds Auction & Realty. REALTORS of Greater Mid-Nebraska MLS
- $195,0002 bd2 ba988 sqft611 S Burlington Ave, Hastings, NE 68901For SaleMLS ID #20262111, Rocio Esparza-Guerrero, Summit Real Estate. Grand Island BOR
- $149,0004 bd2 ba1.6k sqft608 N Adams Ave, Harvard, NE 68944For SaleMLS ID #11866646, Kendra Mach, O-K Real Estate & Auction Service, Inc.. My State MLS
- $140,0004 bd1 ba1.7k sqft613 W Seward St, Blue Hill, NE 68930For SaleMLS ID #20260880, Laci Bentley, NP Realty, Inc.. REALTORS of Greater Mid-Nebraska MLS
- $114,9002 bd1 ba1.2k sqft1103 Adams Ave, Juniata, NE 68955For SaleMLS ID #20260861, Anya Sunderman, Real Estate Group of Hastings, Inc.. REALTORS of Greater Mid-Nebraska MLS
- $95,0003 bd2 ba1.1k sqftKingswood Plaza, Hastings, NE 68901For SaleMLS ID #538983, Makaleigh Nilson. MHBO
- $198,000-- bd-- ba1.6k sqft171 Showboat Blvd #3, Hastings, NE 68901New Construction
 MLS ID #22617354, Drew Halvorson, BHHS Ambassador Real Estate. GPRMLS
 - $200,0003 bd2 ba1.7k sqft3103 & 3101 W Laux Dr, Hastings, NE 68901New ConstructionMLS ID #20260431, Kellie Abrams, Berkshire Hathaway HomeServices Da-Ly Realty. REALTORS of Greater Mid-Nebraska MLS
