Rare opportunity to own a trackside Car Condo at Motorsport Park Hastings with direct paddock access during HPDE events. This 55' x 36' blank unit offers endless flexibility for a workshop, vehicle storage, entertainment space, or future custom build designed around your needs. Features include a 14' x 18' overhead door, dedicated wash bay, and plumbing prepped for a future parts sink. Full utilities are available, including electricity, water, sewer, natural gas, and fiberoptic internet. A 10' x 14' deck and matching patio provide additional space to relax and entertain. Located within a secure gated development, this unique property combines premium storage, workshop functionality, and direct access to Motorsport Park Hastings. Ideal for racers, collectors, and automotive enthusiasts seeking a race weekend headquarters or custom motorsports retreat. No HOA dues for the first two years. Photos are of an occupied unit and shown for illustrative purposes only.
New construction
Price increase: $3K (6/19)
$198,000
171 Showboat Blvd #3, Hastings, NE 68901
0beds
0baths
1,686sqft
:
Get pre-qualified$1,432/mo
Condominium
Built in 2024
-- sqft lot
$195,300 Zestimate®
$117/sqft
$67/mo HOA
What's special
Matching patioSecure gated developmentDedicated wash bayWorkshop functionalityPremium storage
- 39 days |
- 107 |
- 1 |
Zillow last checked:
Listing updated:
Listed by:
Drew Halvorson 402-639-0775,
BHHS Ambassador Real Estate,
Rusty Johnson 402-738-0131,
BHHS Ambassador Real Estate
Source: GPRMLS,MLS#: 22617354
Facts & features
Interior
Bedrooms & bathrooms
- Bedrooms: 0
- Bathrooms: 0
Primary bedroom
- Level: None
Heating
- Natural Gas, Forced Air
Cooling
- Central Air
Appliances
- Included: Range, Refrigerator, Microwave
Features
- Has basement: No
- Has fireplace: No
Interior area
- Total structure area: 1,686
- Total interior livable area: 1,686 sqft
- Finished area above ground: 1,686
- Finished area below ground: 0
Property
Parking
- Total spaces: 10
- Parking features: Attached
- Attached garage spaces: 10
Features
- Levels: Two
- Patio & porch: Deck
- Fencing: Other
Lot
- Size: 9,583 Square Feet
- Dimensions: 54 x 36
- Features: Up to 1/4 Acre.
Details
- Parcel number: 010019528
Construction
Type & style
- Home type: Condo
- Property subtype: Condominium
- Attached to another structure: Yes
Materials
- Aluminum Siding
- Foundation: Slab
Condition
- New Construction
- New construction: Yes
- Year built: 2024
Details
- Builder name: Showboat
Utilities & green energy
- Sewer: Public Sewer
- Water: Public
Community & HOA
Community
- Subdivision: Showboat
HOA
- Has HOA: Yes
- HOA fee: $800 annually
- HOA name: Showboats HOA
Location
- Region: Hastings
Financial & listing details
- Price per square foot: $117/sqft
- Annual tax amount: $1,926
- Date on market: 6/19/2026
- Listing terms: VA Loan,FHA,Conventional,Cash
- Ownership: Fee Simple
Estimated market value
$195,300
$186,000 - $205,000
$2,045/mo
Price history
| Date | Event | Price |
|---|---|---|
| 6/19/2026 | Price change | $198,000+1.5%$117/sqft |
Source:  GPRMLS #22617354 Report a problem GPRMLS #22617354 Report a problem | ||
| 6/5/2026 | Listed for sale | $195,000$116/sqft |
Source: REALTORS of Greater Mid-Nebraska MLS #20260834 Report a problem | ||
Public tax history
Tax history is unavailable.
Monthly payment
Est. payment
Payment breakdown
Explore the cost of this home by adjusting the details. Changes won't be saved.Climate risks
Neighborhood: 68901
Nearby schools
GreatSchools rating
- 7/10Adams Central Elementary SchoolGrades: PK-6Distance: 5.4 mi
- 7/10Adams Central Jr-Sr High SchoolGrades: 7-12Distance: 5.6 mi
Schools provided by the listing agent
- Elementary: Adams
- Middle: Adams
- High: ADAMS CENTRAL
- District: Adams Central
Source: GPRMLS. This data may not be complete. We recommend contacting the local school district to confirm school assignments for this home.
- $212,100-- bd-- ba1.5k sqft1837 E South St, Hastings, NE 68901Off Market
- $429,0003 bd2 ba2.5k sqft175 Showboat Blvd #3, Hastings, NE 68901New Construction

- $378,0001 bd1 ba2.5k sqft175 Showboat Blvd #2, Hastings, NE 68901New Construction
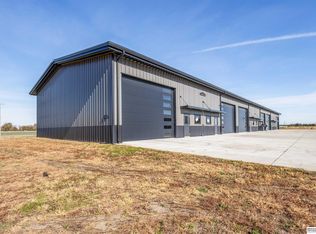
- $439,5004 bd2 ba2.5k sqft175 Showboat Blvd #4, Hastings, NE 68901New Construction
- $141,500-- bd-- ba-- sqft1701 E South St, Hastings, NE 68901Off Market
- $505,8003 bd3 ba2.6k sqft427 S Showboat Blvd UNIT 1, Hastings, NE 68901Off Market
- $185,000-- bd1 ba432 sqft427 S Showboat Blvd #53B, Hastings, NE 68901Off Market
- $149,700-- bd1 ba432 sqft427 S Showboat Blvd #54B, Hastings, NE 68901Off Market
A local agent can set up tours, give advice and negotiate with sellers.
Similar homes
- $--3 bd1 ba1k sqft1003 E 3rd St, Hastings, NE 68901Auction
 Auction.com 2
 - $225,0003 bd2 ba1.5k sqft1220 E 5th St, Hastings, NE 68901For Sale
 MLS ID #20260964, Adam Schwinn, Nebraska Realty Hastings. REALTORS of Greater Mid-Nebraska MLS
 - $170,0003 bd2 ba1.9k sqft310 N Cedar Ave, Hastings, NE 68901For Sale
 MLS ID #20260800, Stacie Widhelm, Keller Williams Heartland. REALTORS of Greater Mid-Nebraska MLS
 - $218,0003 bd2 ba1.7k sqft1916 W 6th St, Hastings, NE 68901For Sale
 MLS ID #20260985, Darla Bruna, North Shore Real Estate, Inc.. REALTORS of Greater Mid-Nebraska MLS
 - $205,0002 bd2 ba1.2k sqft737 N Minnesota Ave, Hastings, NE 68901For SaleMLS ID #20260756, Kristin Pavelka, Real Estate Group of Hastings, Inc.. REALTORS of Greater Mid-Nebraska MLS
- $245,0003 bd2 ba2k sqft904 E 4th St, Hastings, NE 68901For SaleMLS ID #20261016, Jenna King, Nebraska Realty Hastings. REALTORS of Greater Mid-Nebraska MLS
- $195,0002 bd2 ba988 sqft611 S Burlington Ave, Hastings, NE 68901For SaleMLS ID #20262111, Rocio Esparza-Guerrero, Summit Real Estate. Grand Island BOR
- $205,0003 bd1 ba1.3k sqft1606 W 7th St, Hastings, NE 68901For SaleMLS ID #20260281, Christine Schwieger, HomeServices of Nebraska, Inc.. REALTORS of Greater Mid-Nebraska MLS
- $200,0003 bd2 ba1.7k sqft3103 & 3101 W Laux Dr, Hastings, NE 68901New ConstructionMLS ID #20260431, Kellie Abrams, Berkshire Hathaway HomeServices Da-Ly Realty. REALTORS of Greater Mid-Nebraska MLS
- $265,0002 bd2 ba1.7k sqft804 N 6th Ave, Hastings, NE 68901For SaleMLS ID #20260956, Darla Bruna, North Shore Real Estate, Inc.. REALTORS of Greater Mid-Nebraska MLS
- $160,0003 bd2 ba1.3k sqft835 N Hastings Ave, Hastings, NE 68901For SaleMLS ID #20260466, Susan Spady, Nebraska Realty Hastings. REALTORS of Greater Mid-Nebraska MLS
- $154,0002 bd2 ba1.6k sqft1323 N Burlington Ave, Hastings, NE 68901For SaleMLS ID #20260848, Michael Engelhardt, Nebraska Realty Hastings. REALTORS of Greater Mid-Nebraska MLS
- $248,8003 bd2 ba2.2k sqft2001 W 6th St, Hastings, NE 68901For SaleMLS ID #20260912, Kristin Pavelka, Real Estate Group of Hastings, Inc.. REALTORS of Greater Mid-Nebraska MLS
- $265,0003 bd2 ba2.1k sqft727 Valley Chase Ave, Hastings, NE 68901For SaleMLS ID #20260928, Jill Beyke, Nebraska Realty Hastings. REALTORS of Greater Mid-Nebraska MLS
- $145,0002 bd2 ba1k sqft835 N Cedar Ave, Hastings, NE 68901For SaleMLS ID #20262634, Ryan Farley, Summit Real Estate. Grand Island BOR
- $265,0003 bd2 ba1.9k sqft1218 N Saint Joseph Ave, Hastings, NE 68901For SaleMLS ID #20262138, Maite Belau, Coldwell Banker Action Holdings. Grand Island BOR
- $265,0003 bd2 ba1.5k sqft910 Jefferson Ave, Hastings, NE 68901For SaleMLS ID #20261058, Hector Rubio, Rubio Real Estate and Property Management LLC. Grand Island BOR
- $135,0002 bd1 ba1.2k sqft118 E 6th St, Hastings, NE 68901For SaleMLS ID #20260653, Kathy Tessman, Real Estate Group of Hastings, Inc.. REALTORS of Greater Mid-Nebraska MLS
- $239,5003 bd2 ba1.3k sqft736 S Lexington Ave, Hastings, NE 68901New ConstructionMcHargue Builders
- $115,0003 bd1 ba936 sqft1009 S Wabash Ave, Hastings, NE 68901AuctionXome
