One of the most unique condos in the historic 1931 T&P Station. Enjoy a stunning downtown view through the vintage pewter-framed windows. Polished terrazzo floors and fully updated kitchen and bathrooms make this a home like no other in downtown Fort Worth.
Quiet location on the 2nd floor with only 2 other units. This condo includes 2 reserved parking spaces in the gated 1st floor garage, only steps from your door. Lots of storage with a custom closet system.
The community amenities include 3 landscaped courtyards with propane grills, a dog park, fitness center, resistance pool, media room, owner’s lounge, covered patio, and 24 hour full-service professional concierge.
The adjoining Trinity Metro Station provides easy access to downtown Dallas via the TRE, or to DFW Airport Terminal B via TexRail.
Just a short walk to surrounding entertainment districts; Sundance Square and South Main Village. Hop on TexRail to enjoy an evening in the Fort Worth Stockyards or historic Grapevine Main Street without searching for a parking spot.
Sold
Price Unknown
221 W Lancaster Ave Unit 2012, Fort Worth, TX 76102
2beds
1,389sqft
Condominium
Built in 1930
-- sqft lot
$-- Zestimate®
$--/sqft
$2,636 Estimated rent
Home value
Not available
Estimated sales range
Not available
$2,636/mo
Zestimate® history
Owner options
List your home for rent
$2,636/mo
Rent Zestimate®
Find your next renter with Zillow Rental Manager. Plus, with online applications, you can quickly screen prospective tenants – for free.
$2,636/mo
Rent Zestimate®
Refinance and save
$904/mo
Est. payment
Refinancing to a lower rate could help reduce your monthly payments and save thousands over the life of the loan.
$904/mo
Est. payment
Explore your selling options
Work with a Zillow partner agent
Leverage their expertise and Zillow's premium Showcase listings to get your home seen by more buyers.
Get startedList with your own agent
Get your home in front of millions of buyers by listing it on Zillow.
Learn how to do itSell it yourself
Take full control of how buyers see your home on Zillow by listing For Sale by Owner (FSBO).
List your homeWhat's special
Propane grillsStunning downtown viewPolished terrazzo floorsCovered patioVintage pewter-framed windowsCustom closet systemDog park
Zillow last checked:
Listing updated:
Listed by:
Tim Young 0564477,
Fort Worth Texas Real Estate 817-360-8392
Bought with:
Jenna Zagala
Randy White Real Estate Svcs
Source: NTREIS,MLS#: 21061434
Facts & features
Interior
Bedrooms & bathrooms
- Bedrooms: 2
- Bathrooms: 2
- Full bathrooms: 2
Primary bedroom
- Features: Closet Cabinetry, Ceiling Fan(s), En Suite Bathroom, Walk-In Closet(s)
- Level: First
- Dimensions: 14 x 12
Bedroom
- Features: Closet Cabinetry, Ceiling Fan(s), En Suite Bathroom, Split Bedrooms, Walk-In Closet(s)
- Level: First
- Dimensions: 13 x 12
Breakfast room nook
- Features: Breakfast Bar
- Level: First
- Dimensions: 6 x 3
Dining room
- Level: First
- Dimensions: 14 x 10
Other
- Features: Built-in Features, En Suite Bathroom, Linen Closet, Stone Counters
- Level: First
- Dimensions: 13 x 6
Kitchen
- Features: Breakfast Bar, Built-in Features, Stone Counters
- Level: First
- Dimensions: 12 x 9
Living room
- Features: Ceiling Fan(s)
- Level: First
- Dimensions: 22 x 14
Utility room
- Features: Built-in Features, Pantry, Utility Room
- Level: First
- Dimensions: 4 x 8
Heating
- Central, Electric
Cooling
- Central Air, Ceiling Fan(s), Electric
Appliances
- Included: Dishwasher, Electric Range, Electric Water Heater, Disposal, Microwave
- Laundry: Washer Hookup, Electric Dryer Hookup, Laundry in Utility Room
Features
- Built-in Features, Decorative/Designer Lighting Fixtures, Granite Counters, High Speed Internet, Multiple Master Suites, Cable TV, Vaulted Ceiling(s), Walk-In Closet(s), Wired for Sound
- Flooring: Terrazzo
- Windows: Window Coverings
- Has basement: No
- Has fireplace: No
Interior area
- Total interior livable area: 1,389 sqft
Property
Parking
- Total spaces: 2
- Parking features: Additional Parking, Assigned, Concrete, Covered, Deeded, Electric Gate, Gated, Lighted, On Site, Permit Required, Community Structure, See Remarks, Side By Side
- Garage spaces: 2
- Has uncovered spaces: Yes
Features
- Levels: One
- Stories: 1
- Patio & porch: Covered
- Exterior features: Courtyard, Dog Run, Gas Grill, Lighting, Storage, Uncovered Courtyard
- Pool features: Fenced, Gunite, Heated, In Ground, Other, Pool, Community
- Fencing: Metal,Perimeter
- Has view: Yes
- View description: Park/Greenbelt
Lot
- Size: 1.55 Acres
- Features: Backs to Greenbelt/Park, Landscaped, Sprinkler System
Details
- Additional structures: Garage(s), Other
- Parcel number: 41172035
Construction
Type & style
- Home type: Condo
- Architectural style: Traditional
- Property subtype: Condominium
- Attached to another structure: Yes
Materials
- Brick, Concrete
- Foundation: Other
- Roof: Other
Condition
- Year built: 1930
Utilities & green energy
- Sewer: Public Sewer
- Water: Public
- Utilities for property: Electricity Connected, Sewer Available, Separate Meters, Water Available, Cable Available
Community & HOA
Community
- Features: Concierge, Elevator, Fitness Center, Fenced Yard, Other, Pool, Restaurant, Community Mailbox, Gated, Sidewalks
- Security: Fire Alarm, Firewall(s), Fire Sprinkler System, Gated Community, Key Card Entry, Smoke Detector(s)
- Subdivision: Texas & Pacific Lofts Condo
HOA
- Has HOA: Yes
- Amenities included: Concierge
- Services included: All Facilities, Association Management, Insurance, Internet, Maintenance Grounds, Maintenance Structure, Pest Control, Trash
- HOA fee: $904 monthly
- HOA name: Worth Ross Management
- HOA phone: 817-877-3000
Location
- Region: Fort Worth
Financial & listing details
- Tax assessed value: $262,863
- Annual tax amount: $9,233
- Date on market: 9/16/2025
- Cumulative days on market: 125 days
- Listing terms: Cash,Conventional,FHA,VA Loan
- Electric utility on property: Yes
Price history
| Date | Event | Price |
|---|---|---|
| 3/12/2026 | Sold | -- |
Source: NTREIS #21061434 Report a problem | ||
| 1/19/2026 | Pending sale | $399,000$287/sqft |
Source: NTREIS #21061434 Report a problem | ||
| 1/14/2026 | Contingent | $399,000$287/sqft |
Source: NTREIS #21061434 Report a problem | ||
| 9/16/2025 | Listed for sale | $399,000+14.1%$287/sqft |
Source: NTREIS #21061434 Report a problem | ||
| 1/5/2022 | Sold | -- |
Source: NTREIS #14705161 Report a problem | ||
| 12/23/2021 | Pending sale | $349,800$252/sqft |
Source: NTREIS #14705161 Report a problem | ||
| 12/15/2021 | Contingent | $349,800$252/sqft |
Source: NTREIS #14705161 Report a problem | ||
| 11/5/2021 | Listed for sale | $349,800+46%$252/sqft |
Source: NTREIS #14705161 Report a problem | ||
| 11/28/2012 | Sold | -- |
Source: Agent Provided Report a problem | ||
| 8/3/2012 | Price change | $239,521-1.8%$172/sqft |
Source: MARY MARGARET DAVIS, BROKER #11754669 Report a problem | ||
| 5/19/2012 | Price change | $244,000-3.9%$176/sqft |
Source: MARY MARGARET DAVIS, BROKER #11754669 Report a problem | ||
| 4/28/2012 | Price change | $254,000-11.8%$183/sqft |
Source: MARY MARGARET DAVIS, BROKER #11754669 Report a problem | ||
| 4/18/2012 | Price change | $288,000-7.1%$207/sqft |
Source: MARY MARGARET DAVIS, BROKER #11754669 Report a problem | ||
| 4/17/2012 | Listed for sale | $310,000+24.6%$223/sqft |
Source: MARY MARGARET DAVIS, BROKER #11754669 Report a problem | ||
| 5/18/2011 | Listing removed | $248,800$179/sqft |
Source: MARY MARGARET DAVIS, BROKER #11550062 Report a problem | ||
| 5/8/2011 | Price change | $248,800-3.3%$179/sqft |
Source: MARY MARGARET DAVIS, BROKER #11550062 Report a problem | ||
| 3/2/2011 | Price change | $257,300-6.4%$185/sqft |
Source: MARY MARGARET DAVIS, BROKER #11550062 Report a problem | ||
| 2/11/2011 | Listed for sale | $274,900$198/sqft |
Source: Alexander Chandler Realty, LLC #11483171 Report a problem | ||
| 1/4/2011 | Listing removed | $274,900$198/sqft |
Source: ALEXANDER CHANDLER REALTY, LLC #11483171 Report a problem | ||
| 10/4/2010 | Price change | $274,900-14.1%$198/sqft |
Source: ALEXANDER CHANDLER REALTY, LLC #11483171 Report a problem | ||
| 3/6/2010 | Listed for sale | $319,900-7.8%$230/sqft |
Source: COLDWELL BANKER RESIDENTIAL BR #11357798 Report a problem | ||
| 12/4/2009 | Listing removed | $347,000$250/sqft |
Source: COLDWELL BANKER RESIDENTIAL BR #11238807 Report a problem | ||
| 9/12/2009 | Price change | $347,000-6.2%$250/sqft |
Source: COLDWELL BANKER RESIDENTIAL BR #11238807 Report a problem | ||
| 8/7/2009 | Listed for sale | $369,900$266/sqft |
Source: COLDWELL BANKER RESIDENTIAL BR #11238807 Report a problem | ||
Public tax history
| Year | Property taxes | Tax assessment |
|---|---|---|
| 2016 | $5,324 +17.6% | $262,863 +18.5% |
| 2015 | $4,527 | $221,900 |
| 2014 | $4,527 | $221,900 |
Find assessor info on the county website
Neighborhood: 76102
Nearby homes
- $124,958-- bd1 ba566 sqft221 W Lancaster Ave UNIT 7003, Fort Worth, TX 76102Off Market

- $232,9042 bd2 ba1.2k sqft221 W Lancaster Ave UNIT 10013, Fort Worth, TX 76102Off Market

- $--2 bd2 ba1.2k sqft221 W Lancaster Ave UNIT 11002, Fort Worth, TX 76102Sold
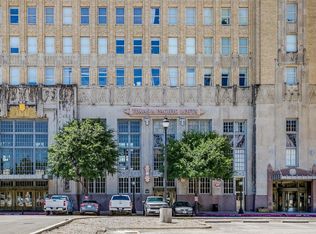
- $--1 bd1 ba745 sqft221 W Lancaster Ave UNIT 10007, Fort Worth, TX 76102Sold

- $223,4662 bd2 ba1.1k sqft221 W Lancaster Ave UNIT 9012, Fort Worth, TX 76102Off Market
- $--1 bd1 ba745 sqft221 W Lancaster Ave UNIT 7008, Fort Worth, TX 76102Sold
- $--1 bd1 ba745 sqft221 W Lancaster Ave UNIT 8007, Fort Worth, TX 76102Sold
- $--1 bd1 ba566 sqft221 W Lancaster Ave UNIT 8003, Fort Worth, TX 76102Sold
- $--1 bd1 ba566 sqft221 W Lancaster Ave UNIT 5003, Fort Worth, TX 76102Sold
Nearby schools
GreatSchools rating
- 8/10De Zavala Elementary SchoolGrades: PK-5Distance: 1.2 mi
- 2/10Daggett Middle SchoolGrades: 6-8Distance: 1.9 mi
- 5/10Paschal High SchoolGrades: 9-12Distance: 3 mi
Schools provided by the listing agent
- Elementary: De Zavala
- Middle: Daggett
- High: Paschal
- District: Fort Worth ISD
Source: NTREIS. This data may not be complete. We recommend contacting the local school district to confirm school assignments for this home.
- Texas
- Tarrant County
- Fort Worth
- 76102
- 221 W Lancaster Ave Unit 2012
Nearby cities
Nearby neighborhoods
Nearby zip codes
Other Fort Worth Topics
