Discover the epitome of downtown sophistication in this rare two-bedroom, two-bath condominium offering an unrivaled sixth-floor cityscape view. One of only two residences on this level with a full skyline panorama, this home elevates your lifestyle—literally and figuratively—with its unique placement above two uncounted levels, ensuring spectacular views.
This residence is a masterful blend of Art Deco and historic contemporary design. Five oversized windows illuminate the space, showcasing high ceilings, exposed concrete beams, and industrial-style ductwork. The result is a perfect marriage of raw texture and refined elegance. Spacious king-sized bedrooms enhance the sense of luxury, with the bonus of custom closets offering both comfort and versatility.
Indulge in the convenience of city living with the T&P Tavern just steps away and the commuter rail located right at your back door. Perfectly positioned in a city where the streets are made for walking, this residence embodies the unique blend of modern luxury and historic preservation that defines Downtown Fort Worth.
Sold
Price Unknown
221 W Lancaster Ave Unit 4012, Fort Worth, TX 76102
2beds
1,154sqft
Condominium, Multi Family
Built in 1930
-- sqft lot
$-- Zestimate®
$--/sqft
$2,270 Estimated rent
Home value
Not available
Estimated sales range
Not available
$2,270/mo
Zestimate® history
Owner options
List your home for rent
$2,270/mo
Rent Zestimate®
Find your next renter with Zillow Rental Manager. Plus, with online applications, you can quickly screen prospective tenants – for free.
$2,270/mo
Rent Zestimate®
Refinance and save
$750/mo
Est. payment
Refinancing to a lower rate could help reduce your monthly payments and save thousands over the life of the loan.
$750/mo
Est. payment
Explore your selling options
Work with a Zillow partner agent
Leverage their expertise and Zillow's premium Showcase listings to get your home seen by more buyers.
Get startedList with your own agent
Get your home in front of millions of buyers by listing it on Zillow.
Learn how to do itSell it yourself
Take full control of how buyers see your home on Zillow by listing For Sale by Owner (FSBO).
List your homeWhat's special
High ceilingsSixth-floor cityscape viewIndustrial-style ductworkSpacious king-sized bedroomsFull skyline panoramaCustom closets
Zillow last checked:
Listing updated:
Listed by:
Jennifer Cohn 0635133 817-882-6688,
Burt Ladner Real Estate LLC 817-882-6688
Bought with:
Lisa Wright
eXp Realty LLC
Source: NTREIS,MLS#: 20933504
Facts & features
Interior
Bedrooms & bathrooms
- Bedrooms: 2
- Bathrooms: 2
- Full bathrooms: 2
Primary bedroom
- Features: Closet Cabinetry, Ceiling Fan(s), En Suite Bathroom, Walk-In Closet(s)
- Level: First
- Dimensions: 12 x 10
Bedroom
- Features: Built-in Features, Closet Cabinetry, Ceiling Fan(s), Walk-In Closet(s)
- Level: First
- Dimensions: 11 x 13
Primary bathroom
- Features: Built-in Features, Closet Cabinetry, En Suite Bathroom, Granite Counters, Stone Counters
- Level: First
- Dimensions: 8 x 10
Dining room
- Level: First
- Dimensions: 1 x 1
Other
- Features: Built-in Features, Granite Counters, Stone Counters, Separate Shower
- Level: First
- Dimensions: 6 x 7
Kitchen
- Features: Breakfast Bar, Built-in Features, Granite Counters, Stone Counters
- Level: First
- Dimensions: 5 x 8
Living room
- Features: Built-in Features, Ceiling Fan(s)
- Level: First
- Dimensions: 15 x 8
Utility room
- Features: Closet
- Level: First
- Dimensions: 4 x 4
Heating
- Central, Electric
Cooling
- Central Air, Ceiling Fan(s), Electric
Appliances
- Included: Dishwasher, Electric Cooktop, Electric Oven, Electric Range, Disposal, Microwave, Refrigerator, Vented Exhaust Fan
- Laundry: Washer Hookup, Electric Dryer Hookup, Stacked
Features
- Built-in Features, Decorative/Designer Lighting Fixtures, Cable TV
- Flooring: Terrazzo
- Windows: Window Coverings
- Has basement: Yes
- Has fireplace: No
- Fireplace features: None
Interior area
- Total interior livable area: 1,154 sqft
Property
Parking
- Total spaces: 2
- Parking features: Assigned, Covered, Other, Garage Faces Rear
- Attached garage spaces: 2
Accessibility
- Accessibility features: Accessible Electrical and Environmental Controls, Accessible Elevator Installed, Accessible Approach with Ramp, Accessible Doors
Features
- Levels: One
- Stories: 1
- Patio & porch: Covered
- Exterior features: Garden, Lighting, Outdoor Grill, Rain Gutters
- Pool features: Fenced, Gunite, Heated, In Ground, Lap, None, Pool Sweep
- Fencing: Fenced,Gate,Metal,Perimeter
- Has view: Yes
- View description: Park/Greenbelt
Lot
- Size: 1.55 Acres
- Features: Interior Lot, Landscaped, Subdivision, Sprinkler System, Few Trees
Details
- Parcel number: 41172310
Construction
Type & style
- Home type: Condo
- Architectural style: Contemporary/Modern,Traditional,High Rise
- Property subtype: Condominium, Multi Family
Materials
- Brick, Rock, Stone
- Roof: Other
Condition
- Year built: 1930
Utilities & green energy
- Sewer: Public Sewer
- Water: Public
- Utilities for property: Electricity Available, Phone Available, Sewer Available, Separate Meters, Water Available, Cable Available
Community & HOA
Community
- Features: Concierge, Clubhouse, Elevator, Fenced Yard, Gated, Other, Community Mailbox, Curbs
- Subdivision: Texas & Pacific Lofts Condo
HOA
- Has HOA: Yes
- Amenities included: Concierge
- Services included: All Facilities, Association Management, Insurance, Maintenance Grounds, Maintenance Structure
- HOA fee: $750 monthly
- HOA name: Texas & Pacific Lofts HOA
- HOA phone: 817-877-3000
Location
- Region: Fort Worth
Financial & listing details
- Tax assessed value: $221,531
- Annual tax amount: $4,485
- Date on market: 5/12/2025
- Cumulative days on market: 15 days
- Listing terms: Cash,Conventional
- Electric utility on property: Yes
- Road surface type: Asphalt
Price history
| Date | Event | Price |
|---|---|---|
| 6/20/2025 | Sold | -- |
Source: NTREIS #20933504 Report a problem | ||
| 6/3/2025 | Pending sale | $398,500$345/sqft |
Source: NTREIS #20933504 Report a problem | ||
| 5/29/2025 | Contingent | $398,500$345/sqft |
Source: NTREIS #20933504 Report a problem | ||
| 5/12/2025 | Listed for sale | $398,500+37.9%$345/sqft |
Source: NTREIS #20933504 Report a problem | ||
| 1/31/2018 | Sold | -- |
Source: Agent Provided Report a problem | ||
| 1/18/2018 | Pending sale | $288,900$250/sqft |
Source: Mary Margaret Davis, Broker #13748021 Report a problem | ||
| 12/24/2017 | Listed for sale | $288,900+28.4%$250/sqft |
Source: Mary Margaret Davis, Broker #13748021 Report a problem | ||
| 7/5/2014 | Listing removed | $225,000$195/sqft |
Source: MARY MARGARET DAVIS, BROKER #12053196 Report a problem | ||
| 5/11/2014 | Price change | $225,000-4.3%$195/sqft |
Source: MARY MARGARET DAVIS, BROKER #12053196 Report a problem | ||
| 11/13/2013 | Listed for sale | $235,000$204/sqft |
Source: MARY MARGARET DAVIS, BROKER #12053196 Report a problem | ||
Public tax history
| Year | Property taxes | Tax assessment |
|---|---|---|
| 2016 | $4,485 +17.6% | $221,531 +18.5% |
| 2015 | $3,813 | $187,000 |
| 2014 | $3,813 | $187,000 |
Find assessor info on the county website
Neighborhood: 76102
Nearby homes
- $124,958-- bd1 ba566 sqft221 W Lancaster Ave UNIT 7003, Fort Worth, TX 76102Off Market

- $232,9042 bd2 ba1.2k sqft221 W Lancaster Ave UNIT 10013, Fort Worth, TX 76102Off Market

- $--2 bd2 ba1.2k sqft221 W Lancaster Ave UNIT 11002, Fort Worth, TX 76102Sold
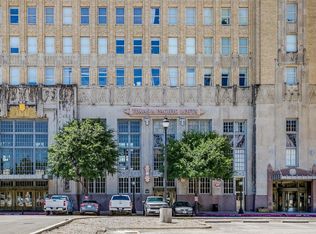
- $--1 bd1 ba745 sqft221 W Lancaster Ave UNIT 10007, Fort Worth, TX 76102Sold

- $223,4662 bd2 ba1.1k sqft221 W Lancaster Ave UNIT 9012, Fort Worth, TX 76102Off Market
- $--1 bd1 ba745 sqft221 W Lancaster Ave UNIT 7008, Fort Worth, TX 76102Sold
- $--1 bd1 ba745 sqft221 W Lancaster Ave UNIT 8007, Fort Worth, TX 76102Sold
- $--1 bd1 ba566 sqft221 W Lancaster Ave UNIT 8003, Fort Worth, TX 76102Sold
- $--1 bd1 ba566 sqft221 W Lancaster Ave UNIT 5003, Fort Worth, TX 76102Sold
Nearby schools
GreatSchools rating
- 8/10De Zavala Elementary SchoolGrades: PK-5Distance: 1.2 mi
- 2/10Daggett Middle SchoolGrades: 6-8Distance: 1.9 mi
- 5/10Paschal High SchoolGrades: 9-12Distance: 3 mi
Schools provided by the listing agent
- Elementary: De Zavala
- Middle: Daggett
- High: Paschal
- District: Fort Worth ISD
Source: NTREIS. This data may not be complete. We recommend contacting the local school district to confirm school assignments for this home.
- Texas
- Tarrant County
- Fort Worth
- 76102
- 221 W Lancaster Ave Unit 4012
Nearby cities
Nearby neighborhoods
Nearby zip codes
Other Fort Worth Topics
