This 3-bedroom, 1.5-bath home has a great layout with plenty of space inside and out. The living room, dining area, and kitchen are all open to each other, making it a great space for everyday living or entertaining. The kitchen features beautiful green cabinets that add just the right amount of color and character. The bathrooms connect, giving you the convenience of two separate spaces while also making the area feel larger and more functional. There’s also a spacious laundry room with plenty of extra room. Outside, you’ll find a large backyard with a really cool playground fort, a 2-car carport, and a 30x30 shop with tons of possibilities. This is one you’ll definitely want to come take a look at!
Active
$160,000
221 Watson St, Hampton, AR 71744
3beds
1,219sqft
Single Family Residence
Built in 1960
0.45 Acres Lot
$156,000 Zestimate®
$131/sqft
$-- HOA
What's special
Really cool playground fortLarge backyard
- 26 days
- 207
- 13
Likely to sell faster than
Zillow last checked:
Listing updated:
Listed by:
Anna Cantrell 870-818-6816,
Hodnett Realty Group 870-798-2840
Source: CARMLS,MLS#: 26033930
Facts & features
Interior
Bedrooms & bathrooms
- Bedrooms: 3
- Bathrooms: 2
- Full bathrooms: 1
- 1/2 bathrooms: 1
Dining room
- Features: Kitchen/Dining Combo
Heating
- Electric
Cooling
- Electric
Appliances
- Included: Microwave, Electric Range, Dishwasher, Refrigerator, Gas Water Heater
- Laundry: Laundry Room
Features
- Paneling, All Bedrooms Down
- Flooring: Carpet, Vinyl
- Basement: None
- Has fireplace: No
- Fireplace features: None
Interior area
- Total structure area: 1,219
- Total interior livable area: 1,219 sqft
Property
Parking
- Total spaces: 2
- Parking features: Carport, Two Car
- Has carport: Yes
Features
- Levels: One
- Stories: 1
- Exterior features: Storm Cellar
- Fencing: Chain Link
Lot
- Size: 0.45 Acres
- Features: Level
Details
- Parcel number: 71200323000
Construction
Type & style
- Home type: SingleFamily
- Architectural style: Ranch
- Property subtype: Single Family Residence
Materials
- Brick
- Foundation: Slab
- Roof: 3 Tab Shingles
Condition
- New construction: No
- Year built: 1960
Utilities & green energy
- Electric: Electric-Co-op
- Gas: Gas-Natural
- Sewer: Public Sewer
- Water: Public
- Utilities for property: Natural Gas Connected
Community & HOA
Community
- Subdivision: WATSON ADDITION
HOA
- Has HOA: No
Location
- Region: Hampton
Financial & listing details
- Price per square foot: $131/sqft
- Tax assessed value: $105,850
- Annual tax amount: $675
- Date on market: 8/19/2026
- Listing terms: VA Loan,FHA,Conventional,Cash,USDA Loan
- Road surface type: Paved
Estimated market value
$156,000
$148,000 - $164,000
$1,326/mo
Price history
| Date | Event | Price |
|---|---|---|
| 8/19/2026 | Listed for sale | $160,000$131/sqft |
Source:  CARMLS #26033930 Report a problem CARMLS #26033930 Report a problem | ||
Public tax history
| Year | Property taxes | Tax assessment |
|---|---|---|
| 2025 | $676 +10% | $13,410 +10% |
| 2024 | $614 | $12,190 |
| 2023 | $614 | $12,190 |
| 2022 | $614 +367.1% | $12,190 +21.3% |
| 2021 | $132 | $10,050 -17.6% |
| 2020 | $132 -74% | $12,190 +4.9% |
| 2019 | $507 | $11,620 |
| 2018 | $507 | $11,620 |
| 2017 | $507 | $11,620 +15.6% |
| 2015 | -- | $10,050 |
| 2014 | -- | $10,050 |
| 2013 | -- | $10,050 |
| 2012 | -- | $10,050 |
| 2011 | -- | -- |
| 2010 | -- | -- |
| 2009 | -- | -- |
Find assessor info on the county website
Monthly payment
Est. payment
Payment breakdown
Explore the cost of this home by adjusting the details. Changes won't be saved.Climate risks
Neighborhood: 71744
Similar homes
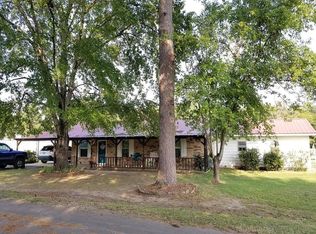
- $150,0004 bd2 ba1.5k sqft445 Nettles St, Hampton, AR 71744For Sale

 MLS ID #26028077, Anna Cantrell, Hodnett Realty Group. CARMLS
 - $139,0003 bd2 ba1.2k sqft2140 Calhoun 40, Hampton, AR 71744For Sale By Owner

- $169,0003 bd2 ba1.7k sqft265 Watson St, Hampton, AR 71744For Sale
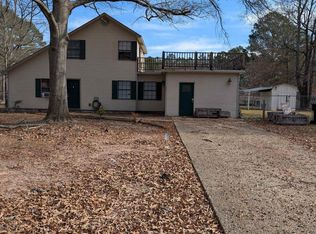 MLS ID #26002168, Mary B Hildreth, Century 21 Campbell and Company. CARMLS
 - $190,0003 bd2 ba1.7k sqft509 N 5th St, Hampton, AR 71744For Sale
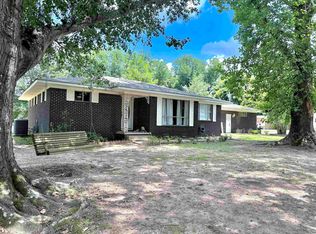 MLS ID #26027836, Anna Cantrell, Hodnett Realty Group. CARMLS
 - $137,5003 bd2 ba1.7k sqft630 S Lee St, Hampton, AR 71744For SaleMLS ID #26025579, Mark Hodnett, Hodnett Realty Group. CARMLS
- $172,5004 bd2 ba1.6k sqft(Undisclosed Address), Hampton, AR 71744For SaleMLS ID #26023069, Cheri Emerson, Pink Ribbon Realty. CARMLS
- $119,5003 bd2 ba1.5k sqft326 S John St, Harrell, AR 71744For SaleMLS ID #25041208, Mark Hodnett, Hodnett Realty Group. CARMLS
- $120,0003 bd2 ba1.2k sqft1520 Calhoun #54, Hampton, AR 71744For SaleMLS ID #26013343, Netasha L Williamson, Jan's Realty. CARMLS
- $179,9003 bd2 ba1.6k sqft811 Chambersville Rd, Fordyce, AR 71742For SaleMLS ID #26034148, Stephanie L Reed, Action Realty. CARMLS
- $115,0002 bd1 ba1.2k sqft7743 Calion Hwy, El Dorado, AR 71730For SaleMLS ID #26037472, Tra Cook, Jan's Realty. CARMLS
- $154,0003 bd2 ba1.1k sqft164 E Main, Calion, AR 71724For SaleMLS ID #26018405, Jennifer Ray, CENTURY 21 Real Estate Unlimited. CARMLS
- $152,5002 bd2 ba1.4k sqft310 W Ouachita #210, Camden, AR 71701For SaleMLS ID #26004897, Hannah Moore, Southern Realty Group - Camden Branch. CARMLS
- $192,5003 bd2 ba1.5k sqft235 E Ingram St, Camden, AR 71701For SaleMLS ID #26036575, Hannah Moore, Southern Realty Group - Camden Branch. CARMLS
- $96,5003 bd1 ba1.2k sqft701 W 6th St, Fordyce, AR 71742For SaleMLS ID #26037030, Dale Wheeler, Key Realty. CARMLS
- $199,9003 bd2 ba1.7k sqft433 Amason Rd, El Dorado, AR 71730For SaleMLS ID #26023114, David P Bridges, Century 21 United. CARMLS
- $180,0003 bd2 ba1.4k sqft132 Ouachita 476 Rd, Camden, AR 71701For SaleMLS ID #26017823, Katherine Reavis, Century 21 Campbell and Company. CARMLS
- $180,0003 bd2 ba1.2k sqft332 E Busbee St, East Camden, AR 71701For SaleMLS ID #26029441, Teresia A Thompson, Milam & Company Realty. CARMLS
- $100,0003 bd2 ba1.2k sqft102 Ouachita Road 97, Bearden, AR 71720For SaleMLS ID #25046856, Mary B Hildreth, Century 21 Campbell and Company. CARMLS
- $219,0003 bd2 ba1.4k sqft106 S Haley Ave, Camden, AR 71701For SaleMLS ID #26019351, Margaret S Richard, Milam & Company Realty. CARMLS
