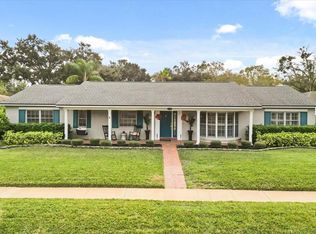
One or more photo(s) has been virtually staged. Stately brick home in a premier Maitland neighborhood—set beneath a canopy of mature oaks on a lush 1/3-acre lot, this 4-bedroom, 2-bathroom home offers just under 2,500 SF of timeless elegance and modern comfort. A covered front porch perfect for rocking chairs, brick-paver walkway, double entry doors, and side-entry garage create an inviting first impression. The open layout makes everyday living and entertaining effortless. The heart of the home is the remodeled kitchen, featuring a large floating island with seating, pendant lighting, custom cabinetry, granite countertops, stainless steel appliances—including a built-in oven and 6-burner propane cooktop—and a coffee/beverage bar. Sunlight pours through the home, illuminating engineered hardwood floors, crown molding, built-ins, and a stacked-stone wood-burning fireplace, all adding warmth and character. The split-floor plan offers privacy and functionality. The spacious primary suite provides a serene retreat with a remodeled bathroom featuring a seamless-glass walk-in shower, private water closet, marble countertops, custom cabinetry, and a jetted/heated tub with brand-new pump and heater (2025). Guest bedrooms are generously sized, including one with a huge walk-in closet providing ample storage, while the remodeled guest bath features dual sinks, granite countertops, and custom cabinetry, with direct pool access. An indoor laundry room adds convenience. Step outside to a private backyard oasis: a fully fenced paradise with a large saltwater pool, water feature, expansive brick-covered patio with bar, mini-fridge, hot/cold sink, stub-out for future grill, cypress tongue & groove ceilings, lighting, fans, and retractable screens. Enjoy an outdoor hot/cold shower, wood deck, gazebo, mature landscaping with avocado, lemon, and lime trees, two sheds, and an 8x12 greenhouse with power and irrigation. Meticulous care is evident with upgrades including a new roof with hurricane straps (2021), AC ductwork (2022), electrical panels (2023), on-demand tankless water heaters (<5 years), full spray-foam insulation, high-wind-rated double-pane windows, whole-house water softener (2025), and fresh exterior (2023) and interior paint (2025). Perfectly positioned across from Orangewood School (K–12) and minutes from Lake Sybelia Elementary, enjoy peaceful walks around the shores of Lake Sybelia, visit the lakeside park, or bike to Independence Lane and Lake Lily for farmers markets, dining, and community events. Quick access to I-4 keeps the city within reach while preserving the tranquility of a quiet, tree-lined enclave. A rare combination of style, upgrades, and lifestyle—this home is ready for your next chapter.
Sold for $835,000
$835,000
221 WHITE OAK CIRCLE, MAITLAND, FL 32751
4beds
2,500sqft
Single Family Residence
Built in 1977
0.33 Acres Lot
$837,500 Zestimate®
$334/sqft
$3,152 Estimated rent
Home value
$837,500
$762,000 - $921,000
$3,152/mo
Zestimate® history
Owner options
List your home for rent
$3,152/mo
Rent Zestimate®
Find your next renter with Zillow Rental Manager. Plus, with online applications, you can quickly screen prospective tenants – for free.
$3,152/mo
Rent Zestimate®
Refinance and save
$6,043/mo
Est. payment
Refinancing to a lower rate could help reduce your monthly payments and save thousands over the life of the loan.
$6,043/mo
Est. payment
Explore your selling options
Work with a Zillow partner agent
Leverage their expertise and Zillow's premium Showcase listings to get your home seen by more buyers.
Get startedList with your own agent
Get your home in front of millions of buyers by listing it on Zillow.
Learn how to do itSell it yourself
Take full control of how buyers see your home on Zillow by listing For Sale by Owner (FSBO).
List your homeWhat's special
Large saltwater poolGranite countertopsWood deckTwo shedsPrivate backyard oasisSide-entry garageBuilt-in oven
Zillow last checked:
Listing updated:
Listed by:
Jonathan Ruiz 407-608-0086,
KELLER WILLIAMS WINTER PARK 407-545-6430,
Nicole Ruiz 352-425-1346,
KELLER WILLIAMS WINTER PARK
Bought with:
Jonathan Ruiz, 3290524
KELLER WILLIAMS WINTER PARK
Source: Stellar MLS,MLS#: O6361867 Originating MLS: Orlando Regional
Originating MLS: Orlando Regional
Facts & features
Interior
Bedrooms & bathrooms
- Bedrooms: 4
- Bathrooms: 2
- Full bathrooms: 2
Rooms
- Room types: Family Room, Dining Room, Living Room, Utility Room
Primary bedroom
- Features: Ceiling Fan(s), En Suite Bathroom, Dual Closets
- Level: First
- Area: 285 Square Feet
- Dimensions: 15x19
Bedroom 2
- Features: Ceiling Fan(s), Built-in Closet
- Level: First
- Area: 156 Square Feet
- Dimensions: 13x12
Bedroom 3
- Features: Ceiling Fan(s), Built-in Closet
- Level: First
- Area: 110 Square Feet
- Dimensions: 11x10
Bedroom 4
- Features: Ceiling Fan(s), Walk-In Closet(s)
- Level: First
- Area: 165 Square Feet
- Dimensions: 11x15
Primary bathroom
- Features: Bath w Spa/Hydro Massage Tub, Dual Sinks, En Suite Bathroom, Exhaust Fan, Tub with Separate Shower Stall, Water Closet/Priv Toilet, Window/Skylight in Bath, Linen Closet
- Level: First
- Area: 180 Square Feet
- Dimensions: 18x10
Bathroom 2
- Features: Dual Sinks, Granite Counters, Tub With Shower, No Closet
- Level: First
- Area: 72 Square Feet
- Dimensions: 9x8
Dining room
- Level: First
- Area: 154 Square Feet
- Dimensions: 14x11
Family room
- Features: Built-In Shelving, Ceiling Fan(s)
- Level: First
- Area: 247 Square Feet
- Dimensions: 13x19
Kitchen
- Features: Bar, Breakfast Bar, Kitchen Island, Granite Counters, Pantry
- Level: First
- Area: 276 Square Feet
- Dimensions: 12x23
Living room
- Level: First
- Area: 220 Square Feet
- Dimensions: 20x11
Heating
- Central, Electric
Cooling
- Central Air, Ductless
Appliances
- Included: Oven, Cooktop, Dishwasher, Disposal, Dryer, Microwave, Range Hood, Refrigerator, Tankless Water Heater, Washer, Water Softener
- Laundry: Electric Dryer Hookup, Inside, Laundry Room, Washer Hookup
Features
- Built-in Features, Ceiling Fan(s), Crown Molding, Kitchen/Family Room Combo, Open Floorplan, Primary Bedroom Main Floor, Solid Surface Counters, Solid Wood Cabinets, Stone Counters, Walk-In Closet(s)
- Flooring: Carpet, Ceramic Tile, Engineered Hardwood, Porcelain Tile, Vinyl
- Doors: French Doors, Outdoor Shower
- Windows: Blinds, Double Pane Windows, Insulated Windows, Skylight(s)
- Has fireplace: Yes
- Fireplace features: Family Room, Wood Burning
Interior area
- Total structure area: 3,666
- Total interior livable area: 2,500 sqft
Property
Parking
- Total spaces: 2
- Parking features: Driveway, Garage Faces Side, Oversized
- Attached garage spaces: 2
- Has uncovered spaces: Yes
Features
- Levels: One
- Stories: 1
- Patio & porch: Covered, Front Porch, Rear Porch
- Exterior features: Irrigation System, Lighting, Outdoor Shower, Private Mailbox, Private Yard, Rain Gutters, Sidewalk, Storage
- Has private pool: Yes
- Pool features: In Ground, Salt Water
- Fencing: Fenced,Wood
- Has view: Yes
- View description: Pool
Lot
- Size: 0.33 Acres
- Features: City Lot, Landscaped, Sidewalk
- Residential vegetation: Bamboo, Fruit Trees, Mature Landscaping, Oak Trees, Trees/Landscaped
Details
- Additional structures: Gazebo, Greenhouse, Shed(s)
- Parcel number: 252129547300590
- Zoning: RSF-1
- Special conditions: None
Construction
Type & style
- Home type: SingleFamily
- Property subtype: Single Family Residence
Materials
- Block, Concrete, HardiPlank Type, Stucco
- Foundation: Slab
- Roof: Shingle
Condition
- New construction: No
- Year built: 1977
Utilities & green energy
- Sewer: Public Sewer
- Water: Public
- Utilities for property: BB/HS Internet Available, Cable Available, Electricity Connected, Fiber Optics, Propane, Public, Sewer Connected, Street Lights, Underground Utilities, Water Connected
Community & HOA
Community
- Features: Deed Restrictions, Sidewalks
- Pet fee: $0 monthly
- Subdivision: MAITLAND GROVE
HOA
- Has HOA: Yes
- HOA fee: $31 monthly
- HOA name: Michael Hirsch
- HOA phone: 727-510-8497
Location
- Region: Maitland
Financial & listing details
- Price per square foot: $334/sqft
- Tax assessed value: $568,175
- Annual tax amount: $4,077
- Date on market: 11/21/2025
- Cumulative days on market: 7 days
- Ownership: Fee Simple
- Total actual rent: 0
- Electric utility on property: Yes
- Road surface type: Paved
Price history
| Date | Event | Price |
|---|---|---|
| 12/18/2025 | Sold | $835,000-3.9%$334/sqft |
Source:  Stellar MLS #O6361867 Report a problem Stellar MLS #O6361867 Report a problem | ||
| 12/4/2025 | Pending sale | $869,000$348/sqft |
Source: Stellar MLS #O6361867 Report a problem | ||
| 11/29/2025 | Listed for sale | $869,000$348/sqft |
Source: Stellar MLS #O6361867 Report a problem | ||
| 11/25/2025 | Pending sale | $869,000$348/sqft |
Source: Stellar MLS #O6361867 Report a problem | ||
| 11/21/2025 | Listed for sale | $869,000+254.7%$348/sqft |
Source: Stellar MLS #O6361867 Report a problem | ||
| 12/28/2001 | Sold | $245,000$98/sqft |
Source: Public Record Report a problem | ||
Public tax history
| Year | Property taxes | Tax assessment |
|---|---|---|
| 2024 | $4,077 +4.4% | $289,828 +3% |
| 2023 | $3,905 +6.8% | $281,386 +3% |
| 2022 | $3,656 +1.4% | $273,190 +3% |
| 2021 | $3,606 +0.7% | $265,233 +1.4% |
| 2020 | $3,582 +0.8% | $261,571 +2.3% |
| 2019 | $3,553 +0.7% | $255,690 +1.9% |
| 2018 | $3,528 | $250,922 -25.3% |
| 2017 | $3,528 +1.2% | $335,989 +2% |
| 2016 | $3,486 +1.1% | $329,561 +5% |
| 2015 | $3,447 -2.5% | $313,792 +12.2% |
| 2014 | $3,536 +3.4% | $279,687 +7.8% |
| 2013 | $3,420 +1.5% | $259,407 +12.9% |
| 2012 | $3,369 -2.9% | $229,727 -1.8% |
| 2011 | $3,468 -3.2% | $233,972 -6.1% |
| 2010 | $3,582 | $249,151 -10.3% |
| 2009 | -- | $277,769 -18.6% |
| 2008 | $3,279 -2.9% | $341,354 -5.4% |
| 2007 | $3,375 -2.8% | $360,695 +13.5% |
| 2006 | $3,473 -0.1% | $317,775 +12.8% |
| 2005 | $3,476 +4.7% | $281,835 +23.4% |
| 2004 | $3,319 +3.1% | $228,391 +1.2% |
| 2003 | $3,221 +2.8% | $225,576 +9.5% |
| 2002 | $3,134 +20.4% | $206,098 +4.8% |
| 2001 | $2,603 +4.3% | $196,575 +5.6% |
| 2000 | $2,496 | $186,146 |
Find assessor info on the county website
Neighborhood: 32751
Nearby homes
- $840,0004 bd4 ba2.9k sqft310 White Oak Cir, Maitland, FL 32751Sold
- $677,1004 bd2 ba2.3k sqft211 White Oak Cir, Maitland, FL 32751Off Market
- $810,0004 bd2 ba2.8k sqft231 White Oak Cir, Maitland, FL 32751Pending

- $694,7004 bd2 ba2.7k sqft220 White Oak Cir, Maitland, FL 32751Off Market
- $766,5004 bd2 ba2.6k sqft320 White Oak Cir, Maitland, FL 32751Sold
- $718,7004 bd3 ba2.7k sqft300 White Oak Cir, Maitland, FL 32751Off Market
- $749,9004 bd3 ba3k sqft210 White Oak Cir, Maitland, FL 32751Off Market
- $544,9004 bd2 ba1.9k sqft230 White Oak Cir, Maitland, FL 32751Off Market
Nearby schools
GreatSchools rating
- 5/10Lake Sybelia Elementary SchoolGrades: PK-5Distance: 0.2 mi
- 6/10Maitland Middle SchoolGrades: 6-8Distance: 1.9 mi
- 6/10Edgewater High SchoolGrades: 9-12Distance: 3.6 mi
Get a cash offer in 3 minutes
Find out how much your home could sell for in as little as 3 minutes with a no-obligation cash offer.
Estimated market value
$837,500
Get a cash offer in 3 minutes
Find out how much your home could sell for in as little as 3 minutes with a no-obligation cash offer.
Estimated market value
$837,500
- Florida
- Orange County
- Maitland
- 32751
- 221 WHITE OAK CIRCLE
