Under contract-accepting backup offers. ENTERTAINING MAITLAND GROVE POOL HOME. Step inside to discover oversized rooms, including a spacious great room overlooking the covered lanai and swimming pool in a private setting perfect for gatherings. Back yard includes a vinyl privacy fence, Pool resurfaced with Pebble Tec. Patio and pool decking have pavers with plenty of room for extra lounging. Lots of Room for everyone, including lIving Room, Dining Room and 4 bedrooms. Kitchen features all new SS appliances and sink w/ faucet, a separate breakfast room and laundry room. Primary room features en suite updated bathroom with dual vanity, shower, w/ tub, walk in closet and large slider doors overlooking the serene pool. Home offers lots of closet and ample storage. Extra Long driveway with side entry oversized garage includes utility sink. Home has been lovingly cared for. Call to view today!
Under contract
Price cut: $26K (6/23)
$799,000
320 WHITE OAK CIRCLE, MAITLAND, FL 32751
4beds
2,681sqft
:
Get pre-qualified$5,318/mo
Single Family Residence
Built in 1973
0.32 Acres Lot
$773,300 Zestimate®
$298/sqft
$31/mo HOA
What's special
Covered lanaiVinyl privacy fenceOversized roomsGarage includes utility sinkLaundry roomDining roomSeparate breakfast room
- 151 days |
- 120 |
- 1 |
Zillow last checked:
Listing updated:
Listed by:
Susan Filebark 407-595-5546,
OVERSTREET REAL ESTATE INC 407-595-5546
Source: Stellar MLS,MLS#: O6390473 Originating MLS: Orlando Regional
Originating MLS: Orlando Regional
Facts & features
Interior
Bedrooms & bathrooms
- Bedrooms: 4
- Bathrooms: 2
- Full bathrooms: 2
Rooms
- Room types: Attic, Breakfast Room Separate, Family Room, Dining Room, Living Room, Utility Room
Primary bedroom
- Features: Ceiling Fan(s), En Suite Bathroom, Walk-In Closet(s)
- Level: First
- Area: 272 Square Feet
- Dimensions: 17x16
Bedroom 2
- Features: Built-in Closet
- Level: First
- Area: 192 Square Feet
- Dimensions: 16x12
Bedroom 4
- Features: Built-in Closet
- Level: First
- Area: 195 Square Feet
- Dimensions: 15x13
Primary bathroom
- Features: Dual Sinks, No Closet
- Level: First
- Area: 72 Square Feet
- Dimensions: 9x8
Bathroom 3
- Features: Built-in Closet
- Level: First
- Area: 195 Square Feet
- Dimensions: 15x13
Balcony porch lanai
- Features: No Closet
- Level: First
- Area: 504 Square Feet
- Dimensions: 42x12
Dinette
- Features: No Closet
- Level: First
- Area: 99 Square Feet
- Dimensions: 11x9
Dining room
- Features: No Closet
- Level: First
- Area: 168 Square Feet
- Dimensions: 14x12
Family room
- Features: Pantry, Coat Closet
- Level: First
- Area: 336 Square Feet
- Dimensions: 21x16
Kitchen
- Features: Pantry, Exhaust Fan, Wet Bar, Storage Closet
- Level: First
- Area: 154 Square Feet
- Dimensions: 14x11
Living room
- Features: No Closet
- Level: First
- Area: 247 Square Feet
- Dimensions: 19x13
Heating
- Electric
Cooling
- Central Air
Appliances
- Included: Dishwasher, Disposal, Dryer, Electric Water Heater, Microwave, Range, Refrigerator
- Laundry: Electric Dryer Hookup, Inside, Laundry Room, Washer Hookup
Features
- Attic Fan, Built-in Features, Ceiling Fan(s), Crown Molding, Primary Bedroom Main Floor, Walk-In Closet(s)
- Flooring: Carpet, Engineered Hardwood
- Doors: French Doors, Sliding Doors
- Has fireplace: Yes
- Fireplace features: Family Room, Wood Burning
Interior area
- Total structure area: 3,648
- Total interior livable area: 2,681 sqft
Video & virtual tour
Property
Parking
- Total spaces: 2
- Parking features: Driveway, Garage Door Opener, Garage Faces Side, Ground Level, Guest, Oversized
- Attached garage spaces: 2
- Has uncovered spaces: Yes
- Details: Garage Dimensions: 22x22
Features
- Levels: One
- Stories: 1
- Patio & porch: Covered, Rear Porch
- Exterior features: Private Mailbox, Private Yard, Rain Gutters, Sidewalk
- Has private pool: Yes
- Pool features: Child Safety Fence, Gunite, In Ground
- Fencing: Vinyl
- Has view: Yes
- View description: Garden
- Waterfront features: Lake Privileges
Lot
- Size: 0.32 Acres
- Features: City Lot, Landscaped, Oversized Lot, Sidewalk
- Residential vegetation: Mature Landscaping, Oak Trees
Details
- Parcel number: 252129547300430
- Zoning: RSF-1
- Special conditions: None
Construction
Type & style
- Home type: SingleFamily
- Architectural style: Ranch,Traditional
- Property subtype: Single Family Residence
Materials
- Brick, Wood Frame
- Foundation: Slab
- Roof: Shingle
Condition
- New construction: No
- Year built: 1973
Utilities & green energy
- Sewer: Public Sewer
- Water: Public
- Utilities for property: Cable Connected, Electricity Connected, Fire Hydrant, Sewer Connected
Community & HOA
Community
- Security: Security System Owned
- Pet fee: $0 monthly
- Subdivision: MAITLAND GROVE
HOA
- Has HOA: Yes
- Services included: Other
- HOA fee: $31 monthly
- HOA name: Mr. Hirsch
- HOA phone: 727-510-8497
Location
- Region: Maitland
Financial & listing details
- Price per square foot: $298/sqft
- Tax assessed value: $565,561
- Annual tax amount: $3,975
- Date on market: 3/13/2026
- Cumulative days on market: 125 days
- Listing terms: Cash,Conventional
- Ownership: Fee Simple
- Total actual rent: 0
- Electric utility on property: Yes
- Road surface type: Paved, Asphalt
Estimated market value
$773,300
$735,000 - $812,000
$3,420/mo
Price history
| Date | Event | Price |
|---|---|---|
| 7/8/2026 | Contingent | $799,000$298/sqft |
Source:  Stellar MLS #O6390473 Report a problem Stellar MLS #O6390473 Report a problem | ||
| 6/27/2026 | Pending sale | $799,000$298/sqft |
Source: Stellar MLS #O6390473 Report a problem | ||
| 6/23/2026 | Price change | $799,000-3.2%$298/sqft |
Source: Stellar MLS #O6390473 Report a problem | ||
| 5/21/2026 | Price change | $825,000-2.8%$308/sqft |
Source: Stellar MLS #O6390473 Report a problem | ||
| 3/27/2026 | Price change | $849,000-2.3%$317/sqft |
Source: Stellar MLS #O6390473 Report a problem | ||
| 3/13/2026 | Listed for sale | $869,000+493.2%$324/sqft |
Source: Stellar MLS #O6390473 Report a problem | ||
| 2/1/1987 | Sold | $146,500$55/sqft |
Source: Agent Provided Report a problem | ||
Public tax history
| Year | Property taxes | Tax assessment |
|---|---|---|
| 2024 | $3,856 +4.4% | $276,289 +3% |
| 2023 | $3,692 +6.8% | $268,242 +3% |
| 2022 | $3,456 +1.4% | $260,429 +3% |
| 2021 | $3,408 +0.7% | $252,844 +1.4% |
| 2020 | $3,385 +0.8% | $249,353 +2.3% |
| 2019 | $3,357 +0.7% | $243,747 +1.9% |
| 2018 | $3,333 | $239,202 -29.3% |
| 2017 | $3,333 +1.2% | $338,287 +1.5% |
| 2016 | $3,292 +1.1% | $333,343 +1.2% |
| 2015 | $3,255 -2.5% | $329,488 +15.6% |
| 2014 | $3,340 +3.4% | $285,092 +8.3% |
| 2013 | $3,229 +1.5% | $263,151 +13% |
| 2012 | $3,180 +2.9% | $232,895 -1.9% |
| 2011 | $3,090 +5.5% | $237,496 -6.2% |
| 2010 | $2,928 | $253,225 -10.1% |
| 2009 | -- | $281,812 -15.8% |
| 2008 | $2,676 -4.2% | $334,513 -5.4% |
| 2007 | $2,793 -2.7% | $353,473 +10.2% |
| 2006 | $2,872 0% | $320,863 +10.5% |
| 2005 | $2,872 +4.8% | $290,369 +22.8% |
| 2004 | $2,741 +3.1% | $236,497 +1.4% |
| 2003 | $2,658 +2.9% | $233,321 +5.1% |
| 2002 | $2,584 +1% | $221,955 +4.2% |
| 2001 | $2,559 +2.6% | $213,025 +2.4% |
| 2000 | $2,494 | $207,972 |
Find assessor info on the county website
Monthly payment
Est. payment
Payment breakdown
Explore the cost of this home by adjusting the details. Changes won't be saved.Climate risks
Neighborhood: 32751
Nearby schools
GreatSchools rating
- 5/10Lake Sybelia Elementary SchoolGrades: PK-5Distance: 0.2 mi
- 6/10Maitland Middle SchoolGrades: 6-8Distance: 1.9 mi
- 6/10Edgewater High SchoolGrades: 9-12Distance: 3.6 mi
Schools provided by the listing agent
- Elementary: Lake Sybelia Elem
- Middle: Maitland Middle
- High: Edgewater High
Source: Stellar MLS. This data may not be complete. We recommend contacting the local school district to confirm school assignments for this home.
- $749,6004 bd3 ba2.7k sqft330 White Oak Cir, Maitland, FL 32751Off Market
- $671,2004 bd2 ba2.3k sqft211 White Oak Cir, Maitland, FL 32751Off Market
- $840,0004 bd4 ba2.9k sqft310 White Oak Cir, Maitland, FL 32751Sold
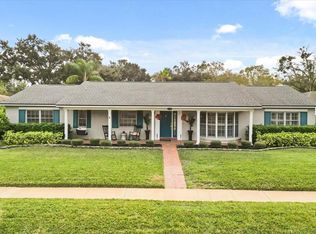
- $616,8004 bd3 ba2.2k sqft321 White Oak Cir, Maitland, FL 32751Off Market
- $634,5004 bd2 ba2.5k sqft331 White Oak Cir, Maitland, FL 32751Off Market
- $835,0004 bd2 ba2.5k sqft221 White Oak Cir, Maitland, FL 32751Sold
- $704,7004 bd2 ba2.4k sqft201 White Oak Cir, Maitland, FL 32751Off Market
- $663,5004 bd2 ba2.4k sqft341 White Oak Cir, Maitland, FL 32751Off Market
A local agent can set up tours, give advice and negotiate with sellers.
A local lender can help you make sure your offer is ready when you are.
Similar homes
- $990,0004 bd4 ba3k sqft313 MACARTHUR PLACE, MAITLAND, FL 32751For Sale

 MLS ID #O6427905, Alexandra Southern, CHARLES RUTENBERG REALTY ORLANDO. Stellar MLS
 - $629,0005 bd2 ba2.3k sqft2642 BROOKSIDE COURT, MAITLAND, FL 32751For Sale
 MLS ID #O6403669, Giancarlo Chavez, EMPIRE NETWORK REALTY. Stellar MLS
 - $749,9005 bd3 ba3.3k sqft153 VARIETY TREE CIRCLE, ALTAMONTE SPRINGS, FL 32714For Sale
 MLS ID #O6409697, Travis Cepregi, KELLER WILLIAMS WINTER PARK. Stellar MLS
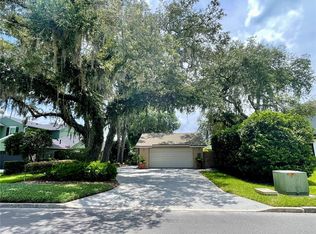
 - $795,0003 bd2 ba1.5k sqft1850 BRYAN AVENUE, WINTER PARK, FL 32789For Sale
 MLS ID #R4911701, Vanessa Winters, CENTRAL FLORIDA REAL ESTATE CE. Stellar MLS
 - $549,0005 bd3 ba2.3k sqft1511 GLASTONBERRY ROAD, MAITLAND, FL 32751For SaleMLS ID #O6404282, Maydelin Munoz, FLORIDA REALTY INVESTMENTS. Stellar MLS
- $469,9004 bd3 ba2.1k sqft1040 WAVERLY DRIVE, LONGWOOD, FL 32750For SaleMLS ID #O6430747, Rosa Hernandez, LA ROSA REALTY CW PROPERTIES L. Stellar MLS
- $768,0004 bd5 ba2.3k sqft434 SILVER DEW STREET, LAKE MARY, FL 32746For SaleMLS ID #O6408145, David Mills, CHARLES RUTENBERG REALTY ORLANDO. Stellar MLS
- $749,0005 bd3 ba3.1k sqft1209 DEER RUN DRIVE, WINTER SPRINGS, FL 32708For SaleMLS ID #O6420511, Tommy Fransen, Jr, EXIT REAL ESTATE RESULTS. Stellar MLS
- $949,9004 bd3 ba2.3k sqft1889 RANCHLAND TRAIL, LONGWOOD, FL 32750For SaleMLS ID #V4948599, Yanet Garcia, PLLC, HOME WISE REALTY GROUP, INC.. Stellar MLS
- $760,0004 bd3 ba2.7k sqft635 CHOCKTAW STREET, LAKE MARY, FL 32746For SaleMLS ID #O6388094, Gustavo Martinez, EXP REALTY LLC. Stellar MLS
- $799,5005 bd5 ba3k sqft11434 RAPALLO LANE, WINDERMERE, FL 34786For SaleMLS ID #O6428105, Kishroy Gilbert, KISHROY REALTY GROUP LLC. Stellar MLS
- $899,0005 bd3 ba3.4k sqft4574 SAILBREEZE COURT, ORLANDO, FL 32810For SaleMLS ID #O6343698, JAN Mairn, ONE OAK REALTY CORP. Stellar MLS
- $779,9004 bd3 ba2.1k sqft1811 MISSOURI AVENUE, SANFORD, FL 32771For SaleMLS ID #O6320509, Andy Tolbert, HD REALTY LLC. Stellar MLS
- $425,0004 bd2 ba1.9k sqft304 SHADOW OAK DRIVE, CASSELBERRY, FL 32707For SaleMLS ID #O6431201, Shakyra Cortes Mendez, PA, LA ROSA REALTY CW PROPERTIES L. Stellar MLS
- $709,4004 bd2 ba2.5k sqft4318 Woodtree Ln, Orlando, FL 32835Off Market
- $785,0003 bd3 ba2.5k sqft1729 BUCKHORN PLACE, ORLANDO, FL 32825For SaleMLS ID #O6403515, Chanmarlie Lim, HOME WISE REALTY GROUP, INC.. Stellar MLS
- $740,0006 bd4 ba2.9k sqft52 CLARK STREET, OVIEDO, FL 32765For SaleMLS ID #O6418635, Amy Phillips, CALL IT CLOSED INTL REALTY. Stellar MLS
- $630,0004 bd3 ba3k sqft1016 LAKESIDE DR. DRIVE, APOPKA, FL 32712For SaleMLS ID #O6418091, Dave Vobornik, ABSOLUTE REALTY GROUP, LLC. Stellar MLS
- $679,9005 bd3 ba2.9k sqft414 TIMBERCOVE CIRCLE, LONGWOOD, FL 32779For SaleMLS ID #S5135823, Eylin Barrios, MY REALTY GROUP, LLC.. Stellar MLS
- $599,9503 bd2 ba1.7k sqft305 WHITE OAK DRIVE, ALTAMONTE SPRINGS, FL 32701For SaleMLS ID #G5113103, Jeremy Stevens, COLDWELL BANKER STEVENS RE. Stellar MLS
