Welcome home to one of the established Maitland neighborhoods in a pristine location close to everything, Maitland Groves. A lovely brick walkway invites you up to a charming entrance with a bricked front porch. A four- or five-bedroom, four-bath home features nearly 3,000 square feet with a generous flex space, checks all the boxes. The spaces have been opened with living spilling into dining and a bay window adding charm to an ideal gathering room to entertain in. Custom tile throughout for seamless design with an abundance of light making the spaces inviting and easy to relax in. Kitchen is updated with custom 42-inch wood cabinets, custom moldings, stainless appliances with new dishwasher, gas range and oven, granite counters with counter seating, and unbelievable storage and cabinet space. Florida room spans the back of the house with a bricked floor, a wet bar and a dedicated office/bedroom. Updated primary bedroom with a large walk-in closet. Main bath with dual sinks and new rainfall shower heads, tower storage cabinets, seamless glass with walk-in shower, stone floor and custom tile. Outside patio enjoys a paver deck with large Florida pool and plenty of green space with room to grow. Other updates include roof (2021), solar energy system so energy bills are low, recently painted in select areas, wood laminate floors in all bedrooms, renovated second and third baths, spacious indoor laundry and mudroom for organization, fenced yard, recessed lighting in living spaces, re-plumbed, plantation shutters, 2021 pool pump, pool converted to saltwater system and new garage door. If you need space, this has it. Terrific schools, close to Interstate 4, downtown Maitland which is home to Lake Lily with a weekly farmers market, independently owned Enzian Theatre, world-class restaurants and fantastic community parks home to many community events.
Sold for $840,000
Zestimate®
$840,000
310 WHITE OAK CIRCLE, MAITLAND, FL 32751
4beds
2,995sqft
Single Family Residence
Built in 1973
0.33 Acres Lot
$840,000 Zestimate®
$280/sqft
$3,931 Estimated rent
Home value
$840,000
$773,000 - $907,000
$3,931/mo
Zestimate® history
Owner options
List your home for rent
$3,931/mo
Rent Zestimate®
Find your next renter with Zillow Rental Manager. Plus, with online applications, you can quickly screen prospective tenants – for free.
$3,931/mo
Rent Zestimate®
Refinance and save
$6,015/mo
Est. payment
Refinancing to a lower rate could help reduce your monthly payments and save thousands over the life of the loan.
$6,015/mo
Est. payment
Explore your selling options
Work with a Zillow partner agent
Leverage their expertise and Zillow's premium Showcase listings to get your home seen by more buyers.
Get startedList with your own agent
Get your home in front of millions of buyers by listing it on Zillow.
Learn how to do itSell it yourself
Take full control of how buyers see your home on Zillow by listing For Sale by Owner (FSBO).
List your homeWhat's special
Large florida poolFenced yardBrick walkwayBay window adding charmCustom moldingsGas range and ovenNew dishwasher
Zillow last checked:
Listing updated:
Listed by:
Alison Mosley 407-304-6458,
PREMIER SOTHEBY'S INTL. REALTY 407-644-3295
Bought with:
Cesar Baro, 640880
CHARLES RUTENBERG REALTY ORLANDO
Source: Stellar MLS,MLS#: O6373919 Originating MLS: Orlando Regional
Originating MLS: Orlando Regional
Facts & features
Interior
Bedrooms & bathrooms
- Bedrooms: 4
- Bathrooms: 4
- Full bathrooms: 4
Rooms
- Room types: Bonus Room, Den/Library/Office, Family Room, Florida Room, Dining Room, Living Room, Utility Room
Primary bedroom
- Features: Walk-In Closet(s)
- Level: First
- Area: 210 Square Feet
- Dimensions: 15x14
Bedroom 2
- Features: Built-in Closet
- Level: First
- Area: 143 Square Feet
- Dimensions: 13x11
Bedroom 3
- Features: Built-in Closet
- Level: First
- Area: 144 Square Feet
- Dimensions: 12x12
Bedroom 4
- Features: Built-in Closet
- Level: First
- Area: 132 Square Feet
- Dimensions: 12x11
Primary bathroom
- Features: Bath w Spa/Hydro Massage Tub, Tub with Separate Shower Stall
- Level: First
- Area: 80 Square Feet
- Dimensions: 8x10
Bonus room
- Features: Built-in Closet
- Level: First
- Area: 180 Square Feet
- Dimensions: 15x12
Dining room
- Level: First
- Area: 144 Square Feet
- Dimensions: 12x12
Family room
- Level: First
- Area: 396 Square Feet
- Dimensions: 33x12
Kitchen
- Features: Breakfast Bar, Pantry
- Level: First
- Area: 180 Square Feet
- Dimensions: 15x12
Living room
- Level: First
- Area: 667 Square Feet
- Dimensions: 29x23
Heating
- Electric
Cooling
- Central Air
Appliances
- Included: Dishwasher, Disposal, Range, Refrigerator
- Laundry: Inside, Laundry Room
Features
- Ceiling Fan(s), Eating Space In Kitchen, Open Floorplan, Walk-In Closet(s)
- Flooring: Ceramic Tile, Laminate
- Windows: Blinds
- Has fireplace: No
Interior area
- Total structure area: 3,761
- Total interior livable area: 2,995 sqft
Property
Parking
- Total spaces: 2
- Parking features: Garage - Attached
- Attached garage spaces: 2
- Details: Garage Dimensions: 20X20
Features
- Levels: One
- Stories: 1
- Exterior features: Sidewalk
- Has private pool: Yes
- Pool features: In Ground, Salt Water
- Fencing: Fenced
Lot
- Size: 0.33 Acres
- Dimensions: 140 x 102
- Features: In County, Level
Details
- Parcel number: 252129547300420
- Zoning: RS-1A
- Special conditions: None
Construction
Type & style
- Home type: SingleFamily
- Property subtype: Single Family Residence
Materials
- Block, Stucco
- Foundation: Slab
- Roof: Shingle
Condition
- New construction: No
- Year built: 1973
Utilities & green energy
- Electric: Photovoltaics Seller Owned
- Sewer: Public Sewer
- Water: Public
- Utilities for property: Propane, Public
Green energy
- Energy generation: Solar
Community & HOA
Community
- Security: Smoke Detector(s)
- Pet fee: $0 monthly
- Subdivision: MAITLAND GROVE UNIT 1
HOA
- Has HOA: Yes
- HOA fee: $35 monthly
- HOA name: Maitland Grove Community Association - Michael Hir
- HOA phone: 727-510-8497
Location
- Region: Maitland
Financial & listing details
- Price per square foot: $280/sqft
- Tax assessed value: $671,793
- Annual tax amount: $7,779
- Date on market: 1/16/2026
- Cumulative days on market: 87 days
- Ownership: Fee Simple
- Total actual rent: 0
- Road surface type: Paved
Price history
| Date | Event | Price |
|---|---|---|
| 6/5/2026 | Sold | $840,000-1.1%$280/sqft |
Source:  Stellar MLS #O6373919 Report a problem Stellar MLS #O6373919 Report a problem | ||
| 4/14/2026 | Pending sale | $849,000$283/sqft |
Source: Stellar MLS #O6373919 Report a problem | ||
| 4/10/2026 | Price change | $849,000-5.1%$283/sqft |
Source: Stellar MLS #O6373919 Report a problem | ||
| 1/16/2026 | Listed for sale | $895,000+62.7%$299/sqft |
Source: Stellar MLS #O6373919 Report a problem | ||
| 9/10/2020 | Sold | $550,000+4%$184/sqft |
Source: Stellar MLS #O5880117 Report a problem | ||
| 7/25/2020 | Pending sale | $529,000$177/sqft |
Source: PREMIER SOTHEBY'S INTL. REALTY #O5880117 Report a problem | ||
| 7/24/2020 | Listed for sale | $529,000+47.1%$177/sqft |
Source: PREMIER SOTHEBY'S INTL. REALTY #O5880117 Report a problem | ||
| 9/19/2012 | Sold | $359,500-2.7%$120/sqft |
Source: Public Record Report a problem | ||
| 8/7/2012 | Listed for sale | $369,500+2.7%$123/sqft |
Source: Watson Realty Corp #MO5114083 Report a problem | ||
| 12/1/2011 | Listing removed | $359,900$120/sqft |
Source: Watson Realty Corp #MO5053778 Report a problem | ||
| 7/14/2011 | Listed for sale | $359,900$120/sqft |
Source: Watson Realty Corp #MO5053778 Report a problem | ||
Public tax history
| Year | Property taxes | Tax assessment |
|---|---|---|
| 2024 | $7,558 +4.2% | $503,046 +3% |
| 2023 | $7,255 +7.1% | $488,394 +3.4% |
| 2022 | $6,773 +1.2% | $472,227 +3% |
| 2021 | $6,693 +33.2% | $458,473 +30.6% |
| 2020 | $5,024 +0.7% | $351,052 +2.3% |
| 2019 | $4,988 +0.6% | $343,159 +1.9% |
| 2018 | $4,957 | $336,761 -13.5% |
| 2017 | $4,957 +1.1% | $389,443 +2.1% |
| 2016 | $4,903 +1.1% | $381,277 +5.2% |
| 2015 | $4,851 -2.6% | $362,580 +12.8% |
| 2014 | $4,977 +3.3% | $321,365 +2.5% |
| 2013 | $4,817 +59.1% | $313,555 +30.1% |
| 2012 | $3,028 +2.9% | $241,085 -2% |
| 2011 | $2,941 +5.6% | $245,921 -6.2% |
| 2010 | $2,786 | $262,130 -10.2% |
| 2009 | -- | $291,779 -15.6% |
| 2008 | $2,545 -4.6% | $345,787 -5.3% |
| 2007 | $2,666 -2.7% | $365,196 +11.2% |
| 2006 | $2,741 +0% | $328,296 +11.7% |
| 2005 | $2,741 +4.8% | $293,779 +22.4% |
| 2004 | $2,615 -36.2% | $239,973 +1.3% |
| 2003 | $4,101 +66.4% | $236,849 +6.8% |
| 2002 | $2,465 +1% | $221,690 +6.4% |
| 2001 | $2,441 +2.6% | $208,336 +4.4% |
| 2000 | $2,378 | $199,537 |
Find assessor info on the county website
Neighborhood: 32751
Nearby homes
- $835,0004 bd2 ba2.5k sqft221 White Oak Cir, Maitland, FL 32751Sold
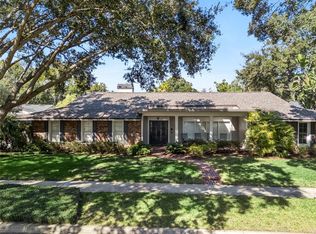
- $766,5004 bd2 ba2.6k sqft320 White Oak Cir, Maitland, FL 32751Sold

- $618,9004 bd3 ba2.2k sqft321 White Oak Cir, Maitland, FL 32751Off Market
- $706,0004 bd3 ba2.7k sqft300 White Oak Cir, Maitland, FL 32751Off Market
- $749,0004 bd2 ba2.1k sqft311 White Oak Cir, Maitland, FL 32751Off Market
- $810,0004 bd2 ba2.8k sqft231 White Oak Cir, Maitland, FL 32751Pending
- $671,2004 bd2 ba2.3k sqft211 White Oak Cir, Maitland, FL 32751Off Market
- $634,5004 bd2 ba2.5k sqft331 White Oak Cir, Maitland, FL 32751Off Market
Nearby schools
GreatSchools rating
- 5/10Lake Sybelia Elementary SchoolGrades: PK-5Distance: 0.2 mi
- 6/10Maitland Middle SchoolGrades: 6-8Distance: 1.9 mi
- 6/10Edgewater High SchoolGrades: 9-12Distance: 3.6 mi
Schools provided by the listing agent
- Elementary: Lake Sybelia Elem
- Middle: Maitland Middle
- High: Edgewater High
Source: Stellar MLS. This data may not be complete. We recommend contacting the local school district to confirm school assignments for this home.
Get a cash offer in 3 minutes
Find out how much your home could sell for in as little as 3 minutes with a no-obligation cash offer.
Estimated market value
$840,000
Get a cash offer in 3 minutes
Find out how much your home could sell for in as little as 3 minutes with a no-obligation cash offer.
Estimated market value
$840,000
- Florida
- Orange County
- Maitland
- 32751
- 310 WHITE OAK CIRCLE
Nearby cities
Nearby zip codes
Other Maitland Topics
