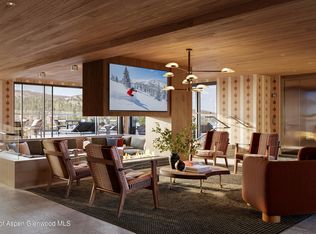
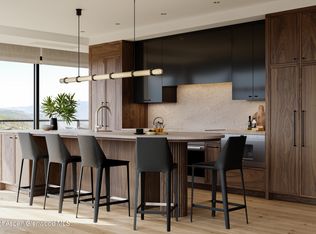
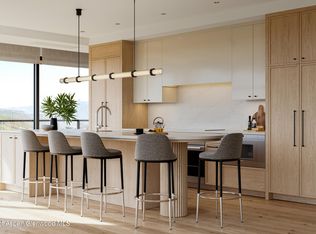
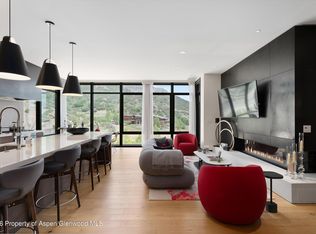
Residence 607 at Stratos is one of the most coveted floor plans in the building, a sixth-floor corner residence in the East Building offering the rare combination of a private balcony, dual exposures, and sweeping elevated views over Snowmass Base Village's Linear Park. With light pouring in from multiple directions, Residence 607 captures the energy of the resort and the serenity of the surrounding peaks in equal measure. Floor to ceiling windows and expansive sliding glass doors blur the line between interior and alpine setting, opening onto the private balcony for easy outdoor dining and après. The open concept great room flows into a dine in kitchen outfitted with premium Bosch appliances and a precision induction cooktop, creating a space equally suited for entertaining or relaxed evenings at home. Two well-proportioned bedrooms are thoughtfully separated for privacy, with the luxurious primary suite anchored by a four-fixture bath featuring artisan quality Waterworks fixtures. Refined contemporary interiors in the warm, sophisticated Alto finish palette layer rich grays and deep walnut tones with quartz countertops, porcelain and ceramic tile, and decorative lighting, creating an inviting space where rich colors and textural materials balance sophistication with a natural touch. Stratos' signature Stow & Go program provides lockable in residence storage, dedicated owner storage, and convenient ski and bike storage with effortless access to the slopes, the rooftop Sky Terrace and Sky Lounge, the private Stratos Ski Lounge, and all the dining, shopping, and year round experiences that make Snowmass Base Village one of the most desirable mountain communities in North America.
New construction
$4,750,000
221 Wood Rd #607, Snowmass Village, CO 81615
2beds
1,266sqft
Condominium
Built in 2027
-- sqft lot
$-- Zestimate®
$3,752/sqft
$2,397/mo HOA
What's special
Porcelain and ceramic tilePrivate balconyLuxurious primary suiteDine in kitchenTwo well-proportioned bedroomsQuartz countertopsFloor to ceiling windows
- 110 days
- 17
- 2
Zillow last checked:
Listing updated:
Listed by:
The Redmond Team (970)925-8088,
Slifer Smith & Frampton RFV
Source: AGSMLS,MLS#: 186456
Facts & features
Interior
Bedrooms & bathrooms
- Bedrooms: 2
- Bathrooms: 2
- Full bathrooms: 2
Heating
- Other
Cooling
- Central Air
Appliances
- Laundry: In Hall
Features
- Elevator
- Windows: Low Emissivity Windows
- Number of fireplaces: 1
Interior area
- Total structure area: 1,266
- Total interior livable area: 1,266 sqft
Property
Parking
- Parking features: Common
- Has carport: Yes
Features
- Stories: 1
Details
- Parcel number: 273301339265
- Zoning: PUD
Construction
Type & style
- Home type: Condo
- Property subtype: Condominium
Materials
- Other
- Roof: Metal
Condition
- New Construction
- New construction: Yes
- Year built: 2027
Utilities & green energy
- Water: Public
Green energy
- Energy efficient items: Lighting
Community & HOA
Community
- Subdivision: Stratos
HOA
- Has HOA: Yes
- Amenities included: Clubhouse, Locker Ski Storage, Fitness Center
- Services included: Contingency Fund, Management, Unit Heat, Insurance, Water, Trash, Snow Removal, Sewer, Maintenance Grounds, Electricity, Cable TV, Internet
- HOA fee: $28,768 annually
Location
- Region: Snowmass Village
Financial & listing details
- Price per square foot: $3,752/sqft
- Annual tax amount: $27,925
- Date on market: 6/18/2026
- Listing terms: Cash
- Inclusions: Dryer, Oven, Refrigerator, Washer, Stove Top, Microwave, Dishwasher
Estimated market value
Not available
Estimated sales range
Not available
Not available
Price history
| Date | Event | Price |
|---|---|---|
| 6/18/2026 | Listed for sale | $4,750,000+3.3%$3,752/sqft |
Source: AGSMLS #186456 Report a problem | ||
| 5/6/2026 | Listing removed | $4,600,000$3,633/sqft |
Source: AGSMLS #186456 Report a problem | ||
| 2/24/2025 | Price change | $4,600,000+2.2%$3,633/sqft |
Source: AGSMLS #186456 Report a problem | ||
| 12/20/2024 | Listed for sale | $4,500,000$3,555/sqft |
Source: AGSMLS #186456 Report a problem | ||
Public tax history
Tax history is unavailable.
Monthly payment
Est. payment
Payment breakdown
Explore the cost of this home by adjusting the details. Changes won't be saved.Climate risks
Neighborhood: 81615
- $16,000,0005 bd4 ba3.1k sqft221 Wood Rd #612, Snowmass Village, CO 81615Pending
- $9,150,0004 bd3 ba1.8k sqft221 Wood Rd #604, Snowmass Village, CO 81615Pending
- $5,550,0003 bd2 ba1.5k sqft221 Wood Rd #512, Snowmass Village, CO 81615Pending
- $5,250,0003 bd2 ba1.5k sqft221 Wood Rd #212, Snowmass Village, CO 81615Pending
Similar homes
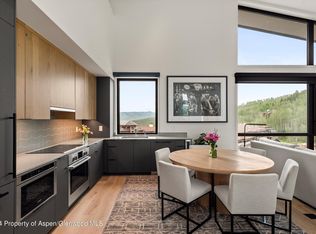
- $4,750,0003 bd2 ba1.5k sqft119 Wood Rd #608, Snowmass Village, CO 81615For Sale
 MLS ID #193655, The Redmond Team, Slifer Smith & Frampton RFV. AGSMLS
 - $3,900,0002 bd2 ba1k sqft221 Wood Rd #606, Snowmass Village, CO 81615New Construction
 MLS ID #186480, Rod Woelfle, Slifer Smith & Frampton RFV. AGSMLS
 - $5,450,0002 bd2 ba1.6k sqft45 Wood Rd #401, Snowmass Village, CO 81615For Sale
 MLS ID #193466, Erik Berg, ENGEL & VOLKERS. AGSMLS
 - $5,400,0002 bd2 ba1.6k sqft77 Wood Rd #404, Snowmass Village, CO 81615For Sale
 MLS ID #193590, Tara Cathcart, Aspen Snowmass Sotheby's International Realty - Hyman Mall. AGSMLS
