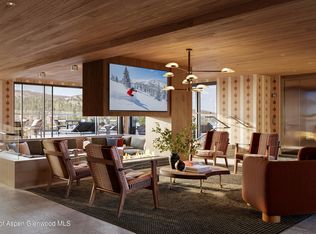
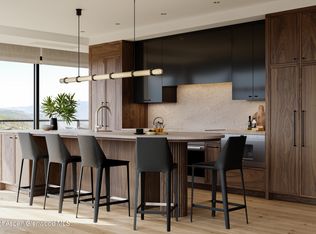
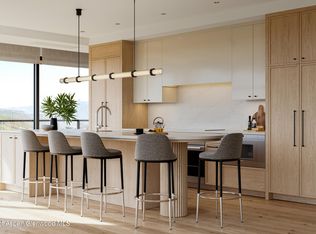

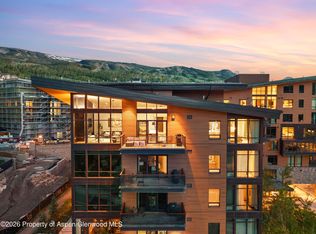
Just six contemporary mountain cabins perched high on the rooftop of Stratos showcase some of the best mountain views in all of Snowmass. The Sky Cabins represent the pinnacle of mountain living - truly one-of-a-kind retreats that live like single-family homes but include resort amenities. A modern mountain cabin design features spacious single-level living, direct elevator access, an open-concept floor plan, gracious outdoor living, and well-appointed secondary bedrooms and shared spaces. Large, operable sliding glass doors open seamlessly to an expansive private terrace and breathtaking views. Provisions for an optional hot tub. Full-height windows bring in natural light and fresh mountain air, while constant natural ventilation provides exceptional indoor air quality. Vaulted ceilings. Impeccably designed interiors with your choice of two luxurious finish palettes. Each showcases beautiful natural wood tones in millwork, accent walls and ceilings, stone slab and quartz countertops, stone, porcelain and ceramic tiles, and decorative lighting, accentuated with a selection of optional enhancements. A custom-crafted Poliform kitchen punctuated with Gaggenau appliances, superbly crafted flooring by Arrigoni Woods, and bathrooms with top-line artisanal quality Waterworks plumbing fixtures. Includes revolutionary Opti-myst Pro linear fireplaces in the living room and primary bedroom, incredibly precise induction cooktop, efficient windows, and hydronic heating and cooling. Spa-like five-fixture primary bathroom with steam shower. Walk in laundry/mudroom with stacked washer/dryer and a utility sink. A private garage, like you'd find in a single-family home, with space for two cars and additional gear storage. Plus, our signature Stow & Go amenity program includes convenient lockable storage cabinets within each residence, as well as in-building ski and bike storage and a separate owner storage area. Contract submittal to purchase begins January 30, 2025.
Pending
$17,500,000
221 Wood Rd #705, Snowmass Village, CO 81615
4beds
2,797sqft
Condominium
Built in 2027
-- sqft lot
$6,162,400 Zestimate®
$6,257/sqft
$5,172/mo HOA
What's special
Breathtaking viewsContemporary mountain cabinsBest mountain viewsLuxurious finish palettesCustom-crafted poliform kitchenDirect elevator accessVaulted ceilings
- 655 days
- 16
- 0
Zillow last checked:
Listing updated:
Listed by:
Mike Eaton (970)925-8088,
Slifer Smith & Frampton RFV
Source: AGSMLS,MLS#: 186394
Facts & features
Interior
Bedrooms & bathrooms
- Bedrooms: 4
- Bathrooms: 5
- Full bathrooms: 4
- 1/2 bathrooms: 1
Heating
- Other
Cooling
- Central Air
Appliances
- Laundry: Inside
Features
- Elevator
- Windows: Low Emissivity Windows
- Number of fireplaces: 2
Interior area
- Total structure area: 2,797
- Total interior livable area: 2,797 sqft
- Finished area above ground: 2,797
Property
Parking
- Total spaces: 2
- Parking features: Assigned
- Garage spaces: 2
Features
- Stories: 1
Details
- Parcel number: 273301339265
- Zoning: PUD
Construction
Type & style
- Home type: Condo
- Property subtype: Condominium
Materials
- Other
- Roof: Metal
Condition
- New Construction
- New construction: Yes
- Year built: 2027
Utilities & green energy
- Water: Public
Green energy
- Energy efficient items: Lighting
Community & HOA
Community
- Subdivision: Stratos
HOA
- Has HOA: Yes
- Amenities included: Clubhouse, Locker Ski Storage, Fitness Center
- Services included: Contingency Fund, Management, Unit Heat, Insurance, Water, Trash, Snow Removal, Sewer, Maintenance Grounds, Electricity, Cable TV, Internet
- HOA fee: $62,066 annually
Location
- Region: Snowmass Village
Financial & listing details
- Price per square foot: $6,257/sqft
- Annual tax amount: $108,596
- Date on market: 12/20/2024
- Listing terms: Cash
- Inclusions: Dryer, Oven, Refrigerator, Washer, Stove Top, Microwave, Dishwasher
Estimated market value
$6,162,400
$4.68M - $8.26M
Not available
Price history
| Date | Event | Price |
|---|---|---|
| 2/4/2025 | Pending sale | $17,500,000$6,257/sqft |
Source: AGSMLS #186394 Report a problem | ||
| 12/20/2024 | Listed for sale | $17,500,000$6,257/sqft |
Source: AGSMLS #186394 Report a problem | ||
Public tax history
Tax history is unavailable.
Monthly payment
Est. payment
Payment breakdown
Explore the cost of this home by adjusting the details. Changes won't be saved.Climate risks
Neighborhood: 81615
- $16,000,0005 bd4 ba3.1k sqft221 Wood Rd #612, Snowmass Village, CO 81615Pending
- $9,150,0004 bd3 ba1.8k sqft221 Wood Rd #604, Snowmass Village, CO 81615Pending
- $5,550,0003 bd2 ba1.5k sqft221 Wood Rd #512, Snowmass Village, CO 81615Pending
- $5,250,0003 bd2 ba1.5k sqft221 Wood Rd #212, Snowmass Village, CO 81615Pending
Similar homes
- $14,450,0004 bd5 ba2.8k sqft221 Wood Rd #618, Snowmass Village, CO 81615New Construction
 MLS ID #186484, Rod Woelfle, Slifer Smith & Frampton RFV. AGSMLS
 - $15,000,0004 bd4 ba2.5k sqft180 Wood Rd #203, Snowmass Village, CO 81615For Sale
 MLS ID #194179, Melanie Muss, Douglas Elliman Real Estate-Hyman Ave. AGSMLS
 - $14,950,0004 bd4 ba2.5k sqft180 Wood Rd #402, Snowmass Village, CO 81615New Construction
 MLS ID #192086, Bradley Burstyn, The Aspen Broker. AGSMLS
 - $12,250,0004 bd4 ba2.6k sqft77 Wood Rd #607, Snowmass Village, CO 81615For Sale
 MLS ID #193551, The McLendon Team, Aspen Snowmass Sotheby's International Realty - Hyman Mall. AGSMLS
