Skip main navigation
Off market
  • Price Unknown

    2210 Arbourview Dr, Oakville, ON L6M 3N7

    4beds
    2,338sqft
    SingleFamily
    Built in 1997
    4,760 Square Feet Lot
    $-- Zestimate®
    C$--/sqft
    C$4,620 Estimated rent

    Home value

    Not available

    Estimated sales range

    Not available

    Not available

    Loading
    Loading...

    Owner options

    List your home for rent

    C$4,620/mo

    Rent Zestimate®

    Find your next renter with Zillow Rental Manager. Plus, with online applications, you can quickly screen prospective tenants – for free.

    Learn more

    C$4,620/mo

    Rent Zestimate®

    Refinance and save

    Refinancing to a lower rate could help reduce your monthly payments and save thousands over the life of the loan.

    See today's rates

    Explore your selling options

    Work with a Zillow partner agent

    Leverage their expertise and Zillow's premium Showcase listings to get your home seen by more buyers.

    Get started

    List with your own agent

    Get your home in front of millions of buyers by listing it on Zillow.

    Learn how to do it

    Sell it yourself

    Take full control of how buyers see your home on Zillow by listing For Sale by Owner (FSBO).

    List your home

    What's special

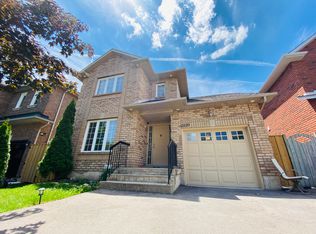
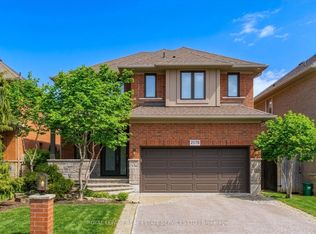
    Lovely GreenPark built 4 bedroom 3 full bathroom Ravine lot family home in Westmount on a prime street. Gorgeous aggregated concrete porch, pathway and driveway give this home stunning curb appeal (2016). Professionally finished basement with gas fireplace (2016), an office/den and 2 pc bathroom, lots of storage space and a walk-out to backyard with hot tub. Living room and dining room combo room with french glass paned doors. Main floor laundry room with access to 2 car garage. Newer stainless steel appliances in open concept kitchen to a large dinette area and family room with gas fireplace. The glass patio doors open to a multi level composite low maintenance deck so you can enjoy the scenic views. Most windows replaced 2009. Upstairs has a large master bedroom with a huge walk-in closet that has a custom closet system and a 4 pc ensuite. Grand second bedroom could be another master with a 3 piece ensuite bathroom and large arched window. Two other large bedrooms share the 4 pce bathroom. The backyard is like your own oasis with hot tub and beautiful views of the ravine. Furnace / Roof / AC (2013). Furnace Serviced annually. Steps away from schools and easy access to shopping, hospital, GO Train and highways. Offers March 29th 6pm

    This property is not currently displayed as for sale or rent on Zillow. This may be different from what's on other websites or public sources.
    Facts & features

    Interior

    Bedrooms & bathrooms
    • Bedrooms: 4
    • Bathrooms: 5
    • Full bathrooms: 3
    • 1/2 bathrooms: 2
    Appliances
    • Laundry: In-Suite, Main Level
    Features
    • Central Vacuum
    • Basement: Walk-Out
    • Fireplace features: Natural Gas, Family Room, Rec Room
    Interior area
    • Total interior livable area: 2,338 sqft

    Property

    Lot
    • Size: 4,760 Square Feet
    Details
    • Additional structures: Fence - Full

    Construction

    Type & style
    • Home type: SingleFamily
    • Architectural style: 2 Storey
    Condition
    • Year built: 1997

    Utilities & green energy

    • Sewer: Sewer (Municipal)

    Community & HOA

    Location
    • Region: Oakville

    Price history

    Price history is unavailable.

    Public tax history

    Tax history is unavailable.

    Neighborhood: West Oak Trails

    Nearby schools

    GreatSchools rating

    No schools nearby

    We couldn't find any schools near this home.

    Schools provided by the listing agent
    • Elementary: St Joan of Arc and Captain R Wilson
    • High: Garth Webb and St Loyola Ignatius

    Source: The MLS. This data may not be complete. We recommend contacting the local school district to confirm school assignments for this home.