Located is a popular, upscale subdivision, this stunning 5BR/3BA 2,696 sq ft property is only 3 years old and remains in excellent condition. The spacious main level features and open plan living area design featuring a gourmet kitchen with granite countertops, breakfast bar, dining area, a walk-in pantry. A flex room (office or LR) is also downstairs as you enter the home. A bedroom with an adjacent full bath is conveniently located off the LR. Upstairs highlights include three good sized bedrooms, plus a luxury master suite with a garden tub and stand-up shower, and a convenient upper-level laundry room. Perfect for accessibility, the home is equipped with a stair lift (top of the line). The property boasts a 2-car garage, a small storage building, and a canvas gazebo that remains. The front yard features beautiful landscaping with pretty flowers and tiered stone beds. This turn-key gem offers great value.
For sale
$310,000
2210 Cypress Bend Cir, Gadsden, AL 35903
5beds
2,696sqft
:
Get pre-qualified$1,822/mo
Single Family Residence
Built in 2023
9,583 Square Feet Lot
$307,700 Zestimate®
$115/sqft
$-- HOA
What's special
Dining areaThree good sized bedroomsConvenient upper-level laundry roomBreakfast barWalk-in pantrySmall storage buildingSpacious main level
- 22 days |
- 291 |
- 12 |
Zillow last checked:
Listing updated:
Listed by:
Annie Brunson CELL:(256)525-0213,
Kelly Right Real Estate of Ala
Source: GALMLS,MLS#: 21457962
Facts & features
Interior
Bedrooms & bathrooms
- Bedrooms: 5
- Bathrooms: 3
- Full bathrooms: 3
Rooms
- Room types: Bedroom, Den/Family (ROOM), Bathroom, Kitchen, Living/Dining (ROOM), Master Bathroom, Master Bedroom, Office/Study (ROOM)
Primary bedroom
- Level: Second
Bedroom 1
- Level: First
Bedroom 2
- Level: Second
Bedroom 3
- Level: Second
Bedroom 4
- Level: Second
Primary bathroom
- Level: Second
Bathroom 1
- Level: First
Family room
- Level: Second
Kitchen
- Features: Stone Counters, Breakfast Bar, Pantry
- Level: First
Basement
- Area: 0
Office
- Level: First
Heating
- Dual Systems (HEAT), Electric, Heat Pump
Cooling
- Dual, Electric, Heat Pump
Appliances
- Included: Dishwasher, Microwave, Refrigerator, Stove-Electric, Electric Water Heater
- Laundry: Electric Dryer Hookup, Washer Hookup, Upper Level, Laundry Room, Yes
Features
- Recessed Lighting, Split Bedroom, High Ceilings, Smooth Ceilings, Double Shower, Soaking Tub, Separate Shower, Split Bedrooms, Tub/Shower Combo, Walk-In Closet(s)
- Flooring: Carpet, Laminate, Vinyl
- Doors: French Doors
- Attic: Other,Yes
- Has fireplace: No
Interior area
- Total interior livable area: 2,696 sqft
- Finished area above ground: 2,696
- Finished area below ground: 0
Video & virtual tour
Property
Parking
- Total spaces: 2
- Parking features: Attached, Driveway, Garage Faces Front
- Attached garage spaces: 2
- Has uncovered spaces: Yes
Accessibility
- Accessibility features: Stair Lift, Support Rails
Features
- Levels: 2+ story
- Patio & porch: Open (PATIO), Patio
- Pool features: None
- Has view: Yes
- View description: None
- Waterfront features: No
Lot
- Size: 9,583 Square Feet
Details
- Additional structures: Storage
- Parcel number: 1401110000008.052
- Special conditions: N/A
Construction
Type & style
- Home type: SingleFamily
- Property subtype: Single Family Residence
- Attached to another structure: Yes
Materials
- 3 Sides Brick, Vinyl Siding
- Foundation: Slab
Condition
- Year built: 2023
Utilities & green energy
- Water: Public
- Utilities for property: Sewer Connected, Underground Utilities
Community & HOA
Community
- Subdivision: Cypress Gardens
Location
- Region: Gadsden
Financial & listing details
- Price per square foot: $115/sqft
- Price range: $310K - $310K
- Date on market: 7/3/2026
Estimated market value
$307,700
$292,000 - $323,000
$2,889/mo
Price history
| Date | Event | Price |
|---|---|---|
| 7/3/2026 | Listed for sale | $310,000+15.5%$115/sqft |
Source:  GALMLS #21457962 Report a problem GALMLS #21457962 Report a problem | ||
| 3/3/2023 | Sold | $268,295$100/sqft |
Source:  ValleyMLS #1811284 Report a problem ValleyMLS #1811284 Report a problem | ||
| 1/23/2023 | Pending sale | $268,295$100/sqft |
Source: ValleyMLS #1811284 Report a problem | ||
| 12/27/2022 | Price change | $268,2950%$100/sqft |
Source: ValleyMLS #1811284 Report a problem | ||
| 10/21/2022 | Price change | $268,395-0.6%$100/sqft |
Source: ValleyMLS #1811284 Report a problem | ||
| 9/24/2022 | Price change | $269,900-3.6%$100/sqft |
Source: ValleyMLS #1811284 Report a problem | ||
| 7/20/2022 | Price change | $279,900-6.7%$104/sqft |
Source: ValleyMLS #1811284 Report a problem | ||
| 7/6/2022 | Price change | $299,900-0.2%$111/sqft |
Source: ValleyMLS #1811284 Report a problem | ||
| 6/22/2022 | Price change | $300,395-5.1%$111/sqft |
Source:  DR Horton Report a problem DR Horton Report a problem | ||
| 6/18/2022 | Listed for sale | $316,395$117/sqft |
Source: ValleyMLS #1811284 Report a problem | ||
Public tax history
Tax history is unavailable.
Monthly payment
Est. payment
Payment breakdown
Explore the cost of this home by adjusting the details. Changes won't be saved.Climate risks
Neighborhood: 35903
Nearby schools
GreatSchools rating
- 10/10Hokes Bluff Elementary SchoolGrades: PK-5Distance: 0.8 mi
- 6/10Hokes Bluff Middle SchoolGrades: 6-8Distance: 0.9 mi
- 4/10Hokes Bluff High SchoolGrades: 9-12Distance: 0.4 mi
Schools provided by the listing agent
- Elementary: Hokes Bluff
- Middle: Hokes Bluff
- High: Hokes Bluff
Source: GALMLS. This data may not be complete. We recommend contacting the local school district to confirm school assignments for this home.
- $253,8003 bd2 ba1.5k sqft2400 Bluff Haven Lane, Hokes Bluff, AL 35903Off Market
- $300,8004 bd2 ba2k sqft2200 Cypress Bend Cir, Hokes Bluff, AL 35903Off Market
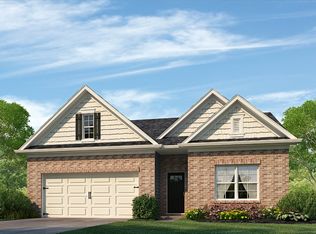
- $322,2005 bd2 ba2k sqft2401 Bluff Haven Ln, Hokes Bluff, AL 35903Off Market
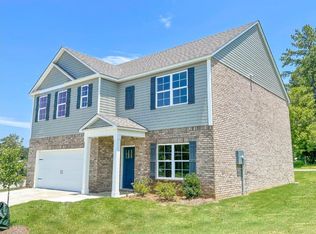
- $307,0003 bd2 ba2k sqft2230 Cypress Bend Cir, Hokes Bluff, AL 35903Off Market
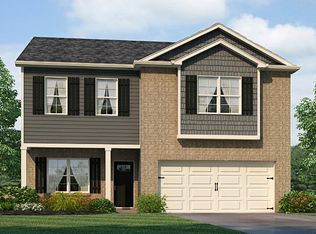
- $331,0004 bd2 ba2k sqft2405 Bluff Haven Ln, Gadsden, AL 35903Off Market
- $268,600-- bd1 ba1.7k sqft2240 Cypress Bend Cir, Hokes Bluff, AL 35903Off Market
- $510,0003 bd2 ba2.2k sqft2164 Bradley Ave, Hokes Bluff, AL 35903Sold
- $252,300-- bd1 ba1.9k sqft5515 Clinton St, Hokes Bluff, AL 35903Off Market
A local agent can set up tours, give advice and negotiate with sellers.
Similar homes
- $308,0003 bd3 ba2.1k sqft2410 Bluff Haven Ln, Hokes Bluff, AL 35903For Sale
 MLS ID #21919854, Sue Holland. ValleyMLS
 - $315,0004 bd3 ba2k sqft3354 Joel St, Hokes Bluff, AL 35903For Sale
 MLS ID #21921444, Amy LaCount. ValleyMLS
 - $274,9004 bd2 ba1.7k sqft2742 Langdale St, Hokes Bluff, AL 35903For Sale
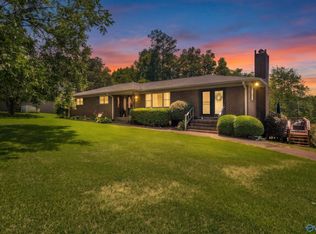 MLS ID #21923450, Kathy Johnson. ValleyMLS
 - $299,9004 bd3 ba2.4k sqft18 Jones Rd, Gadsden, AL 35901For Sale
 MLS ID #21905155, Patty Smith. ValleyMLS
 - $259,5003 bd2 ba1.4k sqft5867 Eastview Ave, Hokes Bluff, AL 35903For Sale
 MLS ID #21452297, Judy James, Gold Star Gallery Homes, Inc. GALMLS
 - $235,9003 bd2 ba2.1k sqft5415 Leigh Ave, Hokes Bluff, AL 35903For SaleMLS ID #21921362, Julie Tennyson. ValleyMLS
- $299,9005 bd3 ba2.4k sqftAt&t, Gadsden, AL 35903For SaleMLS ID #21453636, Tayler Drummond, KW Realty Group. GALMLS
- $265,0003 bd2 ba1.9k sqft4160 McLain St N, Hokes Bluff, AL 35903For SaleMLS ID #21456918, Heather Edwards, Keller Williams Realty Atl Par. GALMLS
- $348,0003 bd2 ba2.4k sqft7254 Fords Valley Rd, Gadsden, AL 35905For SaleMLS ID #21923553, Toby Ford. ValleyMLS
- $289,5003 bd2 ba1.5k sqft6383 Rocky Ford Rd, Hokes Bluff, AL 35903New ConstructionMLS ID #21920015, Jodi Lee Terrell. ValleyMLS
- $229,9003 bd2 ba1.7k sqft5390 2nd St, Hokes Bluff, AL 35903For SaleMLS ID #21902051, Carol McBurnett. ValleyMLS
- $299,0003 bd2 ba1.5k sqft4102 Alford Bend Rd, Gadsden, AL 35905For SaleMLS ID #21422368, Amanda Smith, EXIT Realty Southern Select. GALMLS
- $299,9003 bd2 ba2.2k sqft107 Dogwood Dr, Attalla, AL 35954For SaleMLS ID #21920086, Betty Greer. ValleyMLS
- $294,9003 bd2 ba2.1k sqftSpectrum, Southside, AL 35907For SaleMLS ID #21459262, Kenny Crawford, ERA King Real Estate. GALMLS
- $267,5006 bd3 ba2.6k sqft3651 Black Rd, Rainbow City, AL 35906For SaleMLS ID #21916519, Wesley Sutton. ValleyMLS
- $319,9003 bd2 ba1.8k sqft115 Saint Thomas Dr, Rainbow City, AL 35906For SaleMLS ID #21922715, Betty Greer. ValleyMLS
- $379,9004 bd3 ba2.8k sqft605 Country Club Dr, Gadsden, AL 35901For SaleMLS ID #21923090, Amelia Phillips. ValleyMLS
- $344,9005 bd3 ba2.6k sqft114 Royal Troon Dr, Rainbow City, AL 35906For SaleMLS ID #21917824, Stephanie Ajlouny. ValleyMLS
- $349,9003 bd2 ba2.1k sqft5265 Louise St, Southside, AL 35907For SaleMLS ID #21459473, Tainielle Humes, Redfin Corporation. GALMLS
- $--3 bd3 ba1.4k sqft800 Rockledge Rd, Attalla, AL 35954AuctionAuction.com 2
