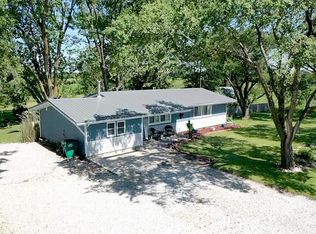
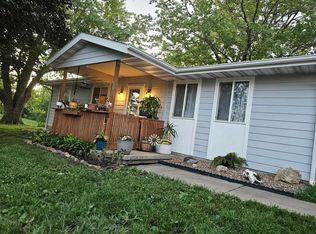
Beautiful family home, updated and ready to move in. You will love the privacy of this cul-de-sac, neighborhood and its sprawling lawns. The 3 bedroom/ 1 1/2 bath home has been updated with a new driveway, siding, roof, vinyl double-hung windows, flooring throughout, paint, trim and more. Luxury vinyl plank floors newly installed in living spaces with the exception of over the original hardwood. The 3 car garage containing a full wall of built in storage plus a garden shed addition provides all the parking, storage and entertainment space a family can dream of. Large backyard. Schedule a private tour today, you won't be disappointed in this one.
For sale
$212,000
2210 Dewey St, Unionville, MO 63565
3beds
1,100sqft
:
Get pre-qualified$1,378/mo
Single Family Residence
Built in 1968
0.32 Acres Lot
$-- Zestimate®
$193/sqft
$-- HOA
What's special
Large backyardSprawling lawnsNew drivewayGarden shed additionVinyl double-hung windows
- 50 days |
- 123 |
- 8 |
Zillow last checked:
Listing updated:
Listed by:
Ami Hartwig 660-216-8560,
Gary Knight Real Estate LLC
Source: Northeast Central AOR,MLS#: 41617
Facts & features
Interior
Bedrooms & bathrooms
- Bedrooms: 3
- Bathrooms: 2
- Full bathrooms: 2
Bedroom 1
- Level: Main
- Area: 136.5
- Dimensions: 13 x 10.5
Bedroom 2
- Level: Main
- Area: 99.75
- Dimensions: 10.5 x 9.5
Bedroom 3
- Level: Main
- Area: 120.75
- Dimensions: 10.5 x 11.5
Bathroom 1
- Level: Main
- Area: 52.5
- Dimensions: 10.5 x 5
Dining room
- Level: Main
- Area: 135
- Dimensions: 9 x 15
Kitchen
- Level: Main
- Area: 135
- Dimensions: 9 x 15
Living room
- Level: Main
- Area: 268.75
- Dimensions: 12.5 x 21.5
Heating
- Forced Gas
Cooling
- Central Air
Appliances
- Included: Dryer, Electric Oven/Range, Refrigerator, Washer, Gas Water Heater
- Laundry: Laundry Hookup: Laundry Room, Main Level
Features
- Flooring: Hardwood
- Doors: Storm Door(s)
- Windows: Vinyl, Some Window Treatments
- Basement: None,Crawl Space
- Has fireplace: No
- Fireplace features: None
Interior area
- Total structure area: 1,100
- Total interior livable area: 1,100 sqft
Video & virtual tour
Property
Parking
- Total spaces: 3
- Parking features: Three Car
- Garage spaces: 3
Features
- Patio & porch: Front Porch, Patio
- Fencing: None
Lot
- Size: 0.32 Acres
- Dimensions: 100' x 140'
Details
- Parcel number: 18020300100308
- Zoning description: R1 SINGLE-
Construction
Type & style
- Home type: SingleFamily
- Architectural style: Ranch
- Property subtype: Single Family Residence
Materials
- Frame, Vinyl Siding
- Roof: Composition
Condition
- New construction: No
- Year built: 1968
Utilities & green energy
- Gas: Natural
- Sewer: Public Sewer
- Water: Public
Community & HOA
Community
- Security: Motion Lighting, Security Lights, Smoke Detector(s)
- Subdivision: None
HOA
- Has HOA: No
Location
- Region: Unionville
Financial & listing details
- Price per square foot: $193/sqft
- Tax assessed value: $76,410
- Annual tax amount: $1
- Date on market: 6/9/2026
- Road surface type: Paved
Estimated market value
Not available
Estimated sales range
Not available
$1,083/mo
Price history
| Date | Event | Price |
|---|---|---|
| 6/9/2026 | Listed for sale | $212,000$193/sqft |
Source:  Northeast Central AOR #41617 Report a problem Northeast Central AOR #41617 Report a problem | ||
| 5/8/2026 | Listing removed | $212,000$193/sqft |
Source: Northeast Central AOR #41617 Report a problem | ||
| 10/17/2025 | Price change | $212,000-11.3%$193/sqft |
Source: Northeast Central AOR #41617 Report a problem | ||
| 5/12/2025 | Listed for sale | $239,000$217/sqft |
Source: Northeast Central AOR #41617 Report a problem | ||
Public tax history
| Year | Property taxes | Tax assessment |
|---|---|---|
| 2024 | $932 +1.3% | $14,518 |
| 2023 | $919 +0.2% | $14,518 |
| 2022 | $917 +0.4% | $14,518 |
| 2021 | $913 +5% | $14,518 +6.3% |
| 2020 | $870 | $13,659 -81% |
| 2019 | $870 | $71,890 +3.7% |
| 2017 | -- | $69,330 +39.4% |
| 2015 | -- | $49,750 +1.1% |
| 2011 | -- | $49,220 |
Find assessor info on the county website
Monthly payment
Est. payment
Payment breakdown
Explore the cost of this home by adjusting the details. Changes won't be saved.Climate risks
Neighborhood: 63565
Nearby schools
GreatSchools rating
- 5/10Putnam Co. Elementary SchoolGrades: PK-5Distance: 0.3 mi
- 6/10Putnam Co. Middle SchoolGrades: 6-8Distance: 0.3 mi
- 7/10Putnam Co. High SchoolGrades: 9-12Distance: 0.4 mi
Schools provided by the listing agent
- District: Putnam County R-I
Source: Northeast Central AOR. This data may not be complete. We recommend contacting the local school district to confirm school assignments for this home.
- $81,2002 bd1 ba1.4k sqft2207 Garfield St, Unionville, MO 63565Off Market

- $127,7003 bd2 ba1.3k sqft2211 Garfield St, Unionville, MO 63565Off Market
- $124,2003 bd1 ba1k sqft2211 Garfield St, Unionville, MO 63565Off Market
- $110,6003 bd1 ba1k sqft2213 Garfield St, Unionville, MO 63565Off Market

- $212,6004 bd2 ba2.9k sqft2216 Dewey St, Unionville, MO 63565Off Market
- $158,6003 bd2 ba1.1k sqft2213 Dewey St, Unionville, MO 63565Off Market
- $108,3004 bd2 ba1.5k sqft2215 Garfield St, Unionville, MO 63565Off Market
- $270,9003 bd2 ba2.2k sqft614 S 22nd St, Unionville, MO 63565Off Market
A local agent can set up tours, give advice and negotiate with sellers.
Similar homes
- $185,5003 bd2 ba1.5k sqft16016 State Highway 5, Unionville, MO 63565For Sale
 MLS ID #46491, Jacob Shipley, Hometown Realty. Northeast Central AOR
 - $200,0002 bd2 ba960 sqft21000 N Blazing Star Ct, Unionville, MO 63565For Sale
 MLS ID #46735, Chad Kenyon. REALSTACK
 - $154,9003 bd2 ba1.4k sqft2217 Dewey St, Unionville, MO 63565For Sale
 MLS ID #46457, Kolby Ray, RE/MAX HOME TEAM. Northeast Central AOR
 - $169,9003 bd2 ba1k sqft806 Warner St, Unionville, MO 63565For Sale
 MLS ID #43800, Benjamin Daniels, LakePropertiesForSale.com. Northeast Central AOR
 - $159,9003 bd2 ba1.4k sqft418 N 19th St, Unionville, MO 63565For SaleMLS ID #46758, Brian Quint, United Country Gilworth Real Estate. Northeast Central AOR
- $139,9003 bd2 ba1.1k sqft510 S 26th St, Unionville, MO 63565For SaleMLS ID #46240, Megan Roof, RE/MAX HOME TEAM. Northeast Central AOR
- $149,9003 bd1 ba1k sqft28883 175th St, Unionville, MO 63565For SaleMLS ID #46617, Megan Roof, RE/MAX HOME TEAM. Northeast Central AOR
- $190,0002 bd1 ba1.6k sqft20404 Mourning Dove Ct, Unionville, MO 63565For SaleMLS ID #46219, Benjamin Daniels, LakePropertiesForSale.com. Northeast Central AOR
- $129,9003 bd1 ba1k sqft2111 Maple St, Unionville, MO 63565For SaleMLS ID #46406, Trevor Shafer, United Country Gilworth Real Estate. Northeast Central AOR
- $249,9002 bd2 ba1.2k sqft12007 Fox Glove Ct, Unionville, MO 63565For SaleMLS ID #46669, Kathy Loew, Whitaker Marketing Group. Northeast Central AOR
- $189,0003 bd2 ba1k sqft16716 Highway 5, Milan, MO 63556For SaleMLS ID #46195, Kelli Jacobs, North MO Realty LLC. Northeast Central AOR
- $114,9004 bd2 ba1.3k sqft22461 State Highway 149, Unionville, MO 63565For SaleMLS ID #46618, Megan Roof, RE/MAX HOME TEAM. Northeast Central AOR
- $190,0002 bd1 ba988 sqft211 N Liberty St, Cincinnati, IA 52549ActiveMLS ID #6338937, Sammi Brown, Real McCoy Realty LLC. NoCoast MLS as distributed by MLS GRID
- $259,9002 bd2 ba936 sqft28432 203rd Ave, Cincinnati, IA 52549Active - ContingentMLS ID #6335087, Lori Bogle, Bogle Realty LLC. NoCoast MLS as distributed by MLS GRID
- $174,5002 bd1 ba1.2k sqft18745 Highway J46, Centerville, IA 52544ActiveMLS ID #6337717, Lori Bogle, Bogle Realty LLC. NoCoast MLS as distributed by MLS GRID
- $183,9002 bd2 ba1.4k sqft1629 S Main St, Centerville, IA 52544ActiveMLS ID #6338240, John Durling, Iowa Realty South Lakes. NoCoast MLS as distributed by MLS GRID
- $135,0002 bd1 ba1.1k sqft24988 195th Ave, Centerville, IA 52544Active - ContingentMLS ID #6339138, Russell W Ocker, Bogle Realty LLC. NoCoast MLS as distributed by MLS GRID
- $216,0003 bd2 ba1.5k sqft54684 Foxfire Cir, Milan, MO 63556For SaleMLS ID #44877, Kelli Jacobs, North MO Realty LLC. Northeast Central AOR
- $150,0003 bd1 ba1.4k sqft203 E Main St, Seymour, IA 52590For SaleMLS ID #11592992, Kimberly Hicks, Hicks Realty, LLC. My State MLS
- $170,0003 bd3 ba1.6k sqft54709 Crimson Dr, Milan, MO 63556For SaleMLS ID #46427, Kelli Jacobs, North MO Realty LLC. Northeast Central AOR
