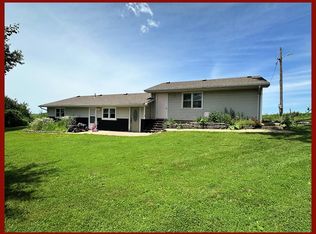
Looking for acreage, space, and potential? This 4-bedroom, 2-bath country home situated on 6 acres m/l offers the opportunity to create your dream rural retreat. This property provides the peaceful lifestyle you've been searching for while maintaining convenient access to area employment. Home offers over 1300 sq. ft., master suite, plus an additional 3-4 bedrooms and bath. Outside, you'll find a storage shed and detached garage, providing additional space for equipment, tools, hobbies, or livestock supplies. Enjoy plenty of room for gardening, recreation, or hobby farming plus spring-fed pond on south side of property. Commuters will appreciate the property's location just minutes from Unionville and within reasonable driving distance of Kirksville, Lancaster & Centerville, Iowa, making it a practical option for those seeking a rural home base while working in nearby communities. Whether you're looking for a family home, hobby farm, or investment opportunity, this acreage property offers endless possibilities and the chance to enjoy the best of country living. Call Megan Roof 660-988-2050 for a tour!
For sale
$114,900
22461 State Highway 149, Unionville, MO 63565
4beds
1,312sqft
:
Get pre-qualified$785/mo
Single Family Residence
Built in ----
6 Acres Lot
$-- Zestimate®
$88/sqft
$-- HOA
What's special
Detached garageMaster suiteStorage shed
- 35 days |
- 3,457 |
- 285 |
Zillow last checked:
Listing updated:
Listed by:
Megan Roof 660-988-2050,
RE/MAX HOME TEAM
Source: Northeast Central AOR,MLS#: 46618
Facts & features
Interior
Bedrooms & bathrooms
- Bedrooms: 4
- Bathrooms: 2
- Full bathrooms: 2
Bedroom 1
- Level: Main
- Area: 186.67
- Dimensions: 16 x 11.67
Bedroom 2
- Level: Main
- Area: 75.78
- Dimensions: 10.33 x 7.33
Bedroom 3
- Level: Main
- Area: 86.97
- Dimensions: 10.33 x 8.42
Bedroom 4
- Level: Main
- Area: 79.26
- Dimensions: 9.42 x 8.42
Bathroom 1
- Level: Main
- Area: 75.78
- Dimensions: 10.33 x 7.33
Bathroom 2
- Level: Main
- Area: 45.59
- Dimensions: 5.42 x 8.42
Dining room
- Level: Main
- Area: 146.72
- Dimensions: 11.58 x 12.67
Kitchen
- Level: Main
- Area: 141.94
- Dimensions: 12.17 x 11.67
Living room
- Level: Main
- Area: 212.36
- Dimensions: 11.58 x 18.33
Heating
- Other-See Remarks
Cooling
- Ceiling Fan(s), Wall Unit(s)
Appliances
- Included: Dishwasher, Electric Oven/Range Negotiable, Refrigerator, Electric Water Heater
- Laundry: Laundry Hookup: Laundry Room, Electric
Features
- Dry Wall
- Flooring: Laminate, Vinyl
- Windows: Vinyl, Wood Frames, Some Window Treatments
- Basement: Crawl Space
- Has fireplace: No
- Fireplace features: None
Interior area
- Total structure area: 1,312
- Total interior livable area: 1,312 sqft
- Finished area above ground: 1,312
Video & virtual tour
Property
Parking
- Parking features: Detached, Other-See Remarks
- Has garage: Yes
Features
- Patio & porch: Front Porch
- Exterior features: Other-See Remarks
- Fencing: Partial
- Waterfront features: Pond
Lot
- Size: 6 Acres
Details
- Parcel number: 160726019
Construction
Type & style
- Home type: SingleFamily
- Architectural style: Ranch
- Property subtype: Single Family Residence
Materials
- Metal Siding
- Roof: Metal
Condition
- New construction: No
Utilities & green energy
- Gas: LP Gas
- Sewer: Lagoon
- Water: Rural
Community & HOA
HOA
- Has HOA: No
Location
- Region: Unionville
Financial & listing details
- Price per square foot: $88/sqft
- Tax assessed value: $37,150
- Annual tax amount: $477
- Date on market: 6/23/2026
- Inclusions: Stove, Refrigerator, Dishwasher
Estimated market value
Not available
Estimated sales range
Not available
$1,231/mo
Price history
| Date | Event | Price |
|---|---|---|
| 6/23/2026 | Listed for sale | $114,900$88/sqft |
Source:  Northeast Central AOR #46618 Report a problem Northeast Central AOR #46618 Report a problem | ||
Public tax history
| Year | Property taxes | Tax assessment |
|---|---|---|
| 2024 | $489 +6.7% | $7,059 |
| 2023 | $459 -4.7% | $7,059 |
| 2022 | $482 +0.3% | $7,059 |
| 2021 | $480 +6% | $7,059 +6.8% |
| 2020 | $453 | $6,608 -81% |
| 2019 | $453 | $34,780 -4.2% |
| 2017 | -- | $36,290 +34.4% |
| 2015 | -- | $27,000 +13.4% |
| 2011 | -- | $23,820 |
Find assessor info on the county website
Monthly payment
Est. payment
Payment breakdown
Explore the cost of this home by adjusting the details. Changes won't be saved.Climate risks
Neighborhood: 63565
Nearby schools
GreatSchools rating
- 5/10Putnam Co. Elementary SchoolGrades: PK-5Distance: 13.2 mi
- 6/10Putnam Co. Middle SchoolGrades: 6-8Distance: 13.2 mi
- 7/10Putnam Co. High SchoolGrades: 9-12Distance: 13.1 mi
Schools provided by the listing agent
- District: Putnam County R-I
Source: Northeast Central AOR. This data may not be complete. We recommend contacting the local school district to confirm school assignments for this home.
- $159,2003 bd1 ba1k sqft22461 State Highway 149 #HWY149, Unionville, MO 63565Off Market
- $234,400-- bd1 ba1k sqft22461 State Highway 149, Unionville, MO 63565Off Market
- $4,810-- bd-- ba-- sqft22524 State Highway 149, Unionville, MO 63565Off Market
- $422,8006 bd3 ba1.5k sqft22425 State Highway 149, Unionville, MO 63565Off Market
- $2,700-- bd-- ba-- sqft22425 State Highway 149, Unionville, MO 63565Off Market
- $24,2102 bd1 ba836 sqft22532 State Highway 149, Unionville, MO 63565Off Market
- $--2 bd2 ba2.1k sqft22491 State Highway 149, Unionville, MO 63565Sold
- $4,5003 bd1 ba1k sqft22444 State Highway 149, Unionville, MO 63565Off Market
A local agent can set up tours, give advice and negotiate with sellers.
Similar homes
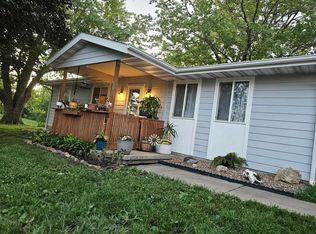
- $149,9003 bd1 ba1k sqft28883 175th St, Unionville, MO 63565For Sale
 MLS ID #46617, Megan Roof, RE/MAX HOME TEAM. Northeast Central AOR
 - $92,5004 bd1 ba1.3k sqft803 Florence Ave, Novinger, MO 63559For Sale
 MLS ID #46764, Trent Barnes, Heritage House Realty, Inc.. Northeast Central AOR
 - $139,9003 bd2 ba1.1k sqft510 S 26th St, Unionville, MO 63565For Sale
 MLS ID #46240, Megan Roof, RE/MAX HOME TEAM. Northeast Central AOR
 - $169,9003 bd2 ba1k sqft806 Warner St, Unionville, MO 63565For Sale
 MLS ID #43800, Benjamin Daniels, LakePropertiesForSale.com. Northeast Central AOR
 - $129,9003 bd1 ba1k sqft2111 Maple St, Unionville, MO 63565For SaleMLS ID #46406, Trevor Shafer, United Country Gilworth Real Estate. Northeast Central AOR
- $159,9003 bd2 ba1.4k sqft418 N 19th St, Unionville, MO 63565For SaleMLS ID #46758, Brian Quint, United Country Gilworth Real Estate. Northeast Central AOR
- $154,9003 bd2 ba1.4k sqft2217 Dewey St, Unionville, MO 63565For SaleMLS ID #46457, Kolby Ray, RE/MAX HOME TEAM. Northeast Central AOR
- $91,0003 bd1 ba1.1k sqft204 Wisconsin St, Cincinnati, IA 52549For SaleMLS ID #744105, Kent Winburn, EXIT Realty & Associates. DMMLS
- $119,0002 bd1 ba736 sqft603 3rd St, Glenwood, MO 63541For SaleMLS ID #44941, Talia Hatfield, United Country Land Pros LLC. Northeast Central AOR
- $72,5003 bd2 ba1.2k sqft606 N Washington St, Queen City, MO 63561For Sale
 MLS ID #26026904, Elizabeth A Gregory, EXP Realty, LLC. MARIS
 - $149,9003 bd1 ba1.3k sqft1411 N Franklin St, Kirksville, MO 63501For SaleMLS ID #46748, Adam Snyder, CENTURY 21 Lifetime Realty. Northeast Central AOR
- $69,9003 bd3 ba1.1k sqft1910 Garfield St, Unionville, MO 63565For SaleMLS ID #43422, Megan Roof, RE/MAX HOME TEAM. Northeast Central AOR
- $79,9002 bd1 ba1k sqft220 N 22nd St, Unionville, MO 63565For SaleMLS ID #2624915, Marcie Davis, Fitz Osborn Real Estate LLC. Heartland MLS as distributed by MLS GRID
- $108,0004 bd2 ba1.4k sqft112 E Buchanan St, Kirksville, MO 63501For SaleMLS ID #46472, Zachary Springer, CENTURY 21 Lifetime Realty. Northeast Central AOR
- $140,0004 bd2 ba1.5k sqft202 S Cottage Grove Ave, Kirksville, MO 63501For SaleMLS ID #46597, Stephanie Mills, CENTURY 21 Lifetime Realty. Northeast Central AOR
- $109,9002 bd2 ba1.2k sqft1105 S Boundary St, Kirksville, MO 63501For SaleMLS ID #46167, Scott Lyons, Heritage House Realty, Inc.. Northeast Central AOR
- $91,0003 bd1 ba1.1k sqft204 Wisconsin, Cincinnati, IA 52549ActiveMLS ID #6339823, Kent Winburn, EXIT Realty & Associates. NoCoast MLS as distributed by MLS GRID
- $109,9002 bd2 ba1.3k sqft815 W Michigan St, Kirksville, MO 63501For SaleMLS ID #46671, Gawen Lawrence, Agency Real Estate Services. Northeast Central AOR
- $139,9003 bd2 ba1.1k sqft1501 N Main St, Kirksville, MO 63501For SaleMLS ID #46494, Adam Snyder, CENTURY 21 Lifetime Realty. Northeast Central AOR
- $99,9002 bd1 ba780 sqft702 W Patterson St, Kirksville, MO 63501For SaleMLS ID #46756, Joseph Behrmann, Heritage House Realty, Inc.. Northeast Central AOR
