Welcome home to this adorable 3 bedroom, 2 bath gem nestled in Savannah Lakes! Built in 2021, this home offers the perfect blend of comfort and functionality with an inviting open concept layout. The kitchen is perfect for everyday living and entertaining, featuring beautiful granite countertops, a spacious island overlooking the living area, a pantry for extra storage, and a natural gas range. The master suite offers plenty of space and features a massive walk in closet, while the spacious additional bedrooms provide flexibility for family, guests, or a home office. Enjoy the convenience of a two car garage, modern finishes throughout, and sidewalks throughout the neighborhood perfect for those evening strolls. This charming home is ready for its next owner to make it their own! Information is deemed accurate but not guaranteed. All measurements are +/-.
Pending
Price cut: $4.5K (7/28)
$215,000
2210 Michele Ct, Lake Charles, LA 70607
3beds
1,613sqft
Single Family Residence, Residential
Built in 2021
6,534 Square Feet Lot
$212,900 Zestimate®
$133/sqft
$25/mo HOA
What's special
Two car garageInviting open concept layoutNatural gas rangeBeautiful granite countertopsSpacious additional bedroomsPantry for extra storageModern finishes throughout
- 76 days
- 62
- 1
Likely to sell faster than
Zillow last checked:
Listing updated:
Listed by:
Tiffany McKee 318-676-9255,
CENTURY 21 Bessette Flavin 337-474-2185
Source: SWLAR,MLS#: SWL26003117
Facts & features
Interior
Bedrooms & bathrooms
- Bedrooms: 3
- Bathrooms: 2
- Full bathrooms: 2
- Main level bathrooms: 2
- Main level bedrooms: 3
Primary bedroom
- Level: Lower
- Dimensions: 13x16.2
Bedroom 2
- Level: Lower
- Dimensions: 10.1x11.8
Bedroom 3
- Level: Lower
- Dimensions: 10x11.8
Primary bathroom
- Level: Lower
- Dimensions: 6.6x8.8
Bathroom 2
- Level: Lower
- Dimensions: 6.4x5.8
Dining room
- Level: Lower
- Dimensions: 11x9.11
Kitchen
- Level: Lower
- Dimensions: 10.3x9.10
Living room
- Level: Lower
- Dimensions: 14x16
Heating
- Central
Cooling
- Central Air
Appliances
- Included: Dishwasher, Gas Range, Gas Water Heater, Refrigerator
Features
- Kitchen Island, Kitchen Open to Family Room, Pantry, Eat-in Kitchen
- Has basement: No
- Has fireplace: No
- Fireplace features: None
Interior area
- Total structure area: 2,135
- Total interior livable area: 1,613 sqft
Property
Parking
- Total spaces: 2
- Parking features: Garage
- Garage spaces: 2
Features
- Pool features: None
- Fencing: None
- Has view: Yes
- View description: Neighborhood
Lot
- Size: 6,534 Square Feet
- Dimensions: 57 x 118
- Features: Yard
Details
- Parcel number: 01344632J
- Zoning description: Residential
- Special conditions: Standard
Construction
Type & style
- Home type: SingleFamily
- Property subtype: Single Family Residence, Residential
Materials
- Brick
- Foundation: Slab
- Roof: Shingle
Condition
- Turnkey
- New construction: No
- Year built: 2021
Details
- Builder name: DR Horton
Utilities & green energy
- Sewer: Public Sewer
- Water: Public
- Utilities for property: Electricity Connected, Natural Gas Connected, Sewer Connected, Water Connected
Community & HOA
Community
- Security: Carbon Monoxide Detector(s), Smoke Detector(s)
- Subdivision: SAVANNAH LAKES PH 8
HOA
- Has HOA: Yes
- HOA fee: $300 annually
- HOA name: Savannah Lakes
Location
- Region: Lake Charles
Financial & listing details
- Price per square foot: $133/sqft
- Tax assessed value: $199,800
- Annual tax amount: $1,962
- Date on market: 7/1/2026
- Cumulative days on market: 75 days
- Inclusions: Refrigerator, Dishwasher, range/oven
- Exclusions: Window shades
- Electric utility on property: Yes
Estimated market value
$212,900
$202,000 - $224,000
$2,056/mo
Price history
| Date | Event | Price |
|---|---|---|
| 8/11/2026 | Pending sale | $215,000$133/sqft |
Source: SWLAR #SWL26003117 Report a problem | ||
| 7/28/2026 | Price change | $215,000-2.1%$133/sqft |
Source: SWLAR #SWL26003117 Report a problem | ||
| 7/1/2026 | Listed for sale | $219,500$136/sqft |
Source: SWLAR #SWL26003117 Report a problem | ||
| 6/14/2021 | Sold | -- |
Source: Public Record Report a problem | ||
Public tax history
| Year | Property taxes | Tax assessment |
|---|---|---|
| 2025 | $1,962 +1.3% | $19,980 |
| 2024 | $1,937 -3.6% | $19,980 |
| 2023 | $2,009 0% | $19,980 |
| 2022 | $2,009 +387.5% | $19,980 +399.5% |
| 2021 | $412 | $4,000 |
Find assessor info on the county website
Monthly payment
Est. payment
Payment breakdown
Explore the cost of this home by adjusting the details. Changes won't be saved.Climate risks
Neighborhood: 70607
Nearby schools
Schools provided by the listing agent
- Elementary: Fairview
- Middle: F.K. White
- High: LaGrange
Source: SWLAR. This data may not be complete. We recommend contacting the local school district to confirm school assignments for this home.
- $224,800-- bd-- ba1.7k sqft2222 Michele Ct, Lake Charles, LA 70607Off Market
- $200,100-- bd-- ba1.4k sqft2221 Michele Ct, Lake Charles, LA 70607Off Market
- $228,100-- bd-- ba1.7k sqft2206 Michele Ct, Lake Charles, LA 70607Off Market
- $243,700-- bd-- ba2k sqft2213 Michele Ct, Lake Charles, LA 70607Off Market
Similar homes
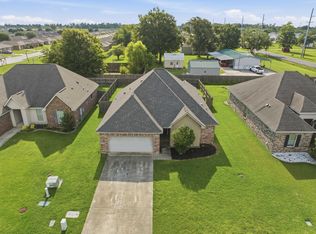
- $219,5003 bd2 ba1.6k sqft5483 Heberts Pass, Lake Charles, LA 70607For Sale
 MLS ID #SWL26003212, Lydia L Holland. SWLAR
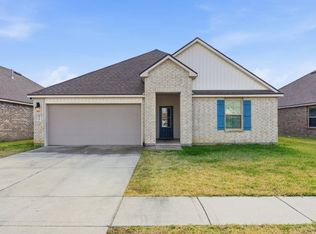
 - $230,0004 bd2 ba2k sqft2218 Michele Ct, Lake Charles, LA 70607For Sale
 MLS ID #SWL26003614, Lorna Deshotel. SWLAR
 - $240,0003 bd2 ba2k sqft3817 Vanderbilt St, Lake Charles, LA 70607For Sale
 MLS ID #SWL26004042, Kelly A Marcantel. SWLAR
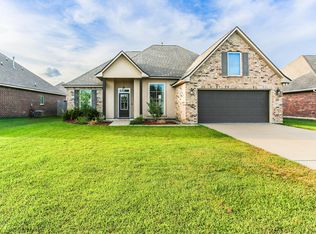
 - $240,0003 bd2 ba1.9k sqft1907 Thibodeaux Rd, Lake Charles, LA 70607For Sale
 MLS ID #SWL26002460, Amanda M Cox. SWLAR
