Welcome to this beautifully maintained 3-bedroom, 2-bathroom home offering the perfect combination of comfort, functionality, and convenience! Freshly painted throughout the interior and featuring tile flooring throughout, this inviting residence is ready for its new owners. Step inside and discover a spacious, open-concept floor plan designed for everyday living and effortless entertaining. The centrally located kitchen serves as the heart of the home, seamlessly connecting the living room, dining area, and an additional sitting room, providing plenty of space to relax, gather, and create lasting memories. The thoughtfully designed split-bedroom floor plan offers added privacy, with a generously sized primary suite featuring TWO spacious walk-in closets. Two additional bedrooms and a full bathroom provide comfortable accommodations and flexible living options. Step outside and enjoy an backyard featuring a HUGE above-ground pool surrounded by a spacious deck! Whether you’re soaking up the Florida sunshine, hosting weekend barbecues, entertaining guests, or simply unwinding after a long day, this outdoor space is perfect for enjoying the Florida lifestyle. PRIME LOCATION! Conveniently situated near shopping centers, restaurants, schools, and public transportation, with easy access to major roadways, Lake Nona, Medical City, and Orlando International Airport. Enjoy the convenience of being close to everyday essentials while having access to some of Central Florida’s most desirable destinations. MOVE-IN READY, SPACIOUS, AND CONVENIENTLY LOCATED! This home offers an incredible opportunity to enjoy everything Central Florida has to offer. Don’t miss your chance to make it yours schedule your private showing today!
For sale
$330,000
2210 WYNDAM WAY, KISSIMMEE, FL 34743
3beds
1,352sqft
Single Family Residence
Built in 1994
5,881 Square Feet Lot
$315,300 Zestimate®
$244/sqft
$8/mo HOA
What's special
Two additional bedroomsAdditional sitting roomSpacious open-concept floor planGenerously sized primary suiteCentrally located kitchenTile flooring throughoutDining area
- 1 day
- 173
- 20
Likely to sell faster than
Zillow last checked:
Listing updated:
Listed by:
Charisse Marin Landrua 321-443-4720,
THE LANDRUA GROUP REAL ESTATE INC 321-443-4720
Source: Stellar MLS,MLS#: S5160907 Originating MLS: Osceola
Facts & features
Interior
Bedrooms & bathrooms
- Bedrooms: 3
- Bathrooms: 2
- Full bathrooms: 2
Primary bedroom
- Features: Walk-In Closet(s)
- Level: First
- Area: 192 Square Feet
- Dimensions: 16x12
Bathroom 2
- Level: First
- Area: 110 Square Feet
- Dimensions: 10x11
Bathroom 3
- Level: First
- Area: 110 Square Feet
- Dimensions: 10x11
Kitchen
- Level: First
- Area: 187 Square Feet
- Dimensions: 17x11
Living room
- Level: First
- Area: 272 Square Feet
- Dimensions: 17x16
Heating
- Central
Cooling
- Central Air
Appliances
- Included: Dishwasher, Microwave, Range, Refrigerator
- Laundry: Outside
Features
- Open Floorplan, Thermostat, Walk-In Closet(s)
- Flooring: Ceramic Tile
- Has fireplace: No
Interior area
- Total structure area: 1,918
- Total interior livable area: 1,352 sqft
Property
Parking
- Parking features: Garage - Attached
- Has attached garage: Yes
Features
- Levels: One
- Stories: 1
- Exterior features: Other, Private Yard
- Has private pool: Yes
- Pool features: Above Ground, Deck
Lot
- Size: 5,881 Square Feet
Details
- Parcel number: 062530515803170250
- Zoning: OPUD
- Special conditions: None
Construction
Type & style
- Home type: SingleFamily
- Property subtype: Single Family Residence
Materials
- Cement Siding, Stucco
- Foundation: Slab
- Roof: Shingle
Condition
- Completed
- New construction: No
- Year built: 1994
Utilities & green energy
- Sewer: Public Sewer
- Water: Public
- Utilities for property: BB/HS Internet Available, Cable Available, Electricity Connected, Sewer Connected, Water Connected
Community & HOA
Community
- Pet fee: $0 monthly
- Subdivision: STRAFFORD PARK PH 3
HOA
- Has HOA: Yes
- HOA fee: $8 monthly
- HOA name: STRAFFORD PARK HOA ASSOCIATION
Location
- Region: Kissimmee
Financial & listing details
- Price per square foot: $244/sqft
- Tax assessed value: $281,200
- Annual tax amount: $713
- Date on market: 11/12/2026
- Cumulative days on market: 2 days
- Listing terms: Cash,Conventional,FHA,VA Loan
- Ownership: Fee Simple
- Total actual rent: 0
- Electric utility on property: Yes
- Road surface type: Paved
Estimated market value
$315,300
$293,000 - $331,000
$2,286/mo
Price history
| Date | Event | Price |
|---|---|---|
| 11/12/2026 | Listed for sale | $330,000+261.4%$244/sqft |
Source:  Stellar MLS #S5160907 Report a problem | ||
| 6/1/1994 | Sold | $91,300$68/sqft |
Source: Agent Provided Report a problem | ||
Public tax history
| Year | Property taxes | Tax assessment |
|---|---|---|
| 2025 | $713 +13% | $281,200 +3.8% |
| 2024 | $631 +1.5% | $271,000 +1.6% |
| 2023 | $622 +7.9% | $266,700 +26.6% |
| 2022 | $576 +2.1% | $210,700 +16.9% |
| 2021 | $564 +6.5% | $180,300 +10.1% |
| 2020 | $530 +4% | $163,800 +3.3% |
| 2019 | $509 | $158,500 +100.4% |
| 2018 | $509 +18% | $79,086 +2.1% |
| 2017 | $432 +1.1% | $77,460 +2.1% |
| 2016 | $427 +1.3% | $75,867 +0.7% |
| 2015 | $422 +12.5% | $75,340 +0.8% |
| 2014 | $375 | $74,743 +1.5% |
| 2013 | -- | $73,639 +1.7% |
| 2012 | -- | $72,409 +3% |
| 2011 | -- | $70,300 -0.3% |
| 2010 | -- | $70,500 -40.1% |
| 2009 | -- | $117,700 -35.3% |
| 2008 | -- | $181,800 -3.6% |
| 2007 | -- | $188,500 +11.1% |
| 2006 | -- | $169,700 +42.8% |
| 2005 | -- | $118,800 +26.1% |
| 2004 | -- | $94,200 |
| 2003 | -- | $94,200 +5% |
| 2002 | -- | $89,696 +1.6% |
| 2001 | -- | $88,283 +3% |
| 2000 | -- | $85,712 |
Find assessor info on the county website
Monthly payment
Est. payment
Payment breakdown
Explore the cost of this home by adjusting the details. Changes won't be saved.Climate risks
Neighborhood: Buena Ventura Lakes
Nearby schools
Schools provided by the listing agent
- Elementary: Ventura Elem-OS
- Middle: Parkway Middle
- High: Tohopekaliga High School
Source: Stellar MLS. This data may not be complete. We recommend contacting the local school district to confirm school assignments for this home.


Similar homes
- $329,9003 bd2 ba1.5k sqft209 COMPETITION DRIVE, KISSIMMEE, FL 34743For Sale
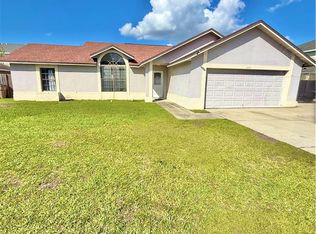
 MLS ID #S5161046, Kish Munjal, CENTURY 21 ALL HOMES & PROPERT. Stellar MLS
- $315,0002 bd2 ba1k sqft127 FLORIDA PARKWAY, KISSIMMEE, FL 34743For Sale
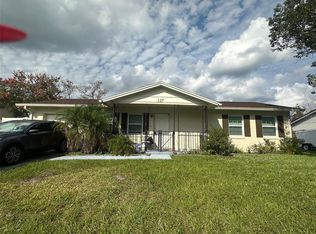 MLS ID #S5161228, Delfina Tata, PROFESSIONAL PROPERTY MGMT & L. Stellar MLS
- $345,0003 bd2 ba1.3k sqft2625 WALDEN COURT, KISSIMMEE, FL 34743For Sale
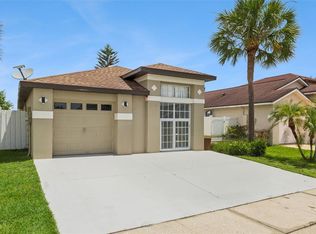 MLS ID #S5153639, Brandon Ford, TOWER TEAM REALTY, LLC. Stellar MLS
- $355,0003 bd2 ba1.6k sqft2607 HUNTINGTON COURT, KISSIMMEE, FL 34743For Sale
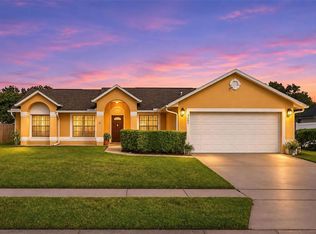 MLS ID #S5161126, Bryrie Brown, TIE TEAM REALTY LLC. Stellar MLS
- $349,0003 bd2 ba1.3k sqft811 ASPENWOOD CIRCLE, KISSIMMEE, FL 34743For SaleMLS ID #O6455892, Kamila Koloziova, GOLD PEARL REALTY LLC. Stellar MLS
- $350,0003 bd3 ba1.7k sqft215 GARDENIA ROAD, KISSIMMEE, FL 34743For SaleMLS ID #O6455212, Marisol Rivera, KELLER WILLIAMS ADVANTAGE III. Stellar MLS
- $362,0003 bd2 ba1.4k sqft182 PINEWOOD CIRCLE, KISSIMMEE, FL 34743For SaleMLS ID #S5156207, Paola Almonte, REMAX PREMIER PROPERTIES. Stellar MLS
- $339,9004 bd2 ba1.7k sqft461 BOXWOOD COURT, KISSIMMEE, FL 34743For SaleMLS ID #O6452951, Andrey Bustamante, BUSTAMANTE REAL ESTATE INC. Stellar MLS
- $342,9003 bd2 ba1.5k sqft2967 STILLWATER DRIVE, KISSIMMEE, FL 34743For SaleMLS ID #O6424025, Esperanza Ochoa Carreno, ACRE TERRA GROUP LLC. Stellar MLS
- $299,9003 bd3 ba1.7k sqft2751 MERRIEWEATHER LANE, KISSIMMEE, FL 34743For SaleMLS ID #S5161252, Nancy Ospina, BLUE WATER RENTAL MANAGEMENT LLC. Stellar MLS
- $339,9003 bd2 ba1.2k sqft282 SEAL STREET, KISSIMMEE, FL 34743For SaleMLS ID #S5155975, Yenis Aguasvivas, AGENT TRUST REALTY CORPORATION. Stellar MLS
- $319,9993 bd2 ba1.6k sqft135 OAXACA LANE, KISSIMMEE, FL 34743For SaleMLS ID #O6442572, Joyce Sanders, FLORIDA REAL ESTATE PROPERTIES LLC. Stellar MLS
- $310,0002 bd2 ba1k sqft221 CITRUS DRIVE, KISSIMMEE, FL 34743For SaleMLS ID #O6443751, John Henthorn, HENTHORN REAL ESTATE. Stellar MLS
- $324,9003 bd2 ba1.4k sqft140 GUAYMAS DRIVE, KISSIMMEE, FL 34743For SaleMLS ID #O6411942, Robert Salmons, ENTERA REALTY LLC. Stellar MLS
- $369,9003 bd3 ba1.7k sqft198 N LAKE COURT, KISSIMMEE, FL 34743For SaleMLS ID #S5144435, Maria Genao Santos, VITAL REALTY GROUP INC. Stellar MLS
- $369,9003 bd2 ba1.5k sqft168 SEABREEZE CIRCLE, KISSIMMEE, FL 34743For SaleMLS ID #O6439652, Joyce Tang, JOY ESTATE ENTERPRISE INC. Stellar MLS
- $335,0003 bd2 ba1.3k sqft105 CATTAIL COURT, KISSIMMEE, FL 34743For SaleMLS ID #FC308382, Gregory Kong, BILLY NEIL & MIKE HANSEN RLTY. Stellar MLS
- $358,8883 bd2 ba1.3k sqft269 CORALWOOD COURT, KISSIMMEE, FL 34743For SaleMLS ID #O6445155, Lilivette Vasquez, BROKER HUB REALTY GROUP LLC. Stellar MLS
