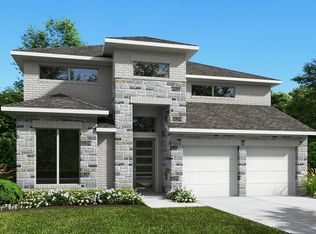
Home office with French doors set at two-story entry. Formal dining room opens to curved staircase. Kitchen and morning area open to two-story family room. Kitchen features generous island with built-in seating space. Family room features wall of windows. Primary bedroom features 12-foot ceiling. Primary bath includes dual vanity, garden tub, separate glass-enclosed shower and oversized walk-in closet with access to utility room. A second bedroom is downstairs. A game room, media room and secondary bedrooms are upstairs. Covered backyard patio. Mud room off three-car garage.
Pending
$697,900
2211 Alabaster Estate Dr, Richmond, TX 77469
5beds
3,399sqft
:
Get pre-qualified$5,035/mo
Single Family Residence
Built in 2026
7,801 Square Feet Lot
$-- Zestimate®
$205/sqft
$63/mo HOA
What's special
- 36 days |
- 0 |
- 0 |
Zillow last checked:
Listing updated:
Listed by:
Lee Jones TREC #0439466 713-948-6666,
Perry Homes Realty, LLC
Source: HAR,MLS#: 65280065
Facts & features
Interior
Bedrooms & bathrooms
- Bedrooms: 5
- Bathrooms: 5
- Full bathrooms: 4
- 1/2 bathrooms: 1
Rooms
- Room types: Family Room, Media Room, Utility Room
Primary bathroom
- Features: Full Secondary Bathroom Down, Half Bath, Primary Bath: Double Sinks, Primary Bath: Separate Shower, Primary Bath: Soaking Tub, Secondary Bath(s): Tub/Shower Combo
Kitchen
- Features: Kitchen Island, Kitchen open to Family Room, Pantry
Heating
- Natural Gas
Cooling
- Ceiling Fan(s), Electric
Appliances
- Included: ENERGY STAR Qualified Appliances, Disposal, Freestanding Oven, Microwave, Gas Cooktop, Dishwasher
- Laundry: Electric Dryer Hookup
Features
- Formal Entry/Foyer, High Ceilings, Prewired for Alarm System, 2 Bedrooms Down, En-Suite Bath, Primary Bed - 1st Floor, Walk-In Closet(s)
- Flooring: Carpet, Tile
- Number of fireplaces: 1
Interior area
- Total structure area: 3,399
- Total interior livable area: 3,399 sqft
Property
Parking
- Total spaces: 3
- Parking features: Attached, Tandem
- Attached garage spaces: 3
Features
- Stories: 2
- Patio & porch: Covered
- Exterior features: Sprinkler System
- Fencing: Back Yard
Lot
- Size: 7,801 Square Feet
- Dimensions: 60 x 130
- Features: Subdivided, 0 Up To 1/4 Acre
Construction
Type & style
- Home type: SingleFamily
- Architectural style: Traditional
- Property subtype: Single Family Residence
Materials
- Brick, Stone
- Foundation: Slab
- Roof: Composition
Condition
- New construction: Yes
- Year built: 2026
Details
- Builder name: Perry Homes
Utilities & green energy
- Sewer: Public Sewer
- Water: Public
Green energy
- Green verification: Other Energy Report
- Energy efficient items: Lighting, HVAC, Other Energy Features
Community & HOA
Community
- Features: Subdivision Tennis Court
- Security: Prewired for Alarm System
- Subdivision: Stonecreek Estates
HOA
- Has HOA: Yes
- Amenities included: Jogging Path, Tennis Court(s)
- HOA fee: $750 annually
Location
- Region: Richmond
Financial & listing details
- Price per square foot: $205/sqft
- Date on market: 7/2/2026
- Listing terms: Cash,Conventional,FHA,VA Loan
- Road surface type: Curbs
Estimated market value
Not available
Estimated sales range
Not available
$3,572/mo
Price history
| Date | Event | Price |
|---|---|---|
| 7/2/2026 | Pending sale | $697,900$205/sqft |
Source:  HAR #65280065 Report a problem HAR #65280065 Report a problem | ||
Public tax history
Tax history is unavailable.
Monthly payment
Est. payment
Payment breakdown
Explore the cost of this home by adjusting the details. Changes won't be saved.Climate risks
Neighborhood: 77469
Nearby schools
GreatSchools rating
- 10/10Don Carter Elementary SchoolGrades: PK-5Distance: 0.4 mi
- 9/10Reading Junior High SchoolGrades: 6-8Distance: 2.1 mi
- 8/10George Ranch High SchoolGrades: 9-12Distance: 2.2 mi
Schools provided by the listing agent
- Elementary: Carter Elementary School
- Middle: Reading Junior High School
- High: George Ranch High School
Source: HAR. This data may not be complete. We recommend contacting the local school district to confirm school assignments for this home.
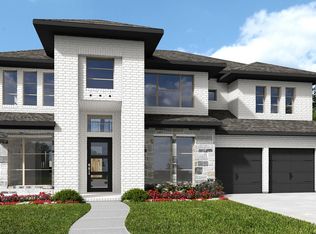
- $736,9005 bd5 ba3.5k sqft2207 Alabaster Estate Dr, Richmond, TX 77469Pending
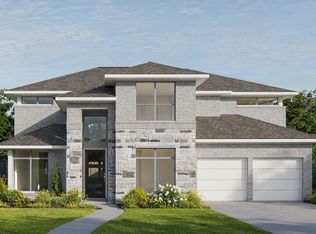
- $699,9005 bd5 ba3.6k sqft2215 Alabaster Estate Dr, Richmond, TX 77469New Construction
- $470,100-- bd-- ba-- sqft5238 Obsidian Field Dr, Rosenberg, TX 77469Off Market
- $35,785-- bd-- ba-- sqft2151 Alabaster Estate Dr, Richmond, TX 77469Off Market
- $563,5004 bd4 ba2.9k sqft2218 Alabaster Estate Dr, Richmond, TX 77469Off Market
- $35,785-- bd-- ba-- sqft2154 Alabaster Estate Dr, Richmond, TX 77469Off Market
- $599,9004 bd5 ba3k sqft2223 Alabaster Estate Dr, Richmond, TX 77469New Construction
- $545,2004 bd4 ba3.1k sqft5230 Obsidian Field Dr, Rosenberg, TX 77469Off Market
A local agent can set up tours, give advice and negotiate with sellers.
Similar homes
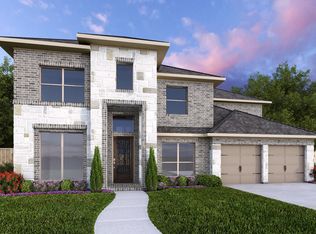
- $699,9005 bd5 ba3.5k sqft5711 Violet Ridge Dr, Richmond, TX 77469New Construction
 HAR
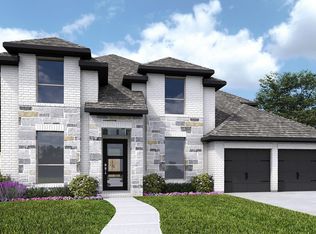
HAR - $724,9005 bd5 ba3.3k sqft5715 Violet Ridge Dr, Richmond, TX 77469New Construction
 HAR
HAR - $699,9005 bd5 ba3.6k sqft2215 Alabaster Estate Dr, Richmond, TX 77469New ConstructionHAR
- $649,9005 bd5 ba3.5k sqft5215 Momo Ln, Richmond, TX 77469New Construction
 HAR
HAR - $624,9005 bd5 ba3k sqft5210 Blind Bandit Dr, Richmond, TX 77469New ConstructionHAR
- $740,8795 bd5 ba3.6k sqft5615 Violet Ridge Dr, Richmond, TX 77469New ConstructionMLS ID #2822223, Lee Jones, Perry Homes Realty, LLC. HAR
- $599,9004 bd5 ba2.8k sqft5218 Blind Bandit Dr, Richmond, TX 77469New ConstructionHAR
- $549,9004 bd4 ba2.5k sqft5118 Momo Ln, Richmond, TX 77469New ConstructionHAR
- $549,9004 bd4 ba2.6k sqft5111 Momo Ln, Richmond, TX 77469New ConstructionHAR
- $549,9004 bd4 ba2.5k sqft2303 Turtle Duck Dr, Richmond, TX 77469New ConstructionHAR
- $524,9004 bd3 ba2.5k sqft2219 Omashu Dr, Richmond, TX 77469New ConstructionHAR
- $652,9004 bd5 ba3k sqft4910 Pegasus Way, Richmond, TX 77469New ConstructionHAR
- $624,9004 bd4 ba3.1k sqft10810 Avanti Dr, Richmond, TX 77469New ConstructionHAR
- $574,9005 bd5 ba3.3k sqft4826 Ara Dr, Richmond, TX 77469New ConstructionHAR
- $406,9004 bd3 ba1.7k sqft4622 N Star Trl, Richmond, TX 77469New ConstructionHAR
- $460,6855 bd4 ba2.5k sqft3014 Boulder Ridge Dr, Rosenberg, TX 77471New ConstructionMLS ID #86522334, Jared Turner, Long Lake Ltd. HAR
- $445,0005 bd4 ba2.6k sqft4630 Gemini St, Richmond, TX 77469New ConstructionMLS ID #69196369, Nimesh Patel, RE/MAX Fine Properties. HAR
- $551,8156 bd6 ba3.6k sqft4515 Breezewood Dr, Rosenberg, TX 77471New ConstructionMLS ID #97394934, Jared Turner, Long Lake Ltd. HAR
- $435,0004 bd3 ba2.6k sqft4606 Gemini St, Richmond, TX 77469New ConstructionMLS ID #88770780, Nimesh Patel, RE/MAX Fine Properties. HAR
- $599,9994 bd3 ba2.6k sqft8618 Gleaming Village Way, Richmond, TX 77406New ConstructionMLS ID #10836424, Neel Patel, Cloud Team Realty, Inc. HAR
