Skip main navigation
Off market
  • $158,500

    2211 W Mulberry St Lot 222, Fort Collins, CO 80521

    3beds
    1,596sqft
    MobileManufactured
    Built in 1988
    -- sqft lot
    $158,500 Zestimate®
    $99/sqft
    $2,044 Estimated rent

    Home value

    $158,500

    $133,000 - $187,000

    $2,044/mo

    Zestimate® history
    Loading
    Loading...

    Owner options

    List your home for rent

    $2,044/mo

    Rent Zestimate®

    Find your next renter with Zillow Rental Manager. Plus, with online applications, you can quickly screen prospective tenants – for free.

    Learn more

    $2,044/mo

    Rent Zestimate®

    Refinance and save

    $1,748/mo

    Est. payment

    Refinancing to a lower rate could help reduce your monthly payments and save thousands over the life of the loan.

    See today's rates

    $1,748/mo

    Est. payment

    Explore your selling options

    Work with a Zillow partner agent

    Leverage their expertise and Zillow's premium Showcase listings to get your home seen by more buyers.

    Get started

    List with your own agent

    Get your home in front of millions of buyers by listing it on Zillow.

    Learn how to do it

    Sell it yourself

    Take full control of how buyers see your home on Zillow by listing For Sale by Owner (FSBO).

    List your home

    What's special

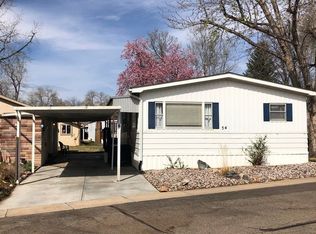
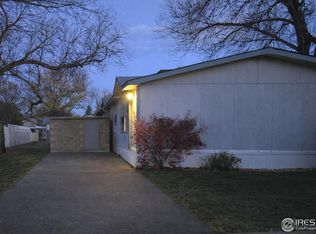
    This turnkey, beautifully remodeled 3 bed / 2 full bath has lots of storage and comforts ~ 1,596 sq.ft. Need the extra square footage? This home is the only double wide for sale in the community! 55+ communuty. Buyer must be at minimum 55. Composite deck off the side of the house offers a view of Horsetooth Rock and the foothills. All of the appliances in the spacious and fully remodeled kitchen come with the property and include: Black Stainless Steel, LG refrigerator with through-door water/ice dispenser (2019), General Electric glass top stove w/ self-cleaning oven (2015), over the range microwave (2015) and a Maytag dishwasher (2015). Kitchen has lots of counter and cabinet space (all new 2016!) and a custom butcher block island with stools. Kitchen and bathrooms have modern touches with laminate wood floors, new gorgeous backsplash and subway tiled showers/tubs (2016). Plumbing throughout updated in 2016. Separate laundry room has pantry and 2019 matching LG top-loader HE washer and electric dryer. All of the doors and door hardware were upgraded in 2017. Large master bedroom with walk in closet and gorgeous custom wood/opaque glass french doors leading into fully remodeled master bath. Home has an open floor plan with kitchen leading into a family room with a real stone faced wood burning fireplace that also has a Heatilator built in. A beautiful entry door (2019) leads into the living room and dining room. Beautiful new pallet of paint on all walls. The dated popcorn ceiling was removed and retextured with "knockdown" and painted. Antique brass accent fixtures and new ceiling fans make this home super peaceful and inviting. Sub floors were sealed throughout the entire unit under top of the line pad and premium stain resistant carpet (2017). Extra large double-hung windows allow lots of natural lighting, excellent insulation qualities and are adorned with blinds that will remain in home. A fully remodeled second bath sits between the two smaller bedrooms. Bath has subway tile stall, classy floor to 8-foot high wainscoting, new sink and vanity. Home has block storage and additional storage, 8x10 matching shed (2016). Exterior has 2 new motion activated lights to light a path to home from carport, new concrete pads coming in 2019 provided by community owners. Exterior home given a new pallet of color soft yellow and white (2016). Two window-mounted AC units are also included. Hurry to schedule your appointment to see for yourself as this hidden gem won't last long! Cash or Chattel loan financing after Skyline community application approval. **This home is well priced for this community and proximity to City Park and Old Town. Double wide homes are rarely available in this community and high in demand for extra square footage.**

    This property is off market, which means it's not currently listed for sale or rent on Zillow. This may be different from what's available on other websites or public sources.

    Facts & features

    Interior

    Bedrooms & bathrooms
    • Bedrooms: 3
    • Bathrooms: 2
    • Full bathrooms: 2
    Heating
    • Forced air, Gas
    Cooling
    • Other
    Appliances
    • Included: Dishwasher, Dryer, Garbage disposal, Microwave, Range / Oven, Refrigerator, Washer
    Features
    • Flooring: Carpet, Laminate
    • Basement: None
    • Has fireplace: Yes
    Interior area
    • Total interior livable area: 1,596 sqft

    Property

    Parking
    • Total spaces: 2
    • Parking features: Carport, Off-street, Garage
    Features
    • Exterior features: Wood
    • Has view: Yes
    • View description: Territorial, Mountain
    Details
    • Parcel number: 971614000160

    Construction

    Type & style
    • Home type: MobileManufactured
    • Architectural style: Conventional
    Materials
    • Wood
    • Roof: Composition
    Condition
    • Year built: 1988

    Community & HOA

    Community
    • Features: Fifty Five Plus Active Community
    • Senior community: Yes
    HOA
    • Has HOA: Yes
    • HOA fee: $744 monthly
    Location
    • Region: Fort Collins

    Financial & listing details

    • Price per square foot: $99/sqft
    • Tax assessed value: $156,500
    • Annual tax amount: $975

    Price history

    DateEventPrice
    3/24/2021Listing removed--
    Source: Owner Report a problem
    5/25/2019Listing removed$94,900$59/sqft
    Source: Owner Report a problem
    5/4/2019Price change$94,900-3.6%$59/sqft
    Source: Owner Report a problem
    4/21/2019Listed for sale$98,400+293.6%$62/sqft
    Source: Owner Report a problem
    2/23/2015Listing removed$25,000$16/sqft
    Source: Sun Communities Report a problem
    2/19/2015Listed for sale$25,000+25%$16/sqft
    Source: Sun Communities Report a problem
    3/28/2014Sold$20,000-20%$13/sqft
    Source: Agent Provided Report a problem
    2/24/2014Listed for sale$25,000+8.7%$16/sqft
    Source: First Escrow Service dba Evenson Realty Inc #3049 Report a problem
    9/30/2011Sold$23,000-8%$14/sqft
    Source: Agent Provided Report a problem
    1/23/2009Sold$25,000-30.9%$16/sqft
    Source: Agent Provided Report a problem
    10/1/1995Sold$36,200$23/sqft
    Source: Agent Provided Report a problem

    Public tax history

    YearProperty taxesTax assessment
    2025$975 +71.9%$9,781 +1.9%
    2024$567 -34.6%$9,594 -1%
    2023$868 -1%$9,687 +5.4%
    2022$877 +41.5%$9,188 -2.8%
    2021$619 -0.4%$9,452 +42.8%
    2020$622 +307.8%$6,621 +240.6%
    2019$153 $1,944 -41.9%
    2018$153 -56.9%$3,348 -13.9%
    2017$354 $3,888 +39.6%
    2016-- $2,786 +44.4%
    2015$175 -3.4%$1,930 -3%
    2014$182 $1,990
    Find assessor info on the county website

    Neighborhood: Skyline MHP

    Nearby schools

    GreatSchools rating
    Schools provided by the listing agent
    • Elementary: Moore
    • Middle: Lincoln
    • High: Poudre
    • District: Poudre

    Source: The MLS. This data may not be complete. We recommend contacting the local school district to confirm school assignments for this home.

    Get a cash offer in 3 minutes
    Find out how much your home could sell for in as little as 3 minutes with a no-obligation cash offer.
    Estimated market value
    $158,500
    Get a cash offer in 3 minutes
    Find out how much your home could sell for in as little as 3 minutes with a no-obligation cash offer.
    Estimated market value
    $158,500