Set your showing today for this absolutely stunning, impeccably maintained home in a coveted Fort Collins senior living community. Many improvements and updates have been made. Enjoy this open floorplan with living room, dining area, and family room with a real fireplace. The kitchen has island, ample cabinets and counter space, with pantry/laundry area. The expansive primary suite boasts a walk-in closet and full bath. Two additional bedrooms and another full bath complete the interior. The 16 x10 deck includes a pergola. The Attached carport, with brick storm/storage shed and a garden shed give you plenty of room to store seasonal items. The garden bed and grass have a sprinkler system to water with ease. Enjoy the many amenities provided by the park and this central Fort Collins location. Contact the listing agent to set your showing. All buyers will be pre-qualified prior to showing.
Sold for $160,000
$160,000
2211 W Mulberry St #230, Fort Collins, CO 80521
3beds
1,596sqft
Manufactured Home
Built in 1988
-- sqft lot
$140,100 Zestimate®
$100/sqft
$2,044 Estimated rent
Home value
$140,100
$125,000 - $157,000
$2,044/mo
Zestimate® history
Owner options
List your home for rent
$2,044/mo
Rent Zestimate®
Find your next renter with Zillow Rental Manager. Plus, with online applications, you can quickly screen prospective tenants – for free.
$2,044/mo
Rent Zestimate®
Refinance and save
$1,008/mo
Est. payment
Refinancing to a lower rate could help reduce your monthly payments and save thousands over the life of the loan.
$1,008/mo
Est. payment
Explore your selling options
Work with a Zillow partner agent
Leverage their expertise and Zillow's premium Showcase listings to get your home seen by more buyers.
Get startedList with your own agent
Get your home in front of millions of buyers by listing it on Zillow.
Learn how to do itSell it yourself
Take full control of how buyers see your home on Zillow by listing For Sale by Owner (FSBO).
List your homeWhat's special
Zillow last checked:
Listing updated:
Listed by:
Kimberly Caldwell 970-613-4400,
Premier Lifestyle Realty
Bought with:
Tawny Slattery, 100077621
Elevate RE and Home Sales
Source: IRES as distributed by MLS GRID,MLS#: 5727
Facts & features
Interior
Bedrooms & bathrooms
- Bedrooms: 3
- Bathrooms: 2
- Full bathrooms: 2
- Main level bathrooms: 2
Primary bedroom
- Description: Carpet
- Features: Full Primary Bath
- Area: 192 Square Feet
- Dimensions: 12 x 16
Bedroom 2
- Description: Carpet
- Area: 132 Square Feet
- Dimensions: 12 x 11
Bedroom 3
- Description: Carpet
- Area: 120 Square Feet
- Dimensions: 12 x 10
Dining room
- Description: Carpet
- Area: 88 Square Feet
- Dimensions: 8 x 11
Family room
- Description: Carpet
- Area: 182 Square Feet
- Dimensions: 13 x 14
Kitchen
- Description: Laminate
- Area: 168 Square Feet
- Dimensions: 12 x 14
Laundry
- Description: Laminate
- Area: 48 Square Feet
- Dimensions: 6 x 8
Living room
- Description: Carpet
- Area: 228 Square Feet
- Dimensions: 12 x 19
Heating
- Forced Air
Cooling
- Ceiling Fan(s)
Appliances
- Included: Electric Range, Self Cleaning Oven, Dishwasher, Refrigerator, Microwave, Disposal
- Laundry: Washer/Dryer Hookup
Features
- Eat-in Kitchen, Separate Dining Room, Cathedral Ceiling(s), Open Floorplan, Pantry, Kitchen Island
- Windows: Storm Window(s)
- Has fireplace: Yes
- Fireplace features: Family Room
Interior area
- Total structure area: 1,596
- Total interior livable area: 1,596 sqft
Property
Parking
- Parking features: Carport
- Has carport: Yes
- Details: Carport
Accessibility
- Accessibility features: Level Lot
Features
- Patio & porch: Deck
Lot
- Features: Deciduous Trees, Level, City Limits, Paved
Details
- Additional structures: Storage, Outbuilding
- Parcel number: 971614000121
- Special conditions: Private Owner
Construction
Type & style
- Home type: MobileManufactured
- Property subtype: Manufactured Home
Materials
- Composition
- Roof: Composition
Condition
- Year built: 1988
Details
- Builder model: Doublewide
- Builder name: Oakwood
Utilities & green energy
- Electric: Fort Collins
- Gas: Excel
- Sewer: Public Sewer
- Water: City
- Utilities for property: Natural Gas Available, Electricity Available, Cable Available, Satellite Avail, High Speed Avail
Green energy
- Energy efficient items: Doors
Community & HOA
Community
- Security: Fire Alarm
- Senior community: Yes
- Subdivision: Sun Community Skyline Fort Collins
HOA
- Has HOA: No
Location
- Region: Fort Collins
Financial & listing details
- Price per square foot: $100/sqft
- Tax assessed value: $121,600
- Annual tax amount: $288
- Date on market: 12/4/2023
- Listing terms: Cash,Chattel
- Exclusions: Seller's Personal Property
- Electric utility on property: Yes
- Road surface type: Asphalt
Price history
| Date | Event | Price |
|---|---|---|
| 3/1/2024 | Sold | $160,000$100/sqft |
Source:  IRES as distributed by MLS GRID #5727 Report a problem IRES as distributed by MLS GRID #5727 Report a problem | ||
| 1/30/2024 | Pending sale | $160,000$100/sqft |
Source: IRES as distributed by MLS GRID #5727 Report a problem | ||
| 12/4/2023 | Listed for sale | $160,000+190.9%$100/sqft |
Source: IRES as distributed by MLS GRID #5727 Report a problem | ||
| 9/9/2016 | Sold | $55,000+71.9%$34/sqft |
Source: IRES as distributed by MLS GRID #3256 Report a problem | ||
| 2/25/2014 | Sold | $32,000-11.1%$20/sqft |
Source: Agent Provided Report a problem | ||
| 12/7/2013 | Price change | $36,000-7.7%$23/sqft |
Source: First Escrow Service dba Evenson Realty Inc #2989 Report a problem | ||
| 10/11/2013 | Price change | $39,000-2.5%$24/sqft |
Source: First Escrow Service dba Evenson Realty Inc #2989 Report a problem | ||
| 6/13/2013 | Price change | $40,000-10.1%$25/sqft |
Source: First Escrow Service dba Evenson Realty Inc #2989 Report a problem | ||
| 4/24/2013 | Listed for sale | $44,500$28/sqft |
Source: First Escrow Service dba Evenson Realty Inc #2989 Report a problem | ||
Public tax history
| Year | Property taxes | Tax assessment |
|---|---|---|
| 2025 | $757 +659.6% | $7,600 +60.9% |
| 2024 | $100 -65.4% | $4,724 -0.9% |
| 2023 | $288 -1.1% | $4,769 +56.3% |
| 2022 | $291 +11% | $3,051 -2.8% |
| 2021 | $262 -0.4% | $3,139 +12% |
| 2020 | $263 +120.6% | $2,803 +42.4% |
| 2019 | $119 | $1,969 -24.9% |
| 2018 | $119 -64.9% | $2,621 -29.9% |
| 2017 | $341 | $3,737 +21.9% |
| 2016 | -- | $3,065 +58.8% |
| 2015 | $175 -33.7% | $1,930 -33.4% |
| 2014 | $265 | $2,900 |
Find assessor info on the county website
Neighborhood: Skyline MHP
Nearby homes
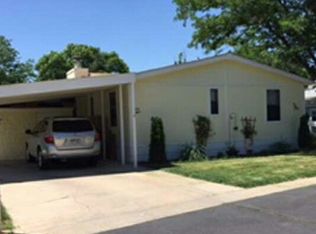
- $158,5003 bd2 ba1.5k sqft2211 W Mulberry St LOT 222, Fort Collins, CO 80521Off Market
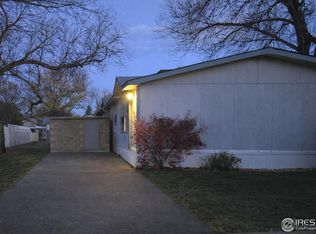
- $30,1003 bd2 ba1.5k sqft2211 W Mulberry St LOT 255, Fort Collins, CO 80521Sold
- $125,0003 bd2 ba1.3k sqft2211 W Mulberry St LOT 273, Fort Collins, CO 80521For Sale

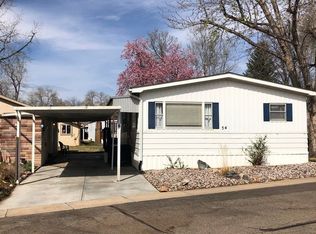
- $43,6003 bd2 ba1.1k sqft2211 W Mulberry St LOT 54, Fort Collins, CO 80521Sold
- $86,7002 bd1 ba1.2k sqft2211 W Mulberry St LOT 231, Fort Collins, CO 80521Off Market
- $89,6003 bd2 ba1k sqft2211 W Mulberry St LOT 254, Fort Collins, CO 80521Off Market
- $87,1002 bd1 ba1k sqft2211 W Mulberry St LOT 263, Fort Collins, CO 80521Off Market
- $95,0003 bd2 ba960 sqft2211 W Mulberry St LOT 205, Fort Collins, CO 80521Sold
Nearby schools
GreatSchools rating
- 8/10Bauder Elementary SchoolGrades: PK-5Distance: 0.9 mi
- 5/10Lincoln Middle SchoolGrades: 6-8Distance: 1.5 mi
- 7/10Poudre High SchoolGrades: 9-12Distance: 0.5 mi
Schools provided by the listing agent
- Elementary: Bauder
- Middle: Lincoln
- High: Poudre
Source: IRES as distributed by MLS GRID. This data may not be complete. We recommend contacting the local school district to confirm school assignments for this home.
Get a cash offer in 3 minutes
Find out how much your home could sell for in as little as 3 minutes with a no-obligation cash offer.
Estimated market value
$140,100
Get a cash offer in 3 minutes
Find out how much your home could sell for in as little as 3 minutes with a no-obligation cash offer.
Estimated market value
$140,100
- Colorado
- Larimer County
- Fort Collins
- 80521
- Skyline MHP
- 2211 W Mulberry St Unit 230
Nearby cities
Nearby neighborhoods
Nearby zip codes
Other Fort Collins Topics
