This is the gem you have been waiting for! Home is updated and ready to move right in. Located in a gorgeous 55 and over community with MANY amenities, and in a great central location in Fort Collins with everything you need nearby. First you enter through your choice of a fantastic screened in porch or the attached garage. Living area opens to the dining room/ kitchen and has all new luxury vinyl plank flooring. Freshly painted interior with designer colors. Newly painted cabinets, new counter tops and matching stainless steel appliances are all included. The fridge is brand new, gas range is an upgraded 5 burner and counter top dishwasher is convenient to load and unload. Front 2 bedrooms are a good size and one walks out to the front screened in porch. Primary bedroom walks out to the secluded, huge back deck. This has to be one of the nicest and greenest lots in the park and truly is a slice of paradise! Washer and dryer are included as well. Lot rent includes yard mowing, basic cable, playground, pool, party pavilion, dog park, community garden, RV parking (if available), and frequent community events. With this many amenities & all the hard work done for you, there wont be anything left to do except enjoy your life! Financing is available, if needed. Call the listing agent for additional details, with any questions, or to see gorgeous home today!
Sold for $95,000
$95,000
2211 W Mulberry St #205, Fort Collins, CO 80521
3beds
960sqft
Manufactured Home
Built in 1985
-- sqft lot
$90,900 Zestimate®
$99/sqft
$1,800 Estimated rent
Home value
$90,900
$81,000 - $104,000
$1,800/mo
Zestimate® history
Owner options
List your home for rent
$1,800/mo
Rent Zestimate®
Find your next renter with Zillow Rental Manager. Plus, with online applications, you can quickly screen prospective tenants – for free.
$1,800/mo
Rent Zestimate®
Refinance and save
$443/mo
Est. payment
Refinancing to a lower rate could help reduce your monthly payments and save thousands over the life of the loan.
$443/mo
Est. payment
Explore your selling options
Work with a Zillow partner agent
Leverage their expertise and Zillow's premium Showcase listings to get your home seen by more buyers.
Get startedList with your own agent
Get your home in front of millions of buyers by listing it on Zillow.
Learn how to do itSell it yourself
Take full control of how buyers see your home on Zillow by listing For Sale by Owner (FSBO).
List your homeWhat's special
Zillow last checked:
Listing updated:
Listed by:
Tawny Slattery 970-699-9314,
Elevate RE and Home Sales
Bought with:
Shannon Wiens, 100081404
RE/MAX Nexus
Source: IRES as distributed by MLS GRID,MLS#: 5569
Facts & features
Interior
Bedrooms & bathrooms
- Bedrooms: 3
- Bathrooms: 2
- Full bathrooms: 2
- Main level bathrooms: 2
Primary bedroom
- Description: Luxury Vinyl
- Features: Shared Primary Bath
- Area: 130 Square Feet
- Dimensions: 10 x 13
Bedroom 2
- Description: Luxury Vinyl
- Area: 88 Square Feet
- Dimensions: 8 x 11
Bedroom 3
- Description: Luxury Vinyl
- Area: 110 Square Feet
- Dimensions: 11 x 10
Dining room
- Description: Luxury Vinyl
- Area: 48 Square Feet
- Dimensions: 6 x 8
Kitchen
- Description: Luxury Vinyl
- Area: 210 Square Feet
- Dimensions: 15 x 14
Laundry
- Description: Luxury Vinyl
- Area: 15 Square Feet
- Dimensions: 3 x 5
Living room
- Description: Luxury Vinyl
- Area: 224 Square Feet
- Dimensions: 14 x 16
Heating
- Forced Air
Appliances
- Included: Gas Range, Dishwasher, Refrigerator, Washer, Dryer
- Laundry: Washer/Dryer Hookup
Features
- Eat-in Kitchen, Cathedral Ceiling(s), Open Floorplan, Pantry, Walk-In Closet(s)
- Windows: Skylight(s), Storm Window(s)
Interior area
- Total structure area: 960
- Total interior livable area: 960 sqft
Property
Parking
- Details: None
Accessibility
- Accessibility features: Level Lot, Level Drive, Near Bus
Features
- Patio & porch: Deck, Enclosed
Lot
- Features: Deciduous Trees, Level, City Limits, Paved, Gutters, Sidewalks, Street Light
Details
- Additional structures: Storage
- Parcel number: 971614000109
- Special conditions: Private Owner
Construction
Type & style
- Home type: MobileManufactured
- Property subtype: Manufactured Home
Materials
- Frame, Composition
- Roof: Fiberglass
Condition
- Year built: 1985
Details
- Builder name: Bonnavilla
Utilities & green energy
- Sewer: Public Sewer
- Water: City
- Utilities for property: Natural Gas Available, Electricity Available, Cable Available, High Speed Avail, Underground Utilities
Green energy
- Energy efficient items: Southern Exposure
Community & HOA
Community
- Subdivision: Skyline- a 55 and better community
HOA
- Has HOA: No
Location
- Region: Fort Collins
Financial & listing details
- Price per square foot: $99/sqft
- Tax assessed value: $72,700
- Annual tax amount: $159
- Date on market: 7/22/2023
- Listing terms: Cash,Chattel
- Exclusions: Any personal property
- Electric utility on property: Yes
- Road surface type: Asphalt
Price history
| Date | Event | Price |
|---|---|---|
| 9/7/2023 | Sold | $95,000$99/sqft |
Source:  IRES as distributed by MLS GRID #5569 Report a problem IRES as distributed by MLS GRID #5569 Report a problem | ||
| 7/22/2023 | Listed for sale | $95,000-7.8%$99/sqft |
Source: IRES as distributed by MLS GRID #5569 Report a problem | ||
| 6/24/2023 | Listing removed | -- |
Source: Owner Report a problem | ||
| 6/15/2023 | Price change | $103,000+15.1%$107/sqft |
Source: Owner Report a problem | ||
| 6/8/2023 | Pending sale | $89,500$93/sqft |
Source: Owner Report a problem | ||
| 6/7/2023 | Price change | $89,500-0.6%$93/sqft |
Source: Owner Report a problem | ||
| 5/10/2023 | Listed for sale | $90,000+157.9%$94/sqft |
Source: Owner Report a problem | ||
| 9/22/2020 | Sold | $34,900+12.6%$36/sqft |
Source: IRES as distributed by MLS GRID #4406 Report a problem | ||
| 9/1/1992 | Sold | $31,000$32/sqft |
Source: Agent Provided Report a problem | ||
Public tax history
| Year | Property taxes | Tax assessment |
|---|---|---|
| 2025 | $453 +371.8% | $4,544 +96.5% |
| 2024 | $96 | $2,312 -0.9% |
| 2023 | -- | $2,334 +39.9% |
| 2022 | $159 -0.9% | $1,668 -2.8% |
| 2021 | $161 -0.4% | $1,716 |
| 2020 | $161 -4.4% | $1,716 -29.1% |
| 2019 | $169 | $2,419 +30.8% |
| 2018 | $169 -7.9% | $1,850 -7.9% |
| 2017 | $183 | $2,009 +3.9% |
| 2016 | -- | $1,934 -16.3% |
| 2015 | $105 -40.6% | $2,310 +19.7% |
| 2014 | $176 | $1,930 |
Find assessor info on the county website
Neighborhood: Skyline MHP
Nearby homes
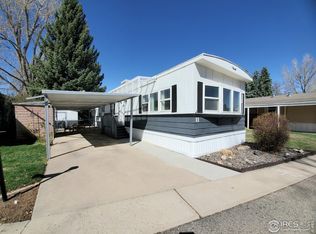
- $95,0002 bd2 ba938 sqft2211 W Mulberry St LOT 11, Fort Collins, CO 80521Sold
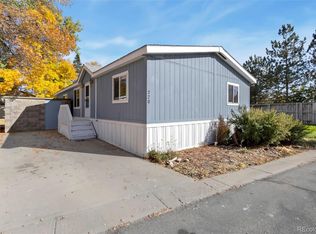
- $125,0003 bd2 ba1.4k sqft2211 W Mulberry St, Fort Collins, CO 80521Sold
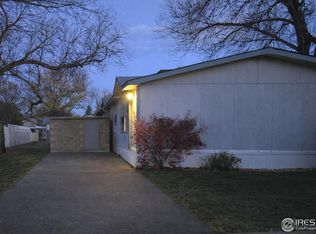
- $30,1003 bd2 ba1.5k sqft2211 W Mulberry St LOT 255, Fort Collins, CO 80521Sold
- $125,0003 bd2 ba1.3k sqft2211 W Mulberry St LOT 273, Fort Collins, CO 80521For Sale

- $43,6003 bd2 ba1.1k sqft2211 W Mulberry St LOT 54, Fort Collins, CO 80521Sold
- $160,0003 bd2 ba1.5k sqft2211 W Mulberry St LOT 230, Fort Collins, CO 80521Sold
- $160,7003 bd2 ba1.5k sqft2211 W Mulberry St LOT 222, Fort Collins, CO 80521Off Market
- $140,0003 bd2 ba1.4k sqft2211 W Mulberry St LOT 41, Fort Collins, CO 80521Sold
Nearby schools
GreatSchools rating
- 8/10Bauder Elementary SchoolGrades: PK-5Distance: 0.9 mi
- 5/10Lincoln Middle SchoolGrades: 6-8Distance: 1.5 mi
- 7/10Poudre High SchoolGrades: 9-12Distance: 0.5 mi
Get a cash offer in 3 minutes
Find out how much your home could sell for in as little as 3 minutes with a no-obligation cash offer.
Estimated market value
$90,900
Get a cash offer in 3 minutes
Find out how much your home could sell for in as little as 3 minutes with a no-obligation cash offer.
Estimated market value
$90,900
- Colorado
- Larimer County
- Fort Collins
- 80521
- Skyline MHP
- 2211 W Mulberry St Unit 205
Nearby cities
Nearby neighborhoods
Nearby zip codes
Other Fort Collins Topics
