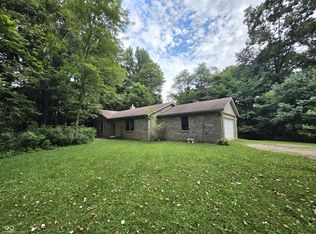
YOUR PRIVATE SLICE of PARADISE AWAITS! This one-of-a-kind offers room to roam with many possibilities. Enjoy the half acre stocked pond, wooded for hunting, with multiple outdoor buildings and peace of country living. The charming home features a warm, rustic interior that resembles a cozy log cabin creating the perfect blend of comfort and outdoor adventure. Whether you're looking for a weekend getaway or a forever home, this property has it all.
Pending
$280,000
22110 Beacon Rd, Metamora, IN 47030
2beds
1,520sqft
Residential, Single Family Residence
Built in 1992
4.15 Acres Lot
$-- Zestimate®
$184/sqft
$-- HOA
What's special
Half acre stocked pondWooded for huntingMultiple outdoor buildingsWarm rustic interior
- 24 days
- 802
- 62
Likely to sell faster than
Zillow last checked:
Listing updated:
Listed by:
Rheadawn Young ryoung@lohmillerrealestate.com,
Lohmiller Real Estate
Source: MIBOR as distributed by MLS GRID,MLS#: 22127326
Facts & features
Interior
Bedrooms & bathrooms
- Bedrooms: 2
- Bathrooms: 2
- Full bathrooms: 2
- Main level bathrooms: 2
- Main level bedrooms: 2
Primary bedroom
- Level: Main
- Area: 122.33 Square Feet
- Dimensions: 12.1x10.11
Bedroom 2
- Level: Main
- Area: 142.04 Square Feet
- Dimensions: 13.4x10.6
Dining room
- Level: Main
- Area: 215.45 Square Feet
- Dimensions: 15.5x13.9
Family room
- Level: Main
- Area: 266.9 Square Feet
- Dimensions: 17x15.7
Kitchen
- Level: Main
- Area: 183.38 Square Feet
- Dimensions: 17.3x10.6
Laundry
- Level: Main
- Area: 45.26 Square Feet
- Dimensions: 7.3x6.2
Living room
- Level: Main
- Area: 513.97 Square Feet
- Dimensions: 21.3x24.13
Heating
- Natural Gas
Cooling
- Central Air
Appliances
- Included: Microwave, Electric Oven, Refrigerator
Features
- Pantry
- Has basement: No
- Number of fireplaces: 1
- Fireplace features: Other
Interior area
- Total structure area: 1,520
- Total interior livable area: 1,520 sqft
Property
Parking
- Total spaces: 2
- Parking features: Detached, Asphalt, Concrete, Gravel, Garage Door Opener, Workshop in Garage
- Garage spaces: 2
- Details: Garage Parking Other(Garage Door Opener)
Features
- Levels: One
- Stories: 1
Lot
- Size: 4.15 Acres
- Features: Not In Subdivision
Details
- Parcel number: 240716400005000023
- Horse amenities: None
Construction
Type & style
- Home type: SingleFamily
- Architectural style: Ranch
- Property subtype: Residential, Single Family Residence
Materials
- Brick
- Foundation: Block
Condition
- New construction: No
- Year built: 1992
Utilities & green energy
- Water: Private
Community & HOA
Community
- Subdivision: Salt Creek
HOA
- Has HOA: No
Location
- Region: Metamora
Financial & listing details
- Price per square foot: $184/sqft
- Tax assessed value: $196,300
- Annual tax amount: $1,931
- Date on market: 9/21/2026
- Cumulative days on market: 25 days
Estimated market value
Not available
Estimated sales range
Not available
Not available
Price history
| Date | Event | Price |
|---|---|---|
| 9/25/2026 | Pending sale | $280,000$184/sqft |
Source:  MIBOR as distributed by MLS GRID #22127326 Report a problem MIBOR as distributed by MLS GRID #22127326 Report a problem | ||
| 9/21/2026 | Listed for sale | $280,000+409.1%$184/sqft |
Source: MLS of Southeastern Indiana #208369 Report a problem | ||
| 1/18/2011 | Sold | $55,000-21.3%$36/sqft |
Source: MIBOR as distributed by MLS GRID #21048909 Report a problem | ||
| 9/25/2010 | Listed for sale | $69,900-11%$46/sqft |
Source: NCI #270260 Report a problem | ||
| 8/13/2010 | Listing removed | $78,500$52/sqft |
Source: Countryside Realty #21028212 Report a problem | ||
| 5/29/2010 | Listed for sale | $78,500+31.9%$52/sqft |
Source: Countryside Realty #21028212 Report a problem | ||
| 10/28/2009 | Sold | $59,500$39/sqft |
Source: Agent Provided Report a problem | ||
Public tax history
| Year | Property taxes | Tax assessment |
|---|---|---|
| 2025 | $922 +8.2% | $196,300 +24.1% |
| 2024 | $853 +8.1% | $158,200 +4.4% |
| 2023 | $789 +20.1% | $151,600 +7.4% |
| 2022 | $657 +5.4% | $141,100 +16.9% |
| 2021 | $623 -0.9% | $120,700 +3.3% |
| 2020 | $629 +3.2% | $116,900 -1.9% |
| 2019 | $609 +3.6% | $119,200 +5.7% |
| 2017 | $588 +20.8% | $112,800 -2% |
| 2016 | $487 +1.4% | $115,100 +7% |
| 2014 | $480 +4.8% | $107,600 -0.4% |
| 2013 | $458 +16.2% | $108,000 +7.6% |
| 2012 | $394 -32% | $100,400 -18% |
| 2011 | $579 -58.1% | $122,400 -1.8% |
| 2010 | $1,383 +139.1% | $124,600 |
| 2009 | $578 +23.6% | $124,600 +2.7% |
| 2007 | $468 -33.2% | $121,300 +2.5% |
| 2006 | $701 | $118,300 |
Find assessor info on the county website
Monthly payment
Est. payment
Payment breakdown
Explore the cost of this home by adjusting the details. Changes won't be saved.Climate risks
Neighborhood: 47030
Nearby schools
Schools provided by the listing agent
- Elementary: Batesville Primary School
- Middle: Batesville Middle School
- High: Batesville High School
Source: MIBOR as distributed by MLS GRID. This data may not be complete. We recommend contacting the local school district to confirm school assignments for this home.
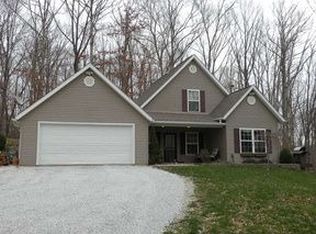
Similar homes
- $219,9003 bd2 ba1.4k sqft20080 Stacy Rd, Metamora, IN 47030Active
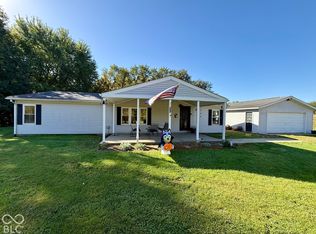 MLS ID #22130769, Darrick Cox, Tudor Square Realty, Inc.. MIBOR as distributed by MLS GRID
 - $262,1003 bd2 ba1.4k sqft11329 Bushy Rd, Brookville, IN 47012Auction
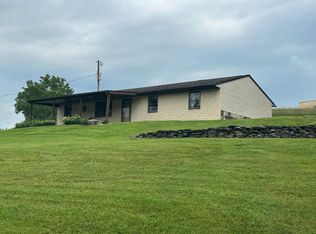 MLS ID #208391, Jonathan White. MLS of Southeastern Indiana
 - $239,9002 bd1 ba1.8k sqft25232 Underpass Rd, Batesville, IN 47006Active
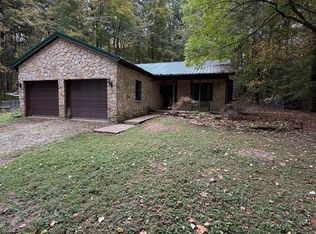 MLS ID #22130977, Marti Tracy, Plum Tree Realty. MIBOR as distributed by MLS GRID
 - $290,0003 bd2 ba1.6k sqft1281 NE Kiowa Cv, Greensburg, IN 47240Active
 MLS ID #22123644, Jody Westerfeld, Exodus Realty. MIBOR as distributed by MLS GRID
 - $289,9003 bd3 ba1.8k sqft58 Hunters Ln, Batesville, IN 47006For Sale
 MLS ID #1887113, Zachary A Marshall, Coldwell Banker Realty. Cincy MLS
