Location and character come together in this well-maintained 1.5 story home in the heart of Batesville! Inside you'll find 3 bedrooms and 2 full baths, including a main-level bedroom and bath, plus 2 bedrooms and a second full bath upstairs. Nine-foot-plus ceilings, original hardwood floors and baseboards, and built-in living room cabinetry add timeless appeal. The spacious living and dining rooms offer plenty of room to gather, while the large eat-in kitchen provides abundant cabinetry. Heated tile floors enhance the kitchen and main-level bath. Enjoy the covered front porch, large backyard and level yard. The 26x24 detached 2-car garage offers a concrete floor, electric, and automatic openers. Less than a block from Batesville Middle School and within walking distance of Batesville Memorial Pool, the library, parks, downtown restaurants, shopping, banks, and more. Roof installed in 2019; water heater and central air replaced in 2022.
For sale
Price cut: $19K (11/5)
$220,000
507 W Pearl St, Batesville, IN 47006
3beds
2,048sqft
Single Family Residence
Built in 1905
9,583 Square Feet Lot
$216,300 Zestimate®
$107/sqft
$-- HOA
What's special
Covered front porchMain-level bedroom and bathNine-foot-plus ceilingsLarge eat-in kitchenAbundant cabinetry
- 44 days
- 629
- 38
Zillow last checked:
Listing updated:
Listed by:
Marybeth Castner,
Meisberger And Associates,
Sandra Pickett,
Meisberger And Associates
Source: MLS of Southeastern Indiana,MLS#: 208416
Facts & features
Interior
Bedrooms & bathrooms
- Bedrooms: 3
- Bathrooms: 2
- Full bathrooms: 2
Primary bedroom
- Features: Bath Adjoins, Walk-In Closet(s), Wood Floor
- Level: First
- Area: 100
- Dimensions: 10 x 10
Bedroom 2
- Level: Second
- Area: 195
- Dimensions: 15 x 13
Bedroom 3
- Level: Second
- Area: 195
- Dimensions: 15 x 13
Bedroom 4
- Area: 0
- Dimensions: 0 x 0
Bedroom 5
- Area: 0
- Dimensions: 0 x 0
Primary bathroom
- Features: Built-in Features, Tub w/Shower
Bathroom 1
- Description: Full
- Level: First
Bathroom 2
- Description: Full
- Level: Upper
Dining room
- Features: Built-in Features, Vaulted Ceiling(s), Walkout, Wood Floor
- Level: First
- Area: 190
- Dimensions: 19 x 10
Family room
- Area: 0
- Dimensions: 0 x 0
Kitchen
- Features: Eat-in Kitchen, Tile Floor, Walkout, Wood Cabinets
- Level: First
- Area: 210
- Dimensions: 15 x 14
Living room
- Features: Bookcases, Built-in Features, Walkout, Wood Floor
- Level: First
- Area: 375
- Dimensions: 25 x 15
Office
- Area: 0
- Dimensions: 0 x 0
Heating
- Natural Gas, Radiator, Radiant Floor
Cooling
- Ceiling Fan(s), Central Air
Appliances
- Included: Dishwasher, Microwave, Oven/Range, Refrigerator, Gas Water Heater
Features
- High Ceilings, Natural Woodwork, Walk-In Closet(s)
- Windows: Double Hung, Double Pane Windows, Vinyl
- Basement: Partial,Concrete,Walk-Out Access
- Has fireplace: Yes
- Fireplace features: Dining Room, Decorative, Living Room
Interior area
- Total structure area: 2,816
- Total interior livable area: 2,048 sqft
- Finished area below ground: 0
Video & virtual tour
Property
Parking
- Total spaces: 2
- Parking features: Concrete, Detached, With Electric, On Street
- Garage spaces: 2
- Has uncovered spaces: Yes
Features
- Levels: One and One Half
- Stories: 1.5
- Frontage length: 0.00
Lot
- Size: 9,583 Square Feet
- Topography: Level
Details
- Additional structures: Workshop
- Parcel number: 690219441012000017
Construction
Type & style
- Home type: SingleFamily
- Architectural style: Farmhouse
- Property subtype: Single Family Residence
Materials
- Vinyl Siding
- Foundation: Block
- Roof: Shingle
Condition
- New construction: No
- Year built: 1905
Utilities & green energy
- Gas: Natural
- Sewer: Public Sewer
- Water: Public
Community & HOA
Community
- Subdivision: Middletown Add
Location
- Region: Batesville
Financial & listing details
- Price per square foot: $107/sqft
- Tax assessed value: $179,000
- Annual tax amount: $1,340
- Date on market: 9/30/2026
- Road surface type: Paved
Estimated market value
$216,300
$205,000 - $227,000
$1,887/mo
Price history
| Date | Event | Price |
|---|---|---|
| 11/5/2026 | Price change | $220,000-7.9%$107/sqft |
Source: MLS of Southeastern Indiana #208416 Report a problem | ||
| 10/25/2026 | Price change | $239,000-4%$117/sqft |
Source: MLS of Southeastern Indiana #208416 Report a problem | ||
| 9/30/2026 | Listed for sale | $249,000+31.1%$122/sqft |
Source: MLS of Southeastern Indiana #208416 Report a problem | ||
| 6/14/2022 | Sold | $190,000$93/sqft |
Source:  MIBOR as distributed by MLS GRID #21846524 Report a problem | ||
| 5/15/2022 | Pending sale | $190,000$93/sqft |
Source: MIBOR as distributed by MLS GRID #21846524 Report a problem | ||
| 5/11/2022 | Price change | $190,000-7.3%$93/sqft |
Source: MIBOR as distributed by MLS GRID #21846524 Report a problem | ||
| 5/2/2022 | Price change | $205,000-3.7%$100/sqft |
Source: MIBOR as distributed by MLS GRID #21846524 Report a problem | ||
| 4/12/2022 | Price change | $212,900-3.2%$104/sqft |
Source: MIBOR as distributed by MLS GRID #21846524 Report a problem | ||
| 4/1/2022 | Listed for sale | $219,900+115.6%$107/sqft |
Source: MIBOR as distributed by MLS GRID #21846524 Report a problem | ||
| 5/31/2013 | Sold | $102,000-2.8%$50/sqft |
Source:  Cincy MLS #1315665 Report a problem | ||
| 3/30/2013 | Pending sale | $104,900$51/sqft |
Source: Comey & Shepherd Realtors #1315665 Report a problem | ||
| 3/9/2013 | Price change | $104,900-4.5%$51/sqft |
Source: Comey & Shepherd Realtors #1315665 Report a problem | ||
| 11/22/2012 | Price change | $109,900-8%$54/sqft |
Source: Comey & Shepherd Realtors #1315665 Report a problem | ||
| 9/25/2012 | Price change | $119,500-4.3%$58/sqft |
Source: Comey & Shepherd Realtors #1315665 Report a problem | ||
| 7/20/2012 | Price change | $124,900-3.8%$61/sqft |
Source: Comey & Shepherd Realtors #1315665 Report a problem | ||
| 6/2/2012 | Listed for sale | $129,900+42%$63/sqft |
Source: Comey & Shepherd Realtors #1315665 Report a problem | ||
| 11/30/2009 | Sold | $91,500$45/sqft |
Source: MIBOR as distributed by MLS GRID #2925905 Report a problem | ||
Public tax history
| Year | Property taxes | Tax assessment |
|---|---|---|
| 2025 | $1,065 +13.6% | $179,000 +23.2% |
| 2024 | $938 -5.9% | $145,300 +7.7% |
| 2023 | $997 +4.1% | $134,900 -2% |
| 2022 | $958 +1.6% | $137,700 +9.7% |
| 2021 | $943 +0.8% | $125,500 |
| 2020 | $935 +14.6% | $125,500 -0.1% |
| 2019 | $816 +12.7% | $125,600 +7.6% |
| 2018 | $725 +0.1% | $116,700 +6.4% |
| 2017 | $724 +8.4% | $109,700 |
| 2016 | $668 +1.2% | $109,700 +0.7% |
| 2014 | $660 +1.7% | $108,900 -2.1% |
| 2013 | $649 +19.4% | $111,200 +3.4% |
| 2012 | $544 +13.5% | $107,500 +9.5% |
| 2011 | $479 +5.6% | $98,200 |
| 2010 | $454 +5% | $98,200 |
| 2009 | $432 +40.1% | $98,200 +3.7% |
| 2007 | $308 | $94,700 +0.5% |
| 2006 | -- | $94,200 |
Find assessor info on the county website
Monthly payment
Est. payment
Payment breakdown
Explore the cost of this home by adjusting the details. Changes won't be saved.Climate risks
Neighborhood: 47006
Nearby schools
Schools provided by the listing agent
- Elementary: Batesville Primary
- High: Batesville High Scho
- District: Batesville Community
Source: MLS of Southeastern Indiana. This data may not be complete. We recommend contacting the local school district to confirm school assignments for this home.


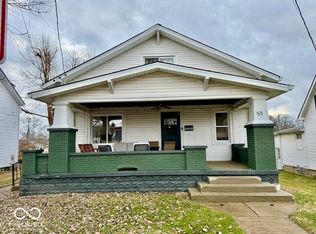
Similar homes
- $245,0003 bd3 ba2.1k sqft399 Pheasant Run Dr, Batesville, IN 47006Active
 MLS ID #22135807, Sarah George, Runnebohm Realty, LLC. MIBOR as distributed by MLS GRID
- $229,9004 bd1 ba2.4k sqft331 S Park Ave, Batesville, IN 47006Active
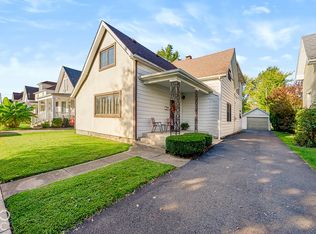 MLS ID #22131686, Rheadawn Young, Lohmiller Real Estate. MIBOR as distributed by MLS GRID
- $--3 bd2 ba2.5k sqft520 Western Ave, Batesville, IN 47006Auction
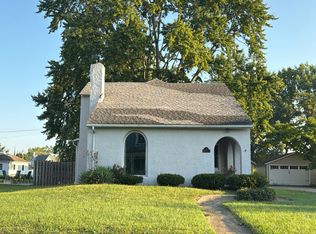 Auction.com 1
- $199,9003 bd2 ba1.3k sqft205 Whippoorwill Dr, Batesville, IN 47006Active
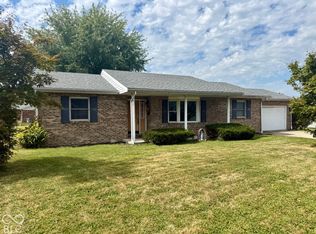 MLS ID #22134922, Darrick Cox, Tudor Square Realty, Inc.. MIBOR as distributed by MLS GRID
