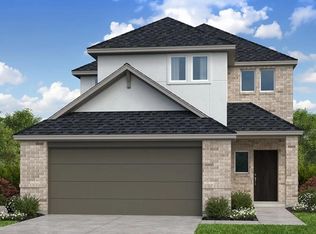
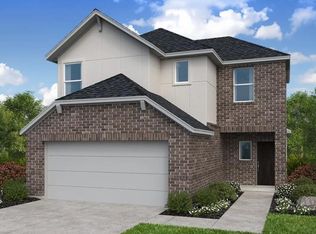
What's Special: Close to Amenities | Game Room | Covered Patio | Large Kitchen Island. New Construction – October Completion! Built by Taylor Morrison, America's Most Trusted Home Builder. Welcome to the Portsmouth at 22114 Rangemore Drive in Avalon at Cypress! This home features four bedrooms, three bathrooms, and flexible living spaces. The kitchen flows into the dining area and living room, creating an inviting space for daily living and entertaining. The primary suite is located at the rear of the home, with a secondary bedroom and full bathroom on the first floor. Upstairs, two bedrooms share a bathroom and connect to a game room. Located in Cypress, TX, this community offers access to shopping and dining, along with amenities including a pool, clubhouse, playground, tennis and pickleball courts, and more. Additional Highlights include: Tankless water heater, Ring doorbell camera included, and spray foam insulation. Photos are for representative purposes only. MLS#50202478
New construction
$441,370
22114 Rangemore Dr, Cypress, TX 77433
4beds
2,224sqft
Single Family Residence
Built in 2026
4,800 Square Feet Lot
$-- Zestimate®
$198/sqft
$100/mo HOA
What's special
- 6 hours |
- 16 |
- 2 |
Zillow last checked:
Listing updated:
Listed by:
Bobbie Alexander TREC #0442092 281-619-8241,
Alexander Properties
Source: HAR,MLS#: 50202478
Facts & features
Interior
Bedrooms & bathrooms
- Bedrooms: 4
- Bathrooms: 3
- Full bathrooms: 3
Rooms
- Room types: Utility Room
Primary bedroom
- Level: First
- Dimensions: 0x0
Bedroom
- Level: First
- Dimensions: 0x0
Bedroom
- Level: Second
- Dimensions: 0x0
Bedroom
- Level: Second
- Dimensions: 0x0
Dining room
- Level: First
- Dimensions: 0x0
Game room
- Level: Second
- Dimensions: 0x0
Kitchen
- Level: First
- Dimensions: 0x0
Living room
- Level: First
- Dimensions: 0x0
Heating
- Natural Gas
Cooling
- Electric
Appliances
- Included: Water Heater, Disposal, Oven, Microwave, Gas Range, Dishwasher
- Laundry: Electric Dryer Hookup, Washer Hookup
Features
- High Ceilings, 2 Bedrooms Down, 2 Bedrooms Up, En-Suite Bath, Primary Bed - 1st Floor, Split Plan, Walk-In Closet(s)
- Flooring: Carpet, Tile, Vinyl
- Has fireplace: No
Interior area
- Total structure area: 2,224
- Total interior livable area: 2,224 sqft
Property
Parking
- Total spaces: 2
- Parking features: Attached, Garage Door Opener
- Attached garage spaces: 2
Features
- Stories: 2
- Patio & porch: Covered
- Exterior features: Sprinkler System
- Fencing: Back Yard
Lot
- Size: 4,800 Square Feet
- Dimensions: 40 x 120
- Features: Subdivided, 0 Up To 1/4 Acre
Construction
Type & style
- Home type: SingleFamily
- Architectural style: Contemporary
- Property subtype: Single Family Residence
Materials
- Spray Foam Insulation, Brick, Stucco
- Foundation: Slab
- Roof: Composition
Condition
- New construction: Yes
- Year built: 2026
Details
- Builder name: Taylor Morrison
Utilities & green energy
- Water: Water District
Green energy
- Energy efficient items: Thermostat
Community & HOA
Community
- Features: Subdivision Tennis Court
- Subdivision: Avalon At Cypress
HOA
- Has HOA: Yes
- Amenities included: Basketball Court, Clubhouse, Jogging Path, Park, Playground, Pond, Pool, Tennis Court(s)
- HOA fee: $1,200 annually
Location
- Region: Cypress
Financial & listing details
- Price per square foot: $198/sqft
- Date on market: 8/19/2026
- Listing terms: Cash,Conventional,FHA,VA Loan
- Ownership: Full Ownership
- Road surface type: Concrete, Curbs
Estimated market value
Not available
Estimated sales range
Not available
Not available
Price history
| Date | Event | Price |
|---|---|---|
| 8/19/2026 | Listed for sale | $441,370$198/sqft |
Source:  HAR #50202478 Report a problem HAR #50202478 Report a problem | ||
Public tax history
Tax history is unavailable.
Monthly payment
Est. payment
Payment breakdown
Explore the cost of this home by adjusting the details. Changes won't be saved.Climate risks
Neighborhood: 77433
Nearby schools
GreatSchools rating
- 10/10Wells Elementary SchoolGrades: PK-5Distance: 1.3 mi
- 10/10Smith Middle SchoolGrades: 6-8Distance: 2.9 mi
- 9/10Bridgeland High SchoolGrades: 9-12Distance: 1.4 mi
Schools provided by the listing agent
- Elementary: Byrd Elementary (Cypress-Fairbanks)
- Middle: Smith Middle School (Cypress-Fairbanks)
- High: Cypress Ranch High School
Source: HAR. This data may not be complete. We recommend contacting the local school district to confirm school assignments for this home.
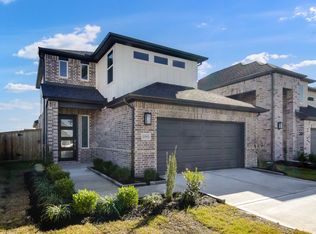
- $408,1005 bd3 ba2.4k sqft22102 Strathfield Cir, Cypress, TX 77433Off Market
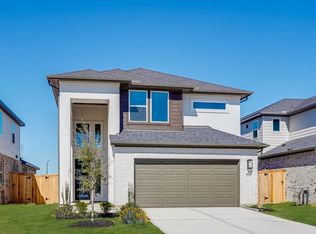
- $397,8004 bd3 ba2.3k sqft22115 Strathfield Cir, Cypress, TX 77433Off Market
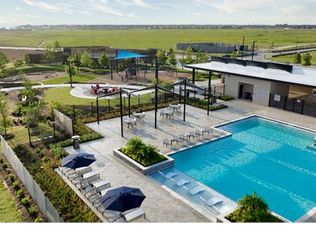
- $415,2004 bd3 ba2.3k sqft22130 Rangemore Dr, Cypress, TX 77433Off Market
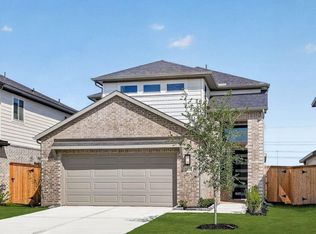
- $395,0005 bd3 ba2.4k sqft22126 Rangemore Dr, Cypress, TX 77433Pending
- $375,0004 bd3 ba1.9k sqft9211 Willowbank Gap Ln, Cypress, TX 77433Pending
- $439,9504 bd3 ba2.3k sqft9215 Willowbank Gap Ln, Cypress, TX 77433Pending
- $385,0004 bd3 ba2.2k sqft9219 Willowbank Gap Ln, Cypress, TX 77433New Construction
- $448,6704 bd3 ba2.2k sqft9235 Willowbank Gap Ln, Cypress, TX 77433New Construction
A local agent can set up tours, give advice and negotiate with sellers.
A local lender can help you make sure your offer is ready when you are.
Similar homes
- $451,3404 bd3 ba2.2k sqft9234 Willowbank Gap Ln, Cypress, TX 77433New Construction
 HAR
HAR - $469,5704 bd3 ba2.3k sqft9230 Willowbank Gap Ln, Cypress, TX 77433New Construction
 HAR
HAR - $455,9505 bd3 ba2.4k sqft9310 Willowbank Gap Ln, Cypress, TX 77433New Construction
 MLS ID #51204940, Bobbie Alexander, Alexander Properties. HAR
 - $408,6704 bd3 ba1.9k sqft9302 Willowbank Gap Ln, Cypress, TX 77433New Construction
 MLS ID #88614173, Bobbie Alexander, Alexander Properties. HAR
 - $465,0004 bd3 ba2.8k sqft15206 Armadillo Lookout Trl, Cypress, TX 77433For SaleMLS ID #39392198, Lei Jin, eXp Realty LLC. HAR
- from $479,9904 bd3 ba2.2k sqftChambray Plan, Avalon at Cypress 50s, Cypress, TX 77433New ConstructionTaylor Morrison
- $435,0004 bd3 ba2.2k sqft9323 Pentland Valley Ln, Cypress, TX 77433New ConstructionHAR
- $448,6704 bd3 ba2.2k sqft9235 Willowbank Gap Ln, Cypress, TX 77433New ConstructionHAR
- $508,5604 bd3 ba2.2k sqft9306 Pentland Valley Ln, Cypress, TX 77433New ConstructionHAR
- $481,8905 bd3 ba2.4k sqft9511 Magdeburg Ln, Cypress, TX 77433New ConstructionHAR
- $456,4404 bd3 ba2k sqft9614 Akashi Run Dr, Cypress, TX 77433New ConstructionHAR
- $454,9604 bd3 ba2.3k sqft9319 Pentland Valley Ln, Cypress, TX 77433New ConstructionHAR
- $419,0004 bd3 ba2.5k sqft22122 Ingham Bluff Ln, Cypress, TX 77433For SaleMLS ID #87659846, Fan Zhou, U Property Group. HAR
- $429,0004 bd3 ba2.3k sqft8714 Limmen Terrace Trl, Cypress, TX 77433For SaleMLS ID #16996070, Venkudusamy Muthusamy, Sevvel Realty Group LLC. HAR
- $453,1474 bd3 ba2.2k sqft9207 Willowbank Gap Ln, Cypress, TX 77433New ConstructionHAR
- $419,9004 bd3 ba2.2k sqft8758 Harbor Pines Dr, Cypress, TX 77433For SaleMLS ID #65832677, Thor Paulsen, D Real Estate Center. HAR
- $448,0004 bd3 ba2.4k sqft21810 Fitzroy Manor Ln, Cypress, TX 77433For SaleMLS ID #71185615, Stacy Johnson, Epique Realty LLC. HAR
- $462,3404 bd3 ba2k sqft9610 Skyway Creek Dr, Cypress, TX 77433New ConstructionHAR
- $399,0004 bd3 ba2.2k sqft9227 Willowbank Gap Ln, Cypress, TX 77433New ConstructionHAR
- $455,0003 bd3 ba2.3k sqft15214 Spanish Ranchos Ways, Cypress, TX 77433For SaleMLS ID #15692036, Jackie Spiro, RE/MAX Universal. HAR
