**OFFER DEADLINE MONDAY 7/13 5PM** DREAM BIG!!! Bring your dreams or investment goals to life with this cozy 2 Bed/1 Bath Ranch. This home has been in the same family for nearly 60 years & is waiting on its New Chapter with YOU! Located in a prime Downriver location, with super easy access to I-75 & I-94/Southfield, 2212 Detroit Avenue has a ton of potential for being a great next home or investment opportunity. Featuring a covered front porch, hardwood floors throughout, a 2 car-garage, bonus storage shed & a newer house roof from 2017. Don't let this OPPORTUNITY pass you by!! Schedule YOUR exclusive private showing TODAY!!!
Pending
$100,000
2212 Detroit Ave, Lincoln Park, MI 48146
2beds
685sqft
:
Get pre-qualified$823/mo
Single Family Residence
Built in 1950
4,356 Square Feet Lot
$-- Zestimate®
$146/sqft
$-- HOA
What's special
- 21 days |
- 381 |
- 62 |
Zillow last checked:
Listing updated:
Listed by:
Damian Volante 734-987-0001,
3Sixty5 Realty 734-987-0001
Source: Realcomp II,MLS#: 20261051671
Facts & features
Interior
Bedrooms & bathrooms
- Bedrooms: 2
- Bathrooms: 1
- Full bathrooms: 1
Bedroom
- Level: Entry
- Area: 100
- Dimensions: 10 X 10
Bedroom
- Level: Entry
- Area: 100
- Dimensions: 10 X 10
Other
- Level: Entry
- Area: 40
- Dimensions: 8 X 5
Dining room
- Level: Entry
- Area: 56
- Dimensions: 8 X 7
Kitchen
- Level: Entry
- Area: 64
- Dimensions: 8 X 8
Living room
- Level: Entry
- Area: 140
- Dimensions: 14 X 10
Heating
- Forced Air, Natural Gas
Cooling
- Central Air
Appliances
- Included: Dryer, Free Standing Gas Oven, Microwave, Washer
Features
- Basement: Unfinished
- Has fireplace: No
Interior area
- Total interior livable area: 685 sqft
- Finished area above ground: 685
Property
Parking
- Total spaces: 2
- Parking features: Two Car Garage, Detached
- Garage spaces: 2
Features
- Levels: One
- Stories: 1
- Entry location: GroundLevelwSteps
- Patio & porch: Covered, Porch
- Pool features: None
- Fencing: Back Yard,Fencing Allowed
Lot
- Size: 4,356 Square Feet
- Dimensions: 36 x 119
Details
- Additional structures: Sheds
- Parcel number: 45014020164000
- Special conditions: Short Sale No,Standard
Construction
Type & style
- Home type: SingleFamily
- Architectural style: Ranch
- Property subtype: Single Family Residence
Materials
- Aluminum Siding
- Foundation: Basement, Poured
Condition
- New construction: No
- Year built: 1950
Utilities & green energy
- Sewer: Public Sewer
- Water: Public
Community & HOA
Community
- Subdivision: PENNSYLVANIA LINCOLNSHIRE SUB
HOA
- Has HOA: No
Location
- Region: Lincoln Park
Financial & listing details
- Price per square foot: $146/sqft
- Tax assessed value: $25,026
- Annual tax amount: $1,788
- Date on market: 7/10/2026
- Cumulative days on market: 21 days
- Listing agreement: Exclusive Agency
- Listing terms: Cash,Conventional,FHA,Va Loan
- Exclusions: Exclusion(s) Do Not Exist
Estimated market value
Not available
Estimated sales range
Not available
$1,136/mo
Price history
| Date | Event | Price |
|---|---|---|
| 7/14/2026 | Pending sale | $100,000$146/sqft |
Source:  Realcomp II #20261051671 Report a problem Realcomp II #20261051671 Report a problem | ||
| 7/10/2026 | Listed for sale | $100,000$146/sqft |
Source: Realcomp II #20261051671 Report a problem | ||
Public tax history
| Year | Property taxes | Tax assessment |
|---|---|---|
| 2025 | -- | $46,900 +11.1% |
| 2024 | -- | $42,200 +11.6% |
| 2023 | -- | $37,800 +19.6% |
| 2022 | -- | $31,600 +12.1% |
| 2021 | -- | $28,200 |
| 2020 | $1,529 | $28,200 +11.5% |
| 2019 | -- | $25,300 +12.9% |
| 2018 | -- | $22,400 +11.4% |
| 2017 | -- | $20,100 -0.5% |
| 2016 | $1,702 | $20,200 +3.6% |
| 2015 | $1,702 -16.2% | $19,500 -8% |
| 2013 | $2,030 +19.3% | $21,200 -3.2% |
| 2012 | $1,702 | $21,900 -25.3% |
| 2010 | -- | $29,300 -18.4% |
| 2009 | -- | $35,900 -8.9% |
| 2008 | -- | $39,400 -15.3% |
| 2007 | -- | $46,500 +5.7% |
| 2005 | $1,000 | $44,000 +3% |
| 2003 | -- | $42,700 +71.5% |
| 2001 | -- | $24,904 +3.2% |
| 2000 | $1,209 | $24,132 |
Find assessor info on the county website
Monthly payment
Est. payment
Payment breakdown
Explore the cost of this home by adjusting the details. Changes won't be saved.Climate risks
Neighborhood: 48146
Nearby schools
GreatSchools rating
- 6/10Max Paun SchoolGrades: PK-5Distance: 0.2 mi
- 5/10Lincoln Park Middle SchoolGrades: 6-8Distance: 0.7 mi
- 5/10Lincoln Park High SchoolGrades: 9-12Distance: 0.5 mi
- $150,0002 bd2 ba985 sqft2208 Detroit Ave, Lincoln Park, MI 48146Sold
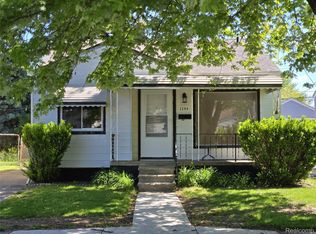
- $137,0002 bd1 ba685 sqft2216 Detroit Ave, Lincoln Park, MI 48146Sold

- $131,7002 bd1 ba700 sqft2220 Detroit Ave, Lincoln Park, MI 48146Off Market
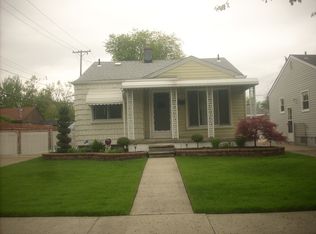
- $111,700-- bd1 ba685 sqft2204 Detroit Ave, Lincoln Park, MI 48146Off Market
- $144,2002 bd1 ba720 sqft2182 Detroit Ave, Lincoln Park, MI 48146Off Market
- $100,800-- bd1 ba685 sqft2213 Progress Ave, Lincoln Park, MI 48146Off Market
- $162,6004 bd1 ba1k sqft2217 Progress Ave, Lincoln Park, MI 48146Off Market
- $110,0006 bd2 ba1.2k sqft2209 Progress Ave, Lincoln Park, MI 48146Sold
A local agent can set up tours, give advice and negotiate with sellers.
Similar homes
- $109,9002 bd1 ba768 sqft1840 Morris Ave, Lincoln Park, MI 48146For Sale
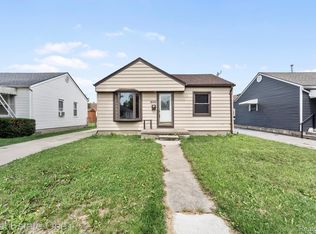
 MLS ID #20251046895, Richard D Johnson, Real Estate One-Southgate. Realcomp II
 - $99,9002 bd1 ba800 sqft4171 13th St, Ecorse, MI 48229For Sale
 MLS ID #20261056761, Mohammed Abdallah, Own It Realty. Realcomp II
 - $99,5002 bd1 ba834 sqft31788 Arenac Ct, Westland, MI 48186For Sale
 MLS ID #20261057188, Jim Shaffer, Good Company. Realcomp II
 - $110,0003 bd1 ba950 sqft29632 Hazelwood St, Inkster, MI 48141For Sale
 MLS ID #20261056093, Michael Perna, EXP Realty The Perna Team. Realcomp II
 - $94,5002 bd1 ba714 sqft1133 Northwood Dr, Inkster, MI 48141For SaleMLS ID #20261052568, Jean Fischer, Berkshire Hathaway HomeServices Kee Realty. Realcomp II
- $89,9003 bd1 ba864 sqft3931 14th St, Ecorse, MI 48229For SaleMLS ID #20261022722, Osama Kaid, XPI Realty. Realcomp II
- $88,9002 bd2 ba727 sqft6901 Faust Ave, Detroit, MI 48228For SaleMLS ID #20261048126, Mark Depowski, Century 21 Curran & Oberski. Realcomp II
- $100,0002 bd1 ba725 sqft11118 Jewett Ave, Warren, MI 48089For SaleMLS ID #20261055853, Joseph Hammel, Keller Williams Somerset. Realcomp II
- $95,0003 bd1 ba1k sqft14248 Stansbury St, Detroit, MI 48227For SaleMLS ID #20261051743, Gaston Munoz, Munoz Realty Inc. Realcomp II
- $124,9003 bd1 ba891 sqft1577 7th St, Wyandotte, MI 48192For SaleMLS ID #20261051129, Jacob Fekete, Premiere Realty Group LLC. Realcomp II
- $119,0002 bd1 ba750 sqft28075 Annapolis Rd, Westland, MI 48186For SaleMLS ID #20261042071, Monty AlAmmoury, Keller Williams Legacy. Realcomp II
- $99,0002 bd1 ba844 sqft20024 Meyers Rd, Detroit, MI 48235For SaleMLS ID #20261048517, Tahmidur Choudhury, Prime Time Realty. Realcomp II
- $89,0002 bd1 ba830 sqft11412 Montrose St, Detroit, MI 48227For SaleMLS ID #20261055799, Angie Sierra, REMAX City Centre. Realcomp II
- $129,8003 bd1 ba840 sqft5160 Hazel St, Dearborn Heights, MI 48125For SaleMLS ID #20261051787, Bill M Darwich, Century 21 Curran & Oberski. Realcomp II
- $125,0002 bd1 ba1k sqft3231 Spruce St, Inkster, MI 48141For SaleMLS ID #20261036324, Lydia Burnett Etchen, Century 21 Professionals Troy. Realcomp II
- $89,9001 bd1 ba675 sqft16030 Holz Dr Unit 3, Southgate, MI 48195For SaleMLS ID #20261057384, Annette Compo, Keller Williams Home. Realcomp II
- $94,9003 bd1 ba1k sqft20141 Bramford St, Detroit, MI 48234For SaleMLS ID #20261051241, Robert C Struk, Century 21 Curran & Oberski. Realcomp II
- $90,0002 bd1 ba834 sqft32516 Newaygo St, Westland, MI 48186For SaleMLS ID #20261018380, Caleb Bonderenka, Emerald Realty Group Inc. Realcomp II
- $84,9002 bd1 ba803 sqft7400 Dolphin, Detroit, MI 48239For SaleMLS ID #20261049362, Charles McKinney, RE/MAX Leading Edge. Realcomp II
- $119,0003 bd1 ba962 sqft1329 Woodland Dr, Inkster, MI 48141For SaleMLS ID #20261052165, Willie Graham, National Realty Centers, Inc. Realcomp II
