There's something special about waking up to a view that never gets old?and this home delivers it from just about every angle. Tucked inside the prestigious Tuscan Sands community in Barefoot Resort, this beautifully designed 4-bedroom, 3-bath home blends everyday comfort with the kind of setting people dream about. From the moment you walk in, the open floor plan invites you to relax and stay awhile. Natural light pours through the living spaces, drawing your eyes straight to the sweeping views of the 17th tee of Barefoot's Greg Norman course and the Intracoastal Waterway. Whether you're in the kitchen, breakfast nook, sunroom, or bonus room, the backdrop is always front and center---perfect for quiet mornings or hosting friends who won't want to leave. The heart of the home is the gourmet kitchen, thoughtfully designed with a GE electric cooktop, double ovens, a sit-down island, and a mosaic tile backsplash that adds just the right amount of personality. It opens seamlessly into the family room, where a cozy corner fireplace creates an inviting space to gather at the end of the day. The primary suite feels like its own private retreat, complete with a tray ceiling and those same incredible water and golf course views. The ensuite bath is equally impressive, featuring a spa-style tiled shower and granite vanities that bring a touch of luxury to your daily routine. With three additional bedrooms, there's plenty of room for guests, family, or even a home office. A spacious laundry room adds convenience, while the overall layout offers flexibility for how you want to live. And then there's the lifestyle. Step outside and you're just a short walk to the driving range, marina, and the always-popular Putters Pub. Hop on your golf cart and within minutes you're at the beach or exploring the shops and restaurants at Barefoot Landing. This isn't just a home you move into---it's one you settle into. A place where the views, the setting, and the flow of everyday life all come together in a way that simply feels right.
For sale
Price cut: $25.1K (7/3)
$774,900
2212 Via Palma Dr., North Myrtle Beach, SC 29582
4beds
2,567sqft
:
Get pre-qualified$4,579/mo
Single Family Residence
Built in 2014
8,276 Square Feet Lot
$752,100 Zestimate®
$302/sqft
$83/mo HOA
What's special
Cozy corner fireplaceBonus roomFamily roomDouble ovensMosaic tile backsplashGe electric cooktopOpen floor plan
- 90 days |
- 656 |
- 32 |
Zillow last checked:
Listing updated:
Listed by:
The Mills Group Team 843-252-0847,
Century 21 Barefoot Realty,
Rick Noble 413-530-2176,
Century 21 Barefoot Realty
Source: CCAR,MLS#: 2610819 Originating MLS: Coastal Carolinas Association of Realtors
Originating MLS: Coastal Carolinas Association of RealtorsFacts & features
Interior
Bedrooms & bathrooms
- Bedrooms: 4
- Bathrooms: 3
- Full bathrooms: 3
Rooms
- Room types: Bonus Room, Den, Foyer, Utility Room
Primary bedroom
- Features: Tray Ceiling(s), Ceiling Fan(s), Main Level Primary, Walk-In Closet(s)
- Level: First
Primary bathroom
- Features: Dual Sinks, Separate Shower, Vanity
Dining room
- Features: Separate/Formal Dining Room
Family room
- Features: Ceiling Fan(s), Fireplace
Kitchen
- Features: Breakfast Bar, Dishwasher, Kitchen Exhaust Fan, Kitchen Island, Pantry, Stainless Steel Appliances, Solid Surface Counters
Other
- Features: Bedroom on Main Level, Entrance Foyer, Library, Utility Room
Heating
- Central, Electric
Cooling
- Central Air
Appliances
- Included: Double Oven, Dishwasher, Disposal, Microwave, Range, Refrigerator, Range Hood, Dryer, Washer
- Laundry: Washer Hookup
Features
- Tray Ceiling(s), Ceiling Fan(s), Dual Sinks, Furnished, Main Level Primary, Split Bedrooms, Separate Shower, Vanity, Walk-In Closet(s), Window Treatments, Breakfast Bar, Bedroom on Main Level, Entrance Foyer, Kitchen Island, Stainless Steel Appliances, Solid Surface Counters
- Flooring: Carpet, Tile, Wood
- Doors: Insulated Doors
- Windows: Window Treatments
- Furnished: Yes
Interior area
- Total structure area: 3,230
- Total interior livable area: 2,567 sqft
Property
Parking
- Total spaces: 5
- Parking features: Attached, Two Car Garage, Garage, Garage Door Opener
- Attached garage spaces: 2
Features
- Levels: One and One Half
- Stories: 1.5
- Patio & porch: Patio
- Exterior features: Sprinkler/Irrigation, Patio
Lot
- Size: 8,276 Square Feet
- Features: Corner Lot, City Lot, Near Golf Course, On Golf Course
Details
- Additional parcels included: ,
- Parcel number: 39004040052
- Zoning: Res
- Special conditions: None
Construction
Type & style
- Home type: SingleFamily
- Architectural style: Mediterranean
- Property subtype: Single Family Residence
Materials
- Stucco
- Foundation: Slab
Condition
- Resale
- Year built: 2014
Utilities & green energy
- Water: Public
- Utilities for property: Cable Available, Electricity Available, Phone Available, Sewer Available, Underground Utilities, Water Available
Green energy
- Energy efficient items: Doors, Windows
Community & HOA
Community
- Features: Golf Carts OK, Golf, Long Term Rental Allowed
- Security: Smoke Detector(s)
- Subdivision: Barefoot Resort - Tuscan Sands
HOA
- Has HOA: Yes
- Amenities included: Owner Allowed Golf Cart, Owner Allowed Motorcycle, Pet Restrictions
- Services included: Common Areas, Legal/Accounting
- HOA fee: $83 monthly
Location
- Region: North Myrtle Beach
Financial & listing details
- Price per square foot: $302/sqft
- Tax assessed value: $700,372
- Annual tax amount: $5,926
- Date on market: 4/27/2026
- Listing terms: Cash,Conventional
- Electric utility on property: Yes
Estimated market value
$752,100
$714,000 - $790,000
$3,353/mo
Price history
| Date | Event | Price |
|---|---|---|
| 7/3/2026 | Price change | $774,900-3.1%$302/sqft |
Source:  CCAR #2610819 Report a problem CCAR #2610819 Report a problem | ||
| 5/20/2026 | Price change | $799,999-3%$312/sqft |
Source: CCAR #2610819 Report a problem | ||
| 4/27/2026 | Listed for sale | $824,900-4.6%$321/sqft |
Source: CCAR #2610819 Report a problem | ||
| 9/14/2025 | Listing removed | $865,000$337/sqft |
Source: CCAR #2506230 Report a problem | ||
| 6/3/2025 | Price change | $865,000-3.9%$337/sqft |
Source: CCAR #2506230 Report a problem | ||
| 4/26/2025 | Price change | $899,900-5.3%$351/sqft |
Source: CCAR #2506230 Report a problem | ||
| 4/3/2025 | Price change | $949,900-3.1%$370/sqft |
Source: CCAR #2506230 Report a problem | ||
| 3/13/2025 | Listed for sale | $979,900+125.3%$382/sqft |
Source: CCAR #2506230 Report a problem | ||
| 11/6/2014 | Sold | $434,900+334.9%$169/sqft |
Source: Public Record Report a problem | ||
| 4/18/2012 | Sold | $100,000-84.9%$39/sqft |
Source: Public Record Report a problem | ||
| 6/13/2008 | Sold | $661,300$258/sqft |
Source: Public Record Report a problem | ||
Public tax history
| Year | Property taxes | Tax assessment |
|---|---|---|
| 2025 | $5,926 | $456,861 |
| 2024 | $5,926 +8.4% | $456,861 +15% |
| 2023 | $5,467 +1.3% | $397,270 |
| 2022 | $5,395 | $397,270 |
| 2021 | $5,395 +1.1% | -- |
| 2020 | $5,335 | -- |
| 2019 | -- | -- |
| 2018 | $5,963 | $26,060 0% |
| 2017 | -- | $26,062 +9.7% |
| 2016 | -- | $23,758 |
| 2015 | -- | $23,758 +376.7% |
| 2014 | $5,341 | $4,984 |
| 2013 | -- | -- |
| 2012 | -- | -- |
| 2010 | -- | $14,160 -9.1% |
| 2009 | -- | $15,570 +10% |
| 2008 | -- | $14,160 |
| 2007 | -- | $14,160 |
Find assessor info on the county website
Monthly payment
Est. payment
Payment breakdown
Explore the cost of this home by adjusting the details. Changes won't be saved.Climate risks
Neighborhood: 29582
Nearby schools
GreatSchools rating
- 6/10Ocean Drive ElementaryGrades: PK-5Distance: 5.7 mi
- 9/10North Myrtle Beach Middle SchoolGrades: 6-8Distance: 5.8 mi
- 6/10North Myrtle Beach High SchoolGrades: 9-12Distance: 6.8 mi
Schools provided by the listing agent
- Elementary: Ocean Drive Elementary
- Middle: North Myrtle Beach Middle School
- High: North Myrtle Beach High School
Source: CCAR. This data may not be complete. We recommend contacting the local school district to confirm school assignments for this home.
- $633,0008,276 Square FeetLOT 23 Via Palma Dr, North Myrtle Beach, SC 29582Off Market

- $639,5003 bd3 ba2.5k sqft2210 Via Palma Dr LOT 23, North Myrtle Beach, SC 29582Off Market
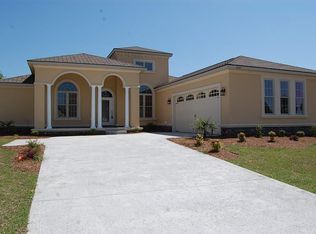
- $778,2003 bd3 ba3k sqft2214 Via Palma Dr, North Myrtle Beach, SC 29582Off Market
- $662,0004 bd4 ba2.7k sqft2306 Via Palma Dr LOT 34, North Myrtle Beach, SC 29582Off Market
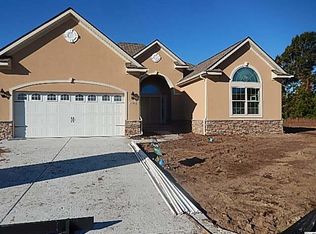
- $675,1003 bd3 ba2.7k sqft2212 Via Palma Dr LOT 24, North Myrtle Beach, SC 29582Off Market
- $845,2003 bd3 ba2.6k sqft2208 Via Palma Dr, North Myrtle Beach, SC 29582Off Market
- $1,062,6678,712 Square Feet2216 Via Palma Dr, North Myrtle Beach, SC 29582Off Market
- $828,7004 bd3 ba3.5k sqft2211 Via Palma Dr, North Myrtle Beach, SC 29582Off Market
A local agent can set up tours, give advice and negotiate with sellers.
A local lender can help you make sure your offer is ready when you are.
Similar homes
- $839,5004 bd3 ba2.7k sqft2117 Via Palma Dr., North Myrtle Beach, SC 29582For Sale
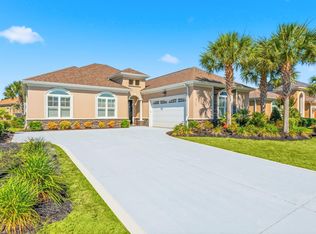
 MLS ID #2616379, Kylie W Deppen, GRANDE DUNES PROPERTIES. CCAR
 - $849,9003 bd4 ba2.6k sqft5403 Via Verde Dr., North Myrtle Beach, SC 29582For Sale
 MLS ID #2610863, The Mills Group Team, Century 21 Barefoot Realty. CCAR
 - $769,0003 bd2 ba2k sqft515 Sea Island Way, North Myrtle Beach, SC 29582For Sale
 MLS ID #2617207, Jonathan P Minerick, HomeCoin.com. CCAR
 - $769,5004 bd3 ba2.9k sqft913 Morrall Dr., North Myrtle Beach, SC 29582For Sale
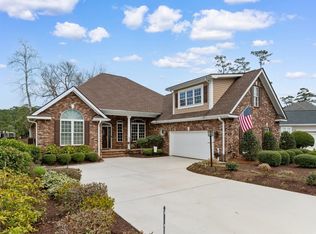 MLS ID #2606897, The Mills Group Team, Century 21 Barefoot Realty. CCAR
 - $749,9904 bd4 ba3.2k sqft1104 Mary Read Dr., North Myrtle Beach, SC 29582For SaleMLS ID #2616976, The Mills Group Team, Century 21 Barefoot Realty. CCAR
- $575,0004 bd3 ba1.9k sqft705 Ashland Ave., North Myrtle Beach, SC 29582For SaleMLS ID #2609479, Sue Curlett, Redfin Corporation. CCAR
- $579,9004 bd4 ba2.5k sqft6244 Catalina Dr. #4021, North Myrtle Beach, SC 29582For SaleMLS ID #2608915, Sollecito Advantage Group, CB Sea Coast Advantage MI. CCAR
- $649,0003 bd3 ba2.2k sqft302 7th Ave. S, North Myrtle Beach, SC 29582For SaleMLS ID #2528942, Charles & Annette Team, Realty ONE Group DocksideNorth. CCAR
- $390,0003 bd2 ba1.9k sqft2180 Waterview Dr. #738, North Myrtle Beach, SC 29582For SaleMLS ID #2616534, The Mills Group Team, Century 21 Barefoot Realty. CCAR
- $679,0003 bd2 ba1.9k sqft166 Preservation Dr., Myrtle Beach, SC 29572For SaleMLS ID #2616080, Secure Home Finder Team, Secure Home Finder Team at LPT Realty. CCAR
- $579,9003 bd3 ba2.2k sqft1408 Cottage Cove Circle, North Myrtle Beach, SC 29582For SaleMLS ID #2611589, Desiree Rowles, Rowles Real Estate. CCAR
- $475,0003 bd4 ba1.8k sqftTanglewood, North Myrtle Beach, SC 29582For SaleMLS ID #2617205, Abe Safa Sales Team, Century 21 The Harrelson Group. CCAR
- $549,0004 bd4 ba2.7k sqftThe Dye Townhomes -Barefoot Re, North Myrtle Beach, SC 29582For SaleMLS ID #2613151, The Mills Group Team, Century 21 Barefoot Realty. CCAR
- $548,9003 bd2 ba1.8k sqft601 Gayle St., North Myrtle Beach, SC 29582For SaleMLS ID #2613836, Secure Home Finder Team, Secure Home Finder Team at LPT Realty. CCAR
- $789,0003 bd3 ba3k sqft7316 Sarteano Dr., Myrtle Beach, SC 29572For SaleMLS ID #2611567, Lindsay M Jones, GRANDE DUNES PROPERTIES. CCAR
- $689,9006 bd5 ba3.6k sqft400 San Benito Ct., Longs, SC 29568For SaleMLS ID #2614101, Teri B Hyler, RE/MAX Executive. CCAR
- $399,9004 bd3 ba2.2k sqft310 Lorenzo Dr., North Myrtle Beach, SC 29582For SaleMLS ID #2600173, Darren Woodard Team, INNOVATE Real Estate. CCAR
- $409,9003 bd3 ba1.6k sqft829 9th Ave. S #13, North Myrtle Beach, SC 29582For SaleMLS ID #2610269, Kirk Nobles, RE/MAX Southern Shores NMB. CCAR
- $565,0004 bd3 ba2.6k sqft3625 Amber Ln., Little River, SC 29566For SaleMLS ID #2611919, Sherman Beach Group, Rowles Real Estate. CCAR
- $449,9005 bd4 ba2.1k sqft2420 Kings Bay Dr. #2420, North Myrtle Beach, SC 29582For SaleMLS ID #2605069, Ali Shahid, Century 21 The Harrelson Group. CCAR
