Naples Plan | 2,105 Sq. Ft. | 4 Bedrooms | 2.5 Bathrooms Discover the perfect blend of space and functionality with the Naples, a beautifully designed home offering 2,105 square feet of thoughtfully planned living space in the sought after Laurelwood Community. This 4 bedroom, 2.5 bath layout provides the flexibility today's buyers are looking for, with room to grow, work, and entertain. The Naples features a spacious and open main living area ideal for gatherings, along with well proportioned bedrooms that offer comfort and privacy for everyone in the household. The added half bath is perfect for guests, enhancing both convenience and everyday livability. The primary suite serves as a relaxing retreat, creating a calm space to unwind at the end of the day. Nestled in the charming Laurelwood community, residents enjoy a welcoming neighborhood atmosphere with close proximity to schools, parks, shopping, and dining. With its generous square footage and smart design, the Naples is a home that truly fits a variety of lifestyles.
Pending
$467,505
2212 W Santa Maria Avenue #Lw186, Porterville, CA 93257
3beds
1,735sqft
:
Get pre-qualified$2,968/mo
Single Family Residence, Residential
Built in 2026
6,480 Square Feet Lot
$467,300 Zestimate®
$269/sqft
$-- HOA
What's special
Well proportioned bedrooms
- 134 days |
- 0 |
- 0 |
Zillow last checked:
Listing updated:
Listed by:
Lana Z Fahoum 559-300-3599,
San Joaquin Valley Homes
Source: TCMLS,MLS#: 240789
Facts & features
Interior
Bedrooms & bathrooms
- Bedrooms: 3
- Bathrooms: 2
- Full bathrooms: 2
Heating
- Central, Electric, High Effciency
Cooling
- Central Air, Electric, High Effciency
Appliances
- Included: Range
Features
- Flooring: Carpet, Ceramic Tile
- Has fireplace: No
- Common walls with other units/homes: No One Below
Interior area
- Total structure area: 1,735
- Total interior livable area: 1,735 sqft
Property
Parking
- Total spaces: 2
- Parking features: Garage
- Garage spaces: 2
Features
- Stories: 1
Lot
- Size: 6,480 Square Feet
- Dimensions: 60 x 108
- Features: Back Yard, Cul-De-Sac, Landscaped, Sprinklers In Front
Details
- Parcel number: 1234567890
Construction
Type & style
- Home type: SingleFamily
- Property subtype: Single Family Residence, Residential
Materials
- Stucco
- Foundation: Slab
- Roof: Composition
Condition
- New construction: Yes
- Year built: 2026
Utilities & green energy
- Sewer: Public Sewer
- Water: Public
- Utilities for property: Electricity Connected, Sewer Connected, Water Connected
Community & HOA
HOA
- Has HOA: No
Location
- Region: Porterville
Financial & listing details
- Price per square foot: $269/sqft
- Date on market: 4/2/2026
- Cumulative days on market: 132 days
- Electric utility on property: Yes
Estimated market value
$467,300
$444,000 - $491,000
$2,523/mo
Price history
| Date | Event | Price |
|---|---|---|
| 7/16/2026 | Pending sale | $467,505$269/sqft |
Source:  TCMLS #240789 Report a problem TCMLS #240789 Report a problem | ||
| 4/2/2026 | Listed for sale | $467,505$269/sqft |
Source: TCMLS #240789 Report a problem | ||
Public tax history
Tax history is unavailable.
Monthly payment
Est. payment
Payment breakdown
Explore the cost of this home by adjusting the details. Changes won't be saved.Climate risks
Neighborhood: 93257
Nearby schools
GreatSchools rating
- 5/10Summit Charter AcademyGrades: K-12Distance: 2 mi
- 7/10Burton Middle SchoolGrades: 7-8Distance: 1 mi
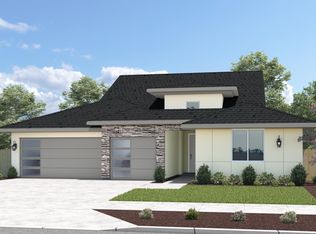
- $570,3954 bd3 ba2.2k sqft2266 W Santa Maria Ct, Porterville, CA 93257Pending
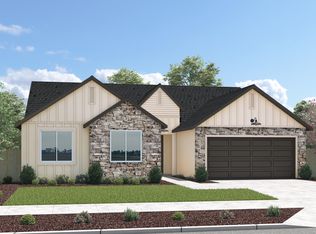
- $503,4354 bd2 ba1.9k sqft2242 W Santa Maria Ct, Porterville, CA 93257Pending
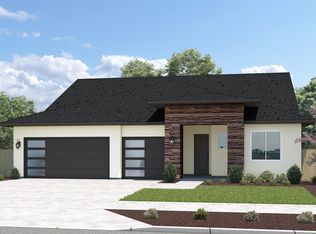
- $567,5155 bd4 ba2.8k sqft2222 W Santa Maria Ave, Porterville, CA 93257New Construction
- $488,8404 bd3 ba2.1k sqft2232 W Santa Maria Ave, Porterville, CA 93257Sold
- $555,7403 bd3 ba2.3k sqft2282 Santa Maria Ave, Porterville, CA 93257Sold
- $432,7004 bd3 ba1.9k sqft1942 Santa Maria Ave, Porterville, CA 93257Off Market
- $377,6003 bd2 ba1.4k sqft1932 Santa Maria Ave, Porterville, CA 93257Off Market
- $531,9054 bd3 ba2.3k sqft2213 W Santa Maria Ct, Porterville, CA 93257Sold
A local agent can set up tours, give advice and negotiate with sellers.
Similar homes
- $465,9543 bd2 ba1.7k sqft1433 N Oxford Drive #Lw155, Porterville, CA 93257New Construction
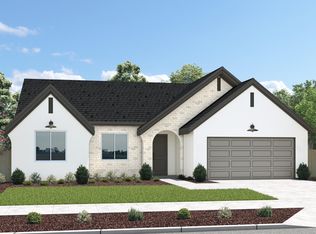 MLS ID #243249, Lana Z Fahoum, San Joaquin Valley Homes. TCMLS
 - $468,5153 bd2 ba1.7k sqft1475 N Oxford Drive #Lw161, Porterville, CA 93257New Construction
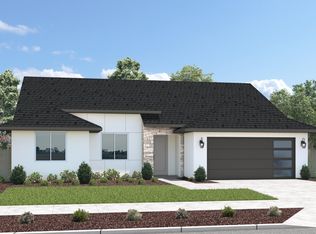 MLS ID #243254, Lana Z Fahoum, San Joaquin Valley Homes. TCMLS
 - $472,7353 bd2 ba1.7k sqft1472 N Oxford Drive #Lw 170, Porterville, CA 93257New Construction
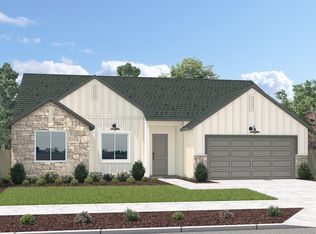 TCMLS
TCMLS - $491,8154 bd3 ba2.1k sqft1458 N Oxford Drive #Lw172, Porterville, CA 93257New Construction
 MLS ID #243258, Lana Z Fahoum, San Joaquin Valley Homes. TCMLS
 - $495,8304 bd2 ba1.9k sqft2278 W Pamela Avenue #Lw166, Porterville, CA 93257New ConstructionTCMLS
- $485,7554 bd2 ba1.9k sqft1474 N Oxford Drive #Lw171, Porterville, CA 93257New ConstructionMLS ID #243257, Lana Z Fahoum, San Joaquin Valley Homes. TCMLS
- $451,8603 bd2 ba1.5k sqft2341 W Wendy Ave, Porterville, CA 93257New ConstructionSan Joaquin Valley Homes
- $511,0904 bd3 ba2.1k sqft1483 N Oxford Drive #Lw162, Porterville, CA 93257New ConstructionMLS ID #243255, Lana Z Fahoum, San Joaquin Valley Homes. TCMLS
- $447,0053 bd2 ba1.5k sqft1263 N Oxford Dr, Porterville, CA 93257New ConstructionSan Joaquin Valley Homes
- $527,7104 bd3 ba2.2k sqft1467 N Oxford Drive #Lw160, Porterville, CA 93257New ConstructionTCMLS
- $529,9004 bd3 ba2.3k sqft2273 W Santa Maria Court #Lw179, Porterville, CA 93257New ConstructionTCMLS
- $418,2753 bd2 ba1.2k sqft2349 W Wendy Ave, Porterville, CA 93257New ConstructionSan Joaquin Valley Homes
- $447,0053 bd2 ba1.5k sqft1263 N Oxford Street #Brs139, Porterville, CA 93257New ConstructionMLS ID #240585, Lana Z Fahoum, San Joaquin Valley Homes. TCMLS
- $519,7654 bd3 ba2.1k sqft2279 W Pamela Avenue #Lw 167, Porterville, CA 93257New ConstructionTCMLS
- from $452,8993 bd2 ba1.7k sqftCarmel Plan, Laurelwood, Porterville, CA 93257New ConstructionSan Joaquin Valley Homes
- $485,7554 bd2 ba1.9k sqft1464 N Oxford Dr, Porterville, CA 93257New ConstructionSan Joaquin Valley Homes
- $415,5703 bd2 ba1.2k sqft2320 W Glenn Avenue #Brs 213, Porterville, CA 93257New ConstructionMLS ID #240587, Lana Z Fahoum, San Joaquin Valley Homes. TCMLS
- $541,1304 bd3 ba2.3k sqft1461 N Oxford Drive #Lw159, Porterville, CA 93257New ConstructionTCMLS
- from $461,9004 bd2 ba1.7k sqftThe Sierra Plan, Villas at Sierra Meadows, Porterville, CA 93257New ConstructionSmee Homes, Inc.
- $428,9003 bd2 ba1.5k sqft1534 S Conley Street, Porterville, CA 93257New ConstructionMLS ID #241290, Irma B Carter, Melson Realty, Inc.. TCMLS
Local buyer's agents are ready to help
