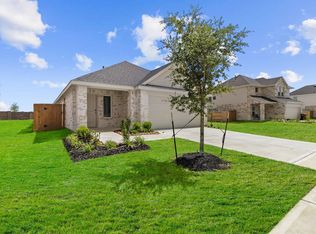
What’s Special: Covered Patio | No Rear Neighbors | White Cabinets. New Construction - October Completion! Built by Taylor Morrison, America's Most Trusted Home Builder. Welcome to the Austin at 22122 Frontier Hollow Lane in Redbud! This thoughtfully designed single-story home offers an open-concept layout that brings the kitchen, dining area, and great room together in one bright and inviting space. The private primary suite is tucked away for added comfort and features a spacious walk-in closet and a well-appointed bath. Two secondary bedrooms provide flexible space for family members, guests, or a home office. Enjoy seamless indoor-outdoor living with a covered patio that is perfect for relaxing, entertaining, or enjoying the beautiful weather. Hockley, TX, is full of small-town charm with easy access to Waller ISD schools, major freeways, dining, and shopping. Community amenities are coming soon, including a shimmering pool, fun playground, and lush greenspace. MLS#91288815
Pending
Price cut: $10K (9/24)
$250,000
22122 Frontier Hollow Ln, Hockley, TX 77447
3beds
1,366sqft
Single Family Residence
Built in 2026
5,174 Square Feet Lot
$326,100 Zestimate®
$183/sqft
$79/mo HOA
What's special
Bright and inviting spaceCovered patioSpacious walk-in closetWell-appointed bathWhite cabinetsPrivate primary suiteOpen-concept layout
- 90 days
- 73
- 6
Zillow last checked:
Listing updated:
Listed by:
Bobbie Alexander TREC #0442092 281-619-8241,
Alexander Properties
Source: HAR,MLS#: 91288815
Facts & features
Interior
Bedrooms & bathrooms
- Bedrooms: 3
- Bathrooms: 2
- Full bathrooms: 2
Primary bedroom
- Level: First
- Area: 156
- Dimensions: 13x12
Bedroom
- Level: First
- Area: 90
- Dimensions: 10x9
Bedroom
- Level: First
- Area: 90
- Dimensions: 10x9
Other
- Level: First
Dining room
- Level: First
- Area: 110
- Dimensions: 11x10
Kitchen
- Level: First
- Dimensions: 0x0
Living room
- Level: First
- Area: 156
- Dimensions: 13x12
Primary bath
- Level: First
Heating
- Natural Gas
Cooling
- Electric
Appliances
- Included: Water Heater, Disposal, Electric Oven, Oven, Microwave, Gas Cooktop, Dishwasher
- Laundry: Electric Dryer Hookup, Washer Hookup
Features
- All Bedrooms Down, En-Suite Bath, Primary Bed - 1st Floor, Split Plan, Walk-In Closet(s)
- Flooring: Carpet, Tile, Vinyl
- Has fireplace: No
Interior area
- Total structure area: 1,366
- Total interior livable area: 1,366 sqft
Property
Parking
- Total spaces: 2
- Parking features: Attached
- Attached garage spaces: 2
Features
- Stories: 1
- Patio & porch: Covered
- Exterior features: Sprinkler System
- Fencing: Full
Lot
- Size: 5,174 Square Feet
- Dimensions: 40 x 132
- Features: Other, Subdivided, 0 Up To 1/4 Acre
Details
- Parcel number: 1489920010060
Construction
Type & style
- Home type: SingleFamily
- Architectural style: Traditional
- Property subtype: Single Family Residence
Materials
- Spray Foam Insulation, Brick, Other
- Foundation: Slab
- Roof: Composition
Condition
- New construction: Yes
- Year built: 2026
Details
- Builder name: Taylor Morrison
Utilities & green energy
- Water: Water District
Green energy
- Energy efficient items: Thermostat
Community & HOA
Community
- Subdivision: Redbud
HOA
- Has HOA: Yes
- Amenities included: Park, Picnic Area, Playground, Pool
- HOA fee: $950 annually
Location
- Region: Hockley
Financial & listing details
- Price per square foot: $183/sqft
- Date on market: 7/13/2026
- Listing terms: Cash,Conventional,FHA,USDA Loan,VA Loan
- Ownership: Full Ownership
- Road surface type: Curbs
Estimated market value
$326,100
$300,000 - $352,000
$1,940/mo
Price history
| Date | Event | Price |
|---|---|---|
| 10/9/2026 | Pending sale | $250,000$183/sqft |
Source:  HAR #91288815 Report a problem HAR #91288815 Report a problem | ||
| 9/24/2026 | Price change | $250,000-3.8%$183/sqft |
Source: HAR #91288815 Report a problem | ||
| 9/18/2026 | Price change | $259,990-1.9%$190/sqft |
Source: HAR #91288815 Report a problem | ||
| 9/11/2026 | Price change | $265,000-8.9%$194/sqft |
Source: HAR #91288815 Report a problem | ||
| 9/4/2026 | Price change | $290,990+0.7%$213/sqft |
Source: HAR #91288815 Report a problem | ||
| 8/20/2026 | Price change | $288,990+1.4%$212/sqft |
Source: HAR #91288815 Report a problem | ||
| 7/30/2026 | Price change | $284,990+0.4%$209/sqft |
Source: HAR #91288815 Report a problem | ||
| 7/11/2026 | Listed for sale | $283,990$208/sqft |
Source:  Taylor Morrison Report a problem Taylor Morrison Report a problem | ||
Public tax history
Tax history is unavailable.
Monthly payment
Est. payment
Payment breakdown
Explore the cost of this home by adjusting the details. Changes won't be saved.Climate risks
Neighborhood: 77447
Nearby schools
Schools provided by the listing agent
- Elementary: Bryan Lowe Elementary
- Middle: Schultz Junior High School
- High: Waller High School
Source: HAR. This data may not be complete. We recommend contacting the local school district to confirm school assignments for this home.
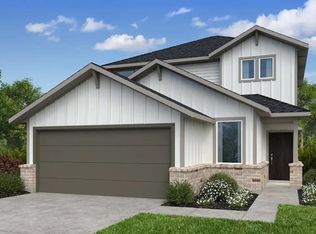
- $324,9904 bd3 ba2.2k sqft22126 Frontier Hollow Ln, Hockley, TX 77447Pending
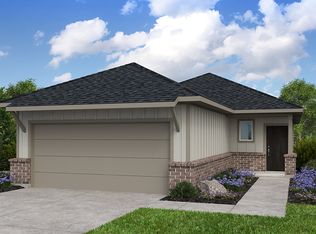
- $299,9904 bd3 ba2.2k sqft22111 Frontier Hollow Ln, Hockley, TX 77447New Construction

- $231,4003 bd2 ba1.3k sqft22114 Frontier Hollow Ln, Hockley, TX 77447Off Market
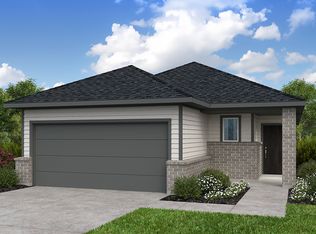
- $--4 bd2 ba1.6k sqft22107 Frontier Hollow Ln, Hockley, TX 77447Off Market
Similar homes
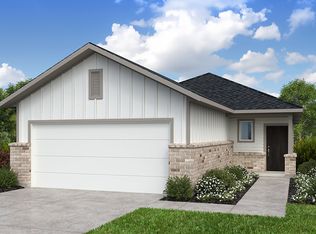
- from $255,9903 bd2 ba1.3k sqftAustin Plan, Redbud 40s, Hockley, TX 77447New Construction
 Taylor Morrison
 - $264,0003 bd2 ba1.4k sqft21730 Piazza Maggiore Ln, Hockley, TX 77447New Construction
 MLS ID #10305169, Meredith Marti, Keller Williams City View. HAR
 - from $305,9903 bd2 ba1.6k sqftWise Plan, Cypress Green, Hockley, TX 77447New Construction
 Coventry Homes
 - from $300,9903 bd2 ba1.5k sqftHill Plan, Cypress Green, Hockley, TX 77447New Construction
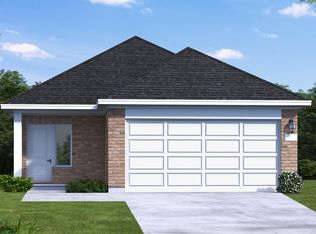 Coventry Homes
