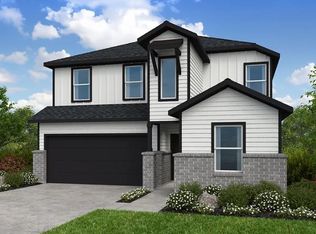
What's Special: Corner Lot | Flex Room | Game Room | Covered Patio | Tech Center. New Construction – September Completion! Built by Taylor Morrison, America's Most Trusted Home Builder. Welcome to the Nolan at 22126 Frontier Hollow Lane in Redbud! This two-story home offers four bedrooms, two full bathrooms, and one half bathroom. The kitchen flows seamlessly into the dining area and great room, creating the perfect space for entertaining. The primary suite features a walk-in closet and bathroom, while upstairs you'll find three additional bedrooms, a full bathroom, and a game room. Enjoy outdoor living on the covered patio and the convenience of a two-car garage. Hockley, TX, easy access to Waller ISD schools, major freeways, Houston Premium Outlets, dining, and shopping—offering the perfect blend of serenity and convenience. Community amenities are coming soon, including a shimmering pool, fun playground, and lush greenspace. Photos are for representative purposes only. MLS#13304835
Pending
Price cut: $10.1K (8/20)
$324,990
22126 Frontier Hollow Ln, Hockley, TX 77447
4beds
2,203sqft
Single Family Residence
Built in 2026
4,991 Square Feet Lot
$317,700 Zestimate®
$148/sqft
$79/mo HOA
What's special
Two-car garageFour bedroomsCovered patioCorner lotOne half bathroomFlex roomGame room
- 51 days
- 53
- 0
Zillow last checked:
Listing updated:
Listed by:
Bobbie Alexander TREC #0442092 281-619-8241,
Alexander Properties
Source: HAR,MLS#: 13304835
Facts & features
Interior
Bedrooms & bathrooms
- Bedrooms: 4
- Bathrooms: 3
- Full bathrooms: 2
- 1/2 bathrooms: 1
Rooms
- Room types: Utility Room
Primary bedroom
- Level: First
- Area: 156
- Dimensions: 13x12
Bedroom
- Level: Second
- Area: 99
- Dimensions: 9x11
Bedroom
- Level: Second
- Area: 90
- Dimensions: 9x10
Bedroom
- Level: Second
- Area: 110
- Dimensions: 10x11
Dining room
- Level: First
- Area: 126
- Dimensions: 14x9
Other
- Level: First
- Area: 55
- Dimensions: 5x11
Game room
- Level: Second
- Area: 154
- Dimensions: 14x11
Kitchen
- Level: First
- Dimensions: 0x0
Living room
- Level: First
- Area: 182
- Dimensions: 14x13
Heating
- Natural Gas
Cooling
- Electric
Appliances
- Included: Water Heater, Disposal, Electric Oven, Oven, Microwave, Gas Cooktop, Dishwasher
- Laundry: Electric Dryer Hookup, Washer Hookup
Features
- 3 Bedrooms Up, En-Suite Bath, Primary Bed - 1st Floor, Walk-In Closet(s)
- Flooring: Carpet, Tile, Vinyl
- Has fireplace: No
Interior area
- Total structure area: 2,203
- Total interior livable area: 2,203 sqft
Property
Parking
- Total spaces: 2
- Parking features: Attached
- Attached garage spaces: 2
Features
- Stories: 2
- Patio & porch: Covered
- Exterior features: Sprinkler System
- Fencing: Full
Lot
- Size: 4,991 Square Feet
- Dimensions: 50 x 126
- Features: Corner Lot, Other, Subdivided, 0 Up To 1/4 Acre
Construction
Type & style
- Home type: SingleFamily
- Architectural style: Traditional
- Property subtype: Single Family Residence
Materials
- Spray Foam Insulation, Brick, Other
- Foundation: Slab
- Roof: Composition
Condition
- New construction: Yes
- Year built: 2026
Details
- Builder name: Taylor Morrison
Utilities & green energy
- Water: Water District
Green energy
- Energy efficient items: Thermostat
Community & HOA
Community
- Subdivision: Redbud
HOA
- Has HOA: Yes
- Amenities included: Park, Picnic Area, Playground, Pool
- HOA fee: $950 annually
Location
- Region: Hockley
Financial & listing details
- Price per square foot: $148/sqft
- Date on market: 8/17/2026
- Listing terms: Cash,Conventional,FHA,USDA Loan,VA Loan
- Ownership: Full Ownership
- Road surface type: Curbs
Estimated market value
$317,700
$302,000 - $334,000
$2,329/mo
Price history
| Date | Event | Price |
|---|---|---|
| 9/2/2026 | Pending sale | $324,990$148/sqft |
Source:  HAR #13304835 Report a problem HAR #13304835 Report a problem | ||
| 8/20/2026 | Price change | $324,990-3%$148/sqft |
Source: HAR #13304835 Report a problem | ||
| 8/15/2026 | Listed for sale | $335,090$152/sqft |
Source:  Taylor Morrison Report a problem Taylor Morrison Report a problem | ||
Public tax history
Tax history is unavailable.
Monthly payment
Est. payment
Payment breakdown
Explore the cost of this home by adjusting the details. Changes won't be saved.Climate risks
Neighborhood: 77447
Nearby schools
Schools provided by the listing agent
- Elementary: Bryan Lowe Elementary
- Middle: Schultz Junior High School
- High: Waller High School
Source: HAR. This data may not be complete. We recommend contacting the local school district to confirm school assignments for this home.
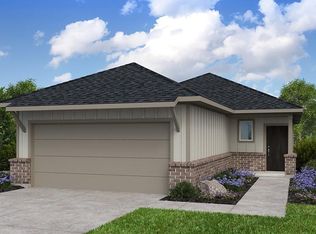
- $250,0003 bd2 ba1.3k sqft22122 Frontier Hollow Ln, Hockley, TX 77447New Construction
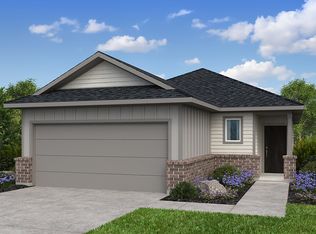
- $320,0004 bd3 ba2.2k sqft22111 Frontier Hollow Ln, Hockley, TX 77447New Construction

- $238,9003 bd2 ba1.4k sqft22119 Frontier Hollow Ln, Hockley, TX 77447Off Market
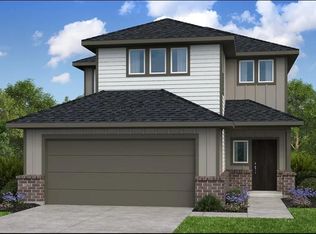
- $343,9904 bd3 ba2.2k sqft22138 Frontier Hollow Ln, Hockley, TX 77447New Construction
Similar homes
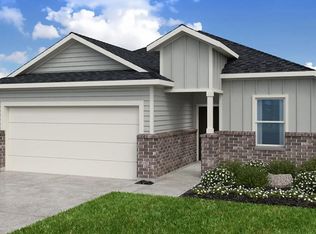
- $319,9904 bd3 ba1.9k sqft22182 Frontier Hollow Ln, Hockley, TX 77447New Construction
 HAR
HAR - $314,9904 bd3 ba2k sqft21946 Longhorn Ridge Dr, Hockley, TX 77447New Construction
 HAR
HAR - $329,9905 bd3 ba2.4k sqft18135 Prairie Run Ln, Hockley, TX 77447New Construction
 HAR
HAR - $345,0005 bd3 ba2.4k sqft18138 Prairie Run Ln, Hockley, TX 77447New Construction
 HAR
HAR
