
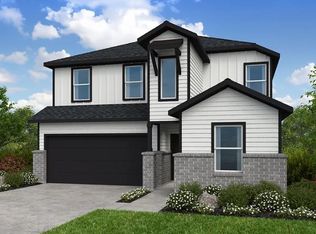
What's Special: Backs to Greenbelt | Large Game Room | No Rear Neighbors | Mud Room. New Construction – Ready Now! Built by Taylor Morrison, America's Most Trusted Home Builder. Welcome to the Paisley at 22110 Frontier Hollow Lane in Redbud! This home offers the perfect balance of open gathering spaces and private retreats. The kitchen features a center island, pantry connecting to the dining area and great room. Just beyond, the covered patio extends your living outdoors and provides the perfect place to relax or host guests. Your main level primary suite is tucked at the back of the home and includes a spacious walk-in closet and a spa-inspired bath with dual sinks and a walk-in shower. A secondary bedroom and nearby full bath on the main level offer added flexibility for guests. Upstairs, two additional bedrooms share a full bath with dual sinks, while a game room and tech area provide extra room to work, study, or unwind. MLS#35682391
Pending
Price cut: $11K (8/13)
$299,000
22110 Frontier Hollow Ln, Hockley, TX 77447
4beds
2,236sqft
Single Family Residence
Built in 2026
5,575 Square Feet Lot
$294,200 Zestimate®
$134/sqft
$79/mo HOA
What's special
Backs to greenbeltSpacious walk-in closetLarge game roomMud room
- 96 days
- 89
- 0
Zillow last checked:
Listing updated:
Listed by:
Bobbie Alexander TREC #0442092 281-619-8241,
Alexander Properties
Source: HAR,MLS#: 35682391
Facts & features
Interior
Bedrooms & bathrooms
- Bedrooms: 4
- Bathrooms: 3
- Full bathrooms: 3
Rooms
- Room types: Utility Room
Primary bedroom
- Level: First
- Area: 169
- Dimensions: 13x13
Bedroom
- Level: Second
- Area: 121
- Dimensions: 11x11
Bedroom
- Level: First
- Area: 121
- Dimensions: 11x11
Bedroom
- Level: Second
- Area: 110
- Dimensions: 11x10
Dining room
- Level: First
- Area: 144
- Dimensions: 12x12
Game room
- Level: Second
- Area: 182
- Dimensions: 14x13
Kitchen
- Level: First
- Dimensions: 0x0
Living room
- Level: First
- Area: 224
- Dimensions: 14x16
Heating
- Natural Gas
Cooling
- Electric
Appliances
- Included: Water Heater, Disposal, Electric Oven, Oven, Microwave, Gas Cooktop, Dishwasher
- Laundry: Electric Dryer Hookup, Washer Hookup
Features
- 2 Bedrooms Down, 2 Bedrooms Up, En-Suite Bath, Primary Bed - 1st Floor, Walk-In Closet(s)
- Flooring: Carpet, Tile, Vinyl
- Has fireplace: No
Interior area
- Total structure area: 2,236
- Total interior livable area: 2,236 sqft
Video & virtual tour
Property
Parking
- Total spaces: 2
- Parking features: Attached
- Attached garage spaces: 2
Features
- Stories: 2
- Patio & porch: Covered
- Exterior features: Sprinkler System
- Fencing: Full
Lot
- Size: 5,575 Square Feet
- Dimensions: 41 x 143
- Features: Other, 0 Up To 1/4 Acre
Construction
Type & style
- Home type: SingleFamily
- Architectural style: Traditional
- Property subtype: Single Family Residence
Materials
- Spray Foam Insulation, Brick, Other
- Foundation: Slab
- Roof: Composition
Condition
- New construction: Yes
- Year built: 2026
Details
- Builder name: Taylor Morrison
Utilities & green energy
- Water: Water District
Green energy
- Energy efficient items: Thermostat
Community & HOA
Community
- Subdivision: Redbud
HOA
- Has HOA: Yes
- Amenities included: Park, Picnic Area, Playground, Pool
- HOA fee: $950 annually
Location
- Region: Hockley
Financial & listing details
- Price per square foot: $134/sqft
- Date on market: 6/22/2026
- Listing terms: Cash,Conventional,FHA,USDA Loan,VA Loan
- Ownership: Full Ownership
- Road surface type: Curbs
Estimated market value
$294,200
$279,000 - $309,000
$2,309/mo
Price history
| Date | Event | Price |
|---|---|---|
| 8/23/2026 | Pending sale | $299,000$134/sqft |
Source:  HAR #35682391 Report a problem HAR #35682391 Report a problem | ||
| 8/13/2026 | Price change | $299,000-3.5%$134/sqft |
Source: HAR #35682391 Report a problem | ||
| 7/10/2026 | Price change | $309,990-3.1%$139/sqft |
Source: HAR #35682391 Report a problem | ||
| 6/25/2026 | Price change | $320,000-3%$143/sqft |
Source: HAR #35682391 Report a problem | ||
| 6/22/2026 | Listed for sale | $329,890$148/sqft |
Source:  Taylor Morrison Report a problem Taylor Morrison Report a problem | ||
Public tax history
Tax history is unavailable.
Monthly payment
Est. payment
Payment breakdown
Explore the cost of this home by adjusting the details. Changes won't be saved.Climate risks
Neighborhood: 77447
Nearby schools
Schools provided by the listing agent
- Elementary: Bryan Lowe Elementary
- Middle: Schultz Junior High School
- High: Waller High School
Source: HAR. This data may not be complete. We recommend contacting the local school district to confirm school assignments for this home.
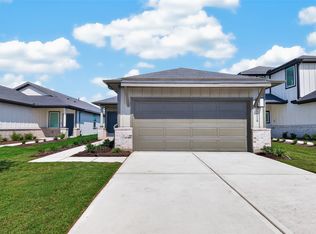
- $1,9003 bd2 ba1.8k sqft22114 Frontier Hollow Ln, Hockley, TX 77447For Rent
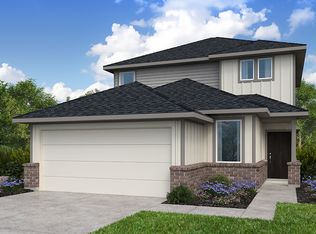
- $284,7004 bd3 ba2.2k sqft22106 Frontier Hollow Ln, Hockley, TX 77447Off Market
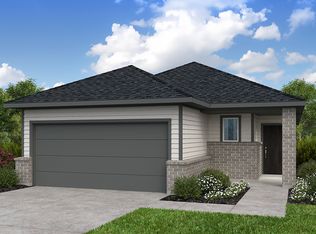
- $287,9004 bd3 ba1.9k sqft22102 Frontier Hollow Ln, Hockley, TX 77447Off Market

- $--4 bd2 ba1.6k sqft22107 Frontier Hollow Ln, Hockley, TX 77447Off Market
Similar homes
- $319,9904 bd3 ba1.9k sqft22182 Frontier Hollow Ln, Hockley, TX 77447New Construction
 HAR
HAR - $298,9903 bd2 ba1.4k sqft22174 Frontier Hollow Ln, Hockley, TX 77447New Construction
 HAR
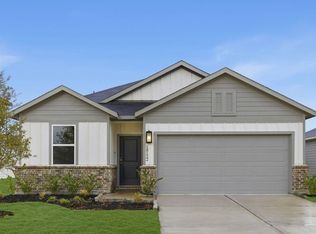
HAR - $285,0004 bd2 ba1.7k sqft18122 Lone Hill Dr, Hockley, TX 77447New Construction
 MLS ID #68395057, Bobbie Alexander, Alexander Properties. HAR
 - $345,0005 bd3 ba2.4k sqft18138 Prairie Run Ln, Hockley, TX 77447New Construction
 HAR
HAR
