
What's Special: Cul-de-Sac Lot | Flex Room | Covered Patio | Single Level Living | Final Opportunity. New Construction - Ready Now! Built by Taylor Morrison, America's Most Trusted Home Builder. Welcome to Lantana at 18122 Lone Hill Drive in Redbud. This single-story home offers an open layout that connects the great room, dining area, and chef-inspired kitchen for easy living and entertaining. The primary suite is a peaceful retreat, while secondary bedrooms and a flexible space give you room to grow, work, or play. Located in Hockley, you’ll enjoy small-town charm with quick access to Waller ISD schools, major freeways, Houston Premium Outlets, dining, and shopping. Community amenities coming soon include a sparkling pool, playground, and greenspace for year-round fun. Additional Highlights include: luxury plank vinyl flooring throughout. MLS#68395057
New construction
Price cut: $9K (7/23)
$289,990
18122 Lone Hill Dr, Hockley, TX 77447
4beds
1,735sqft
:
Get pre-qualified$2,676/mo
Single Family Residence
Built in 2026
5,715 Square Feet Lot
$281,800 Zestimate®
$167/sqft
$79/mo HOA
What's special
Single level livingCovered patioCul-de-sac lot
- 11 days |
- 23 |
- 3 |
Likely to sell faster than
Zillow last checked:
Listing updated:
Listed by:
Bobbie Alexander TREC #0442092 281-619-8241,
Alexander Properties
Source: HAR,MLS#: 68395057
Facts & features
Interior
Bedrooms & bathrooms
- Bedrooms: 4
- Bathrooms: 2
- Full bathrooms: 2
Rooms
- Room types: Den
Primary bedroom
- Level: First
- Area: 224
- Dimensions: 16x14
Bedroom
- Level: First
- Area: 120
- Dimensions: 12x10
Bedroom
- Level: First
- Area: 120
- Dimensions: 12x10
Bedroom
- Level: First
- Area: 110
- Dimensions: 11x10
Other
- Level: First
Den
- Level: First
- Area: 72
- Dimensions: 12x6
Kitchen
- Level: First
Living room
- Level: First
- Area: 196
- Dimensions: 14x14
Primary bath
- Level: First
Utility room
- Level: First
Heating
- Natural Gas
Cooling
- Electric
Appliances
- Included: Water Heater, Disposal, Electric Oven, Gas Oven, Oven, Microwave, Gas Range, Dishwasher
- Laundry: Electric Dryer Hookup
Features
- Prewired for Alarm System, All Bedrooms Down, Primary Bed - 1st Floor
- Flooring: Carpet, Tile, Vinyl
Interior area
- Total structure area: 1,735
- Total interior livable area: 1,735 sqft
Video & virtual tour
Property
Parking
- Total spaces: 2
- Parking features: Attached, Garage Door Opener
- Attached garage spaces: 2
Features
- Stories: 1
- Patio & porch: Covered
- Exterior features: Sprinkler System
Lot
- Size: 5,715 Square Feet
- Dimensions: 45 x 127
- Features: Subdivided, 0 Up To 1/4 Acre
Details
- Parcel number: 1484650020015
Construction
Type & style
- Home type: SingleFamily
- Architectural style: Traditional
- Property subtype: Single Family Residence
Materials
- Spray Foam Insulation, Brick
- Foundation: Slab
- Roof: Composition
Condition
- New construction: Yes
- Year built: 2026
Details
- Builder name: Taylor Morrison
Utilities & green energy
- Water: Water District
Green energy
- Energy efficient items: Thermostat
Community & HOA
Community
- Security: Prewired for Alarm System
- Subdivision: Redbud
HOA
- Has HOA: Yes
- Amenities included: Park, Picnic Area, Playground, Pool
- HOA fee: $950 annually
Location
- Region: Hockley
Financial & listing details
- Price per square foot: $167/sqft
- Tax assessed value: $33,650
- Annual tax amount: $279
- Date on market: 7/24/2026
- Listing terms: Cash,Conventional,FHA,USDA Loan,VA Loan
- Ownership: Full Ownership
- Road surface type: Curbs
Estimated market value
$281,800
$268,000 - $296,000
$2,110/mo
Price history
| Date | Event | Price |
|---|---|---|
| 7/23/2026 | Price change | $289,990-3%$167/sqft |
Source:  HAR #17862013 Report a problem HAR #17862013 Report a problem | ||
| 6/25/2026 | Price change | $299,000+1.4%$172/sqft |
Source: HAR #17862013 Report a problem | ||
| 5/22/2026 | Pending sale | $295,000$170/sqft |
Source: HAR #17862013 Report a problem | ||
| 2/27/2026 | Price change | $295,000-1.5%$170/sqft |
Source: HAR #17862013 Report a problem | ||
| 1/23/2026 | Price change | $299,480-11.5%$173/sqft |
Source: HAR #17862013 Report a problem | ||
| 1/21/2026 | Price change | $338,480+7.1%$195/sqft |
Source: HAR #17862013 Report a problem | ||
| 12/20/2025 | Price change | $315,980-1.3%$182/sqft |
Source:  Taylor Morrison Report a problem Taylor Morrison Report a problem | ||
| 12/12/2025 | Price change | $319,980-1.5%$184/sqft |
Source: Taylor Morrison Report a problem | ||
| 11/27/2025 | Price change | $325,000-3%$187/sqft |
Source: Taylor Morrison Report a problem | ||
| 11/14/2025 | Price change | $334,980-1.5%$193/sqft |
Source: Taylor Morrison Report a problem | ||
| 11/8/2025 | Listed for sale | $339,980+6.6%$196/sqft |
Source: Taylor Morrison Report a problem | ||
| 10/6/2025 | Listing removed | $318,880$184/sqft |
Source: Taylor Morrison Report a problem | ||
| 9/27/2025 | Price change | $318,880-3.3%$184/sqft |
Source: Taylor Morrison Report a problem | ||
| 9/13/2025 | Price change | $329,880-9.3%$190/sqft |
Source: Taylor Morrison Report a problem | ||
| 9/6/2025 | Price change | $363,880+0.6%$210/sqft |
Source: Taylor Morrison Report a problem | ||
| 7/25/2025 | Listed for sale | $361,880$209/sqft |
Source: Taylor Morrison Report a problem | ||
Public tax history
| Year | Property taxes | Tax assessment |
|---|---|---|
| 2025 | $279 | $33,650 |
Find assessor info on the county website
Monthly payment
Est. payment
Payment breakdown
Explore the cost of this home by adjusting the details. Changes won't be saved.Climate risks
Neighborhood: 77447
Nearby schools
GreatSchools rating
- 5/10Roberts Road Elementary SchoolGrades: PK-5Distance: 3.2 mi
- 5/10Schultz Junior High SchoolGrades: 6-8Distance: 9.7 mi
- 4/10Waller High SchoolGrades: 9-12Distance: 9.3 mi
Schools provided by the listing agent
- Elementary: Bryan Lowe Elementary
- Middle: Schultz Junior High School
- High: Waller High School
Source: HAR. This data may not be complete. We recommend contacting the local school district to confirm school assignments for this home.
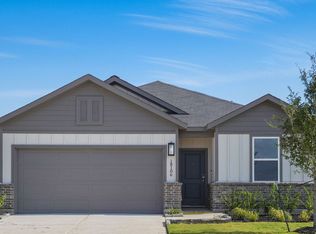
- $289,0004 bd2 ba1.7k sqft18106 Lone Hill Dr, Hockley, TX 77447Off Market
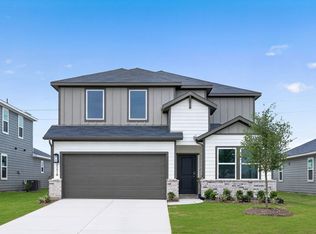
- $344,8005 bd3 ba2.5k sqft18110 Lone Hill Dr, Hockley, TX 77447Off Market

- $375,6005 bd3 ba2.8k sqft21918 Longhorn Ridge Dr, Hockley, TX 77447Off Market
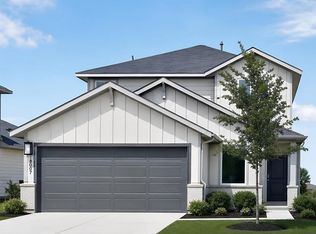
- $359,1005 bd3 ba2.6k sqft21922 Longhorn Ridge Dr, Hockley, TX 77447Off Market

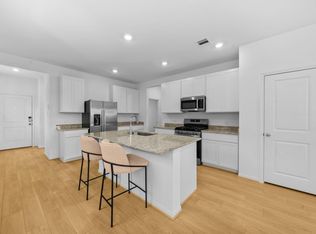
- $305,0004 bd3 ba2k sqft21926 Longhorn Ridge Dr, Hockley, TX 77447New Construction
- $339,4905 bd3 ba2.4k sqft21930 Longhorn Ridge Dr, Hockley, TX 77447New Construction
- $299,9904 bd2 ba1.8k sqft21934 Longhorn Ridge Dr, Hockley, TX 77447Pending
- $359,0904 bd3 ba2.6k sqft18111 Lost Cactus Ct, Hockley, TX 77447New Construction
A local agent can set up tours, give advice and negotiate with sellers.
Similar homes
- $275,0004 bd3 ba1.9k sqft18015 Lasso Mills Dr, Hockley, TX 77447New Construction
 HAR
HAR - $299,0004 bd3 ba2.2k sqft18007 Lasso Mills Dr, Hockley, TX 77447New Construction
 HAR
HAR - $280,0004 bd2 ba1.6k sqft21926 Vernazza Bend Dr, Hockley, TX 77447New Construction
 MLS ID #94743469, Meredith Marti, Keller Williams City View. HAR
 - $269,0003 bd2 ba1.4k sqft18006 Lasso Mills Dr, Hockley, TX 77447For Sale
 MLS ID #77968533, Amy Lippincott, eXp Realty LLC. HAR
 - $299,9904 bd2 ba1.9k sqft22211 Balos Lagoon Dr, Hockley, TX 77447New ConstructionHAR
- $289,5003 bd2 ba1.5k sqft31702 Rosebud Valley Ln, Hockley, TX 77447New ConstructionHAR
- $292,5005 bd2 ba1.8k sqft22010 Vernazza Bend Dr, Hockley, TX 77447New ConstructionMLS ID #35898733, Meredith Marti, Marti Realty Group. HAR
- $315,0006 bd3 ba2.3k sqft22026 Vernazza Bend Dr, Hockley, TX 77447New ConstructionMLS ID #94749720, Meredith Marti, Keller Williams City View. HAR
- $299,9905 bd3 ba2.2k sqft21919 Vernazza Bend Dr, Hockley, TX 77447New ConstructionHAR
- $319,9904 bd3 ba2.3k sqft19523 Valletta Green Dr, Hockley, TX 77447New ConstructionHAR
- $299,9903 bd2 ba1.5k sqft19550 Perissa Terrace Dr, Hockley, TX 77447New ConstructionMLS ID #55298880, Cameron Galatas, eXp Realty LLC. HAR
- $310,0003 bd3 ba2k sqft23403 Cranberry Grader Ln, Hockley, TX 77447For SaleMLS ID #71605322, Pedro Arroyo, Blair Realty Group. HAR
- $332,9904 bd3 ba2.5k sqft19438 Saint Green Dr, Hockley, TX 77447New ConstructionHAR
- $270,0004 bd2 ba1.6k sqft549 Wax Myrtle Way, Hockley, TX 77447New ConstructionMLS ID #46671756, Meredith Marti, Marti Realty Group. HAR
- $299,9903 bd3 ba1.7k sqft26811 Jovial Meadow Ln, Hockley, TX 77447New ConstructionHAR
- $249,8883 bd3 ba1.6k sqft17118 Pentland Hills Way, Hockley, TX 77447For SaleMLS ID #59468597, Thor Paulsen, D Real Estate Center. HAR
- $315,0004 bd3 ba2.1k sqft545 Wax Myrtle Way, Hockley, TX 77447New ConstructionMLS ID #35554419, Meredith Marti, Marti Realty Group. HAR
- $374,9994 bd3 ba2.2k sqft17511 Tulip Willow Way, Hockley, TX 77447For SaleMLS ID #24720092, Jared Turner, Turner Mangum,LLC. HAR
- $299,3593 bd2 ba1.6k sqft21915 Laurel Cherry Ct, Waller, TX 77484New ConstructionHAR
- $298,0653 bd3 ba1.7k sqft12718 Grayson County Rd, Cypress, TX 77433New ConstructionMLS ID #67540119, Clay Woodard, Chesmar Homes. HAR
