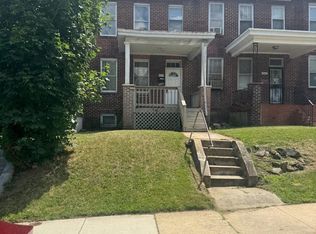
Discover this traditional townhouse in the desirable Coppins Heights neighborhood. Built in 1920, this residence seamlessly blends classic architecture with modern comforts, making it an ideal sanctuary for those seeking both style and functionality. Venture inside to find an open floor plan that enhances the flow of natural light and luxury vinyl plank flooring throughout the home. Enjoy the two full bathrooms, featuring a relaxing tub shower and a walk-in shower, ensuring convenience for all. With three generous bedrooms, there's plenty of room for personalization and comfort. The unfinished full basement offers endless possibilities for customization, whether you envision a home gym, workshop, or additional storage. Outside, the property features a quaint porch, perfect for sipping morning coffee or unwinding in the evening. The rear yard provides a private outdoor space for gardening or enjoying the outdoor activities. Located on a quiet street with sidewalks and streetlights, this home is just a stone's throw from vibrant city views and local amenities. Don't miss the opportunity to make this property your new home!
Foreclosure
$74,900
2213 Baker St, Baltimore, MD 21216
3beds
1,200sqft
Townhouse
Built in 1920
1,367 Square Feet Lot
$-- Zestimate®
$62/sqft
$-- HOA
What's special
Relaxing tub showerClassic architecturePrivate outdoor spaceWalk-in showerNatural lightLuxury vinyl plank flooringThree generous bedrooms
- 30 days
- 308
- 35
Zillow last checked:
Listing updated:
Listed by:
Gina Gargeu 410-547-1116,
Century 21 Downtown 410-547-1116
Source: Bright MLS,MLS#: MDBA2235644
Facts & features
Interior
Bedrooms & bathrooms
- Bedrooms: 3
- Bathrooms: 2
- Full bathrooms: 2
- Main level bathrooms: 1
Rooms
- Room types: Living Room, Dining Room, Bedroom 2, Bedroom 3, Kitchen, Bedroom 1, Bathroom 1, Bathroom 2
Bedroom 1
- Features: Flooring - Luxury Vinyl Plank
- Level: Upper
Bedroom 2
- Features: Flooring - Luxury Vinyl Plank
- Level: Upper
Bedroom 3
- Features: Flooring - Luxury Vinyl Plank
- Level: Upper
Bathroom 1
- Features: Bathroom - Walk-In Shower
- Level: Main
Bathroom 2
- Features: Bathroom - Tub Shower, Flooring - Ceramic Tile
- Level: Upper
Dining room
- Features: Flooring - Luxury Vinyl Plank
- Level: Main
Kitchen
- Features: Granite Counters, Flooring - Ceramic Tile
- Level: Main
Living room
- Features: Flooring - Luxury Vinyl Plank
- Level: Main
Heating
- Forced Air, Natural Gas
Cooling
- Ceiling Fan(s), Central Air, Electric
Appliances
- Included: Gas Water Heater
Features
- Bathroom - Tub Shower, Bathroom - Walk-In Shower, Dining Area, Open Floorplan, Eat-in Kitchen, Kitchen - Table Space, Dry Wall, Paneled Walls, Plaster Walls
- Flooring: Ceramic Tile, Luxury Vinyl, Wood
- Windows: Skylight(s)
- Basement: Unfinished,Full,Interior Entry,Connecting Stairway,Windows
- Has fireplace: No
Interior area
- Total structure area: 1,800
- Total interior livable area: 1,200 sqft
- Finished area above ground: 1,200
- Finished area below ground: 0
Property
Parking
- Parking features: On Street
- Has uncovered spaces: Yes
Accessibility
- Accessibility features: None
Features
- Levels: Three
- Stories: 3
- Patio & porch: Porch
- Exterior features: Sidewalks, Street Lights
- Pool features: None
- Fencing: Back Yard
- Has view: Yes
- View description: City, Street
Lot
- Size: 1,367 Square Feet
- Features: Rear Yard
Details
- Additional structures: Above Grade, Below Grade
- Parcel number: 0315382322 042
- Zoning: R-6
- Special conditions: Real Estate Owned
Construction
Type & style
- Home type: Townhouse
- Architectural style: Traditional
- Property subtype: Townhouse
Materials
- Brick, Brick Front
- Foundation: Brick/Mortar
Condition
- New construction: No
- Year built: 1920
Utilities & green energy
- Sewer: Public Sewer
- Water: Public
Community & HOA
Community
- Subdivision: Coppin Heights
HOA
- Has HOA: No
Location
- Region: Baltimore
- Municipality: Baltimore City
Financial & listing details
- Price per square foot: $62/sqft
- Tax assessed value: $60,000
- Annual tax amount: $1,416
- Date on market: 10/22/2026
- Listing agreement: Exclusive Right To Sell
- Ownership: Fee Simple
Foreclosure details
Estimated market value
Not available
Estimated sales range
Not available
$1,805/mo
Price history
| Date | Event | Price |
|---|---|---|
| 9/15/2026 | Sold | $93,600+44%$78/sqft |
Source: Public Record Report a problem | ||
| 8/21/2024 | Listing removed | -- |
Source: Bright MLS #MDBA2126154 Report a problem | ||
| 8/1/2024 | Listed for rent | $1,400+21.7%$1/sqft |
Source: Bright MLS #MDBA2126154 Report a problem | ||
| 3/9/2023 | Sold | $65,000-43.4%$54/sqft |
Source: Public Record Report a problem | ||
| 9/27/2022 | Listing removed | $114,900$96/sqft |
Source:  Bright MLS #MDBA2055680 Report a problem | ||
| 8/5/2022 | Listed for sale | $114,900+94.7%$96/sqft |
Source: Bright MLS #MDBA2055680 Report a problem | ||
| 10/7/2020 | Sold | $59,000-33.4%$49/sqft |
Source: Public Record Report a problem | ||
| 7/15/2020 | Listing removed | $1,150$1/sqft |
Source: Go Section8 Report a problem | ||
| 7/11/2020 | Listed for rent | $1,150+15%$1/sqft |
Source: Go Section8 Report a problem | ||
| 6/20/2019 | Listing removed | $1,000$1/sqft |
Source: Go Section8 Report a problem | ||
| 3/26/2019 | Price change | $1,000-9.1%$1/sqft |
Source: Premier Property Management Report a problem | ||
| 3/4/2019 | Listed for rent | $1,100-8.3%$1/sqft |
Source: Premier Property Management Report a problem | ||
| 6/4/2018 | Listing removed | $1,200$1/sqft |
Source: Go Section8 Report a problem | ||
| 11/9/2017 | Price change | $1,200+14.3%$1/sqft |
Source: Go Section8 Report a problem | ||
| 10/13/2017 | Price change | $1,050-8.7%$1/sqft |
Source: Pikesville #1000044773 Report a problem | ||
| 7/17/2017 | Listed for rent | $1,150$1/sqft |
Source: Keller Williams Legacy #1000044773 Report a problem | ||
| 1/22/2016 | Sold | $88,561+5804.1%$74/sqft |
Source: Public Record Report a problem | ||
| 7/28/2015 | Listing removed | $1,500$1/sqft |
Source: HomeSearch.com Realty Services Inc Report a problem | ||
| 7/23/2015 | Price change | $1,500-95.9%$1/sqft |
Source: HomeSearch.com Realty Services Inc Report a problem | ||
| 7/20/2015 | Listed for sale | $37,000+41.9%$31/sqft |
Source: HomeSearch.com Realty Services Inc Report a problem | ||
| 4/29/2003 | Sold | $26,077$22/sqft |
Source: Public Record Report a problem | ||
Public tax history
| Year | Property taxes | Tax assessment |
|---|---|---|
| 2026 | $1,416 | $60,000 |
| 2025 | $1,416 +25% | $60,000 +25% |
| 2024 | $1,133 +33.3% | $48,000 +33.3% |
| 2023 | $850 +50% | $36,000 +50% |
| 2022 | $566 | $24,000 |
| 2021 | $566 | $24,000 |
| 2020 | $566 | $24,000 |
| 2019 | $566 | $24,000 |
| 2018 | $566 | $24,000 |
| 2017 | $566 -48% | $24,000 -47.8% |
| 2016 | $1,090 | $46,000 |
| 2015 | $1,090 | $46,000 |
| 2014 | $1,090 | $46,000 |
| 2013 | -- | $46,000 |
| 2012 | -- | $46,000 |
| 2011 | -- | $46,000 |
| 2010 | -- | $46,000 +17% |
| 2009 | -- | $39,332 +20.4% |
| 2008 | -- | $32,666 +25.6% |
| 2007 | -- | $26,000 |
| 2006 | -- | $26,000 |
| 2005 | -- | $26,000 -10.3% |
| 2004 | -- | $29,000 |
| 2003 | -- | $29,000 |
| 2002 | -- | $29,000 |
| 2001 | -- | $29,000 |
Find assessor info on the county website
Monthly payment
Climate risks
Neighborhood: Coppin Heights - Ash-Co-East
Nearby schools
Schools provided by the listing agent
- District: Baltimore City Public Schools
Source: Bright MLS. This data may not be complete. We recommend contacting the local school district to confirm school assignments for this home.


Similar homes
- $84,9903 bd1 ba1.1k sqft3221 Brighton St, Baltimore, MD 21216For Sale
 MLS ID #MDBA2233062, Mr. Tom S Hennerty, NetRealtyNow.com, LLC. Bright MLS
- $89,9003 bd2 ba1.5k sqft916 N Franklintown Rd, Baltimore, MD 21216For Sale
 MLS ID #MDBA2237428, Pennye Green. Long & Foster Broker Feed
- $74,9003 bd2 ba1.3k sqft2008 Division St, Baltimore, MD 21217For Sale
 MLS ID #MDBA2213026, Maria Nai, Iron Valley Real Estate Charm City. Bright MLS
- $70,0003 bd2 ba1.5k sqft2752 W Mosher St, Baltimore, MD 21216For Sale
 MLS ID #MDBA2216482, Bob Simon, Long & Foster Real Estate, Inc.. Bright MLS
- $65,0003 bd1 ba1.3k sqft2826 Winchester St, Baltimore, MD 21216For SaleMLS ID #MDBA2214562, Moti Khan, Honest Realty INC. Bright MLS
- $89,9003 bd2 ba1.8k sqft1303 Poplar Grove St, Baltimore, MD 21216For SaleMLS ID #MDBA2235150, Pennye Green, Long & Foster Real Estate, Inc.. Bright MLS
- $79,9002 bd1 ba1.4k sqft1636 N Ashburton St, Baltimore, MD 21216For SaleMLS ID #MDBA2190518, Reg Gurgen, Berkshire Hathaway HomeServices Homesale Realty. Bright MLS
- $69,9903 bd1 ba1k sqft2104 Penrose Ave, Baltimore, MD 21223For SaleMLS ID #MDBA2231278, William Dickman, Northrop Realty. Bright MLS
- $62,0003 bd2 ba1.6k sqft2926 Riggs Ave, Baltimore, MD 21216For SaleMLS ID #MDBA2216462, Bob Simon, Long & Foster Real Estate, Inc.. Bright MLS
- $70,0003 bd1 ba1.4k sqft1209 Oakhurst Pl, Baltimore, MD 21216For SaleMLS ID #MDBA2185082, Andrea Means, Berkshire Hathaway HomeServices PenFed Realty. Bright MLS
- $79,5003 bd1 ba1k sqft514 Brunswick St, Baltimore, MD 21223For SaleMLS ID #MDBA2220886, William D Weeks, Coldwell Banker Realty. Bright MLS
- $75,0003 bd1 ba1.2k sqft3621 Garrison Blvd, Baltimore, MD 21215For SaleMLS ID #MDBA2223432, JD DiGirolamo, Berkshire Hathaway HomeServices Homesale Realty. Bright MLS
- $75,0002 bd1 ba1.1k sqft507 S Longwood St, Baltimore, MD 21223For SaleMLS ID #MDBA2234294, Liz Ancel, Cummings & Co. Realtors. Bright MLS
- $79,9952 bd1 ba960 sqft419 N Rose St, Baltimore, MD 21224For SaleMLS ID #MDBA2238226, Craig Tribus, Beycome Brokerage Realty LLC. Bright MLS
- $79,0003 bd2 ba1.5k sqft11 N Fulton Ave, Baltimore, MD 21223For SaleMLS ID #MDBA2230532, Tariq Islam, Coldwell Banker Realty. Bright MLS
- $65,0002 bd1 ba1.2k sqft245 N Bruce St, Baltimore, MD 21223For SaleMLS ID #MDBA2237852, Mahl Thomas, Coldwell Banker Realty. Bright MLS
- $52,7703 bd2 ba1.2k sqft1940 Mosher St, Baltimore, MD 21217For SaleMLS ID #MDBA2233286, William Dickman, Northrop Realty. Bright MLS
- $85,0003 bd2 ba1.2k sqft512 E 35th St, Baltimore, MD 21218For SaleMLS ID #MDBA2235530, Marci Yankelov, Allison James Estates & Homes. Bright MLS
- $69,0003 bd1 ba1.2k sqft2515 Oswego Ave, Baltimore, MD 21215For SaleMLS ID #MDBA2231274, Joshua kline, Everything Real Estate, LLC. Bright MLS
