Welcome to this charming four-bedroom, two-bath brick ranch on a full basement in Decatur, Georgia. A long driveway and covered carport provide ample parking and convenient access to the home. Inside, the spacious living room features an eye-catching brick accent wall, while abundant natural light flows throughout the home. The separate dining area connects seamlessly to the kitchen, creating an inviting space for everyday meals and entertaining. Both bathrooms have been updated, including a full bathroom with a tub-and-shower combination and a private primary bathroom with a walk-in shower. The full-length basement is partially finished and offers a spacious den with sliding glass doors that fill the room with natural light. The doors lead directly to a covered outdoor living area an ideal setting for relaxing or entertaining. Outside, enjoy a spacious backyard with newly renovated deck conveniently located off the kitchen. With its flexible living spaces, classic brick exterior, and desirable Decatur location, this home offers comfort, character, and plenty of room to make it your own.
Active
$325,000
2213 Doris Dr, Decatur, GA 30034
4beds
--sqft
Single Family Residence
Built in 1963
0.27 Acres Lot
$320,400 Zestimate®
$--/sqft
$-- HOA
What's special
Spacious backyardCovered carportAbundant natural lightSeparate dining areaClassic brick exteriorLong drivewayEye-catching brick accent wall
- 5 days
- 323
- 23
Zillow last checked:
Listing updated:
Listed by:
Kiana Collins 404-718-9634,
Keller Williams Atlanta Perimeter
Source: GAMLS,MLS#: 10843137
Facts & features
Interior
Bedrooms & bathrooms
- Bedrooms: 4
- Bathrooms: 2
- Full bathrooms: 2
- Main level bathrooms: 2
- Main level bedrooms: 4
Rooms
- Room types: Den
Heating
- Central
Cooling
- Central Air
Appliances
- Included: Dishwasher
- Laundry: In Basement
Features
- High Ceilings
- Flooring: Hardwood
- Basement: Daylight,Partial
- Has fireplace: No
- Common walls with other units/homes: No Common Walls
Interior area
- Total structure area: 0
- Finished area above ground: 0
- Finished area below ground: 0
Property
Parking
- Total spaces: 2
- Parking features: Carport
- Has carport: Yes
Features
- Levels: One and One Half
- Stories: 1
- Patio & porch: Deck
- Has view: Yes
- View description: City
- Waterfront features: No Dock Or Boathouse
- Body of water: None
Lot
- Size: 0.27 Acres
- Features: Cul-De-Sac
Details
- Parcel number: 15 118 10 034
Construction
Type & style
- Home type: SingleFamily
- Architectural style: Brick Front,Traditional
- Property subtype: Single Family Residence
Materials
- Aluminum Siding
- Roof: Composition
Condition
- Resale
- New construction: No
- Year built: 1963
Utilities & green energy
- Sewer: Public Sewer
- Water: Public
- Utilities for property: None
Community & HOA
Community
- Features: None
- Subdivision: Gracewoods Estates
HOA
- Has HOA: No
- Services included: None
Location
- Region: Decatur
Financial & listing details
- Tax assessed value: $225,400
- Annual tax amount: $824
- Date on market: 9/10/2026
- Listing agreement: Exclusive Right To Sell
Estimated market value
$320,400
$304,000 - $336,000
$1,800/mo
Price history
| Date | Event | Price |
|---|---|---|
| 9/10/2026 | Listed for sale | $325,000 |
Source:  FMLS GA #7835382 Report a problem FMLS GA #7835382 Report a problem | ||
Public tax history
| Year | Property taxes | Tax assessment |
|---|---|---|
| 2025 | $824 -5.7% | $90,160 -5.3% |
| 2024 | $874 +37.8% | $95,160 +2.1% |
| 2023 | $634 -19.1% | $93,160 +61.1% |
| 2022 | $784 +11.4% | $57,840 +28.8% |
| 2021 | $704 -10.3% | $44,920 -14.5% |
| 2020 | $785 +13.9% | $52,560 +17.4% |
| 2019 | $689 -1.5% | $44,760 -3.3% |
| 2018 | $700 +70.5% | $46,280 +147.2% |
| 2017 | $410 -19.1% | $18,720 -32.9% |
| 2016 | $507 | $27,880 +291.6% |
| 2014 | $507 | $7,120 |
| 2013 | -- | $7,120 |
| 2012 | -- | $7,120 -49% |
| 2011 | -- | $13,968 -63.8% |
| 2010 | $560 | $38,600 |
| 2009 | $560 -5.7% | $38,600 -25.8% |
| 2008 | $594 -2.4% | $52,000 |
| 2007 | $609 | $52,000 |
| 2006 | $609 +10.8% | $52,000 |
| 2005 | $550 +12.8% | $52,000 |
| 2004 | $487 -36.6% | $52,000 +33.9% |
| 2003 | $768 +11.4% | $38,840 |
| 2002 | $689 +124.1% | $38,840 +23.4% |
| 2001 | $308 | $31,480 |
Find assessor info on the county website
Monthly payment
Est. payment
Payment breakdown
Explore the cost of this home by adjusting the details. Changes won't be saved.Climate risks
Neighborhood: Panthersville
Nearby schools
Schools provided by the listing agent
- Elementary: Flat Rock
- Middle: Mcnair
- High: Mcnair
Source: GAMLS. This data may not be complete. We recommend contacting the local school district to confirm school assignments for this home.

Similar homes
- $237,9004 bd2 ba2.7k sqft2852 Port Royal Ln, Decatur, GA 30034Active
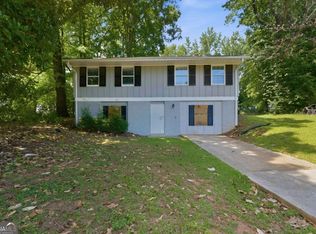
 MLS ID #10782316, Raquel Littlejohn, Mainstay Brokerage. GAMLS
 - $285,1953 bd2 ba1.4k sqft2030 Mark Trl, Decatur, GA 30032Active
 MLS ID #10820015, Kerry Kretchmer, Mainstay Brokerage. GAMLS
 - $299,5004 bd2 ba1.9k sqft2417 Winshire Dr, Decatur, GA 30035Active
 MLS ID #10815175, Michael Cherwenka, HomeSmart. GAMLS
 - $345,0002 bd1 ba935 sqft1395 Dorothy Dr, Decatur, GA 30030Active
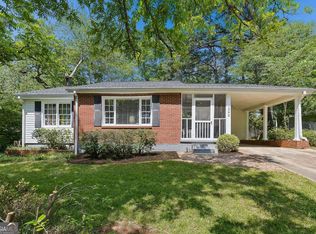 MLS ID #10841638, Christine Aiken, Keller Williams Realty. GAMLS
 - $175,9003 bd2 ba1.3k sqft2740 Williamsburg Dr, Decatur, GA 30034Active Under ContractMLS ID #10833569, Loree Nichols, Mainstay Brokerage. GAMLS
- $298,0003 bd2 ba1.8k sqft1954 Wildwood Dr, Decatur, GA 30032ActiveMLS ID #10765751, Summer R Brady, Mainstay Brokerage. GAMLS
- $275,0004 bd2 ba1.8k sqft2767 Joyce Ave, Decatur, GA 30032ActiveMLS ID #10811610, Max Baerman, RE/MAX Metro Atlanta. GAMLS
- $365,0004 bd2 ba-- sqft798 Larry Ln, Decatur, GA 30033ActiveMLS ID #10816100, Todd McLochlin, Knapp Realty. GAMLS
- $248,1253 bd2 ba1.3k sqft2361 Collier Dr, Decatur, GA 30032ActiveMLS ID #10818926, Loree Nichols, Mainstay Brokerage. GAMLS
- $294,9004 bd2 ba2k sqft1979 Thomasville Dr SE, Atlanta, GA 30315ActiveMLS ID #10801333, Kimberly A Yates, Yates Estates GA, LLC. GAMLS
- $248,0004 bd3 ba1.8k sqft1760 Danrich Dr, Decatur, GA 30032ActiveMLS ID #10807846, Adam Woodring, Mainstay Brokerage. GAMLS
- $279,9003 bd2 ba1.6k sqft3453 Lark Ln, Decatur, GA 30032ActiveMLS ID #10833602, Loree Nichols, Mainstay Brokerage. GAMLS
- $321,0004 bd3 ba2.3k sqft345 Fond Du Lac Dr, Stone Mountain, GA 30088ActiveMLS ID #10800500, Guru Chhetri, Chapman Hall Premier, Realtors. GAMLS
- $264,9003 bd2 ba1.1k sqft1707 McKenzie Dr, Decatur, GA 30032ActiveMLS ID #10816432, Céline Higgins Evans, Simply List. GAMLS
- $234,0004 bd3 ba2.1k sqft2370 Tiffany Cir, Decatur, GA 30035ActiveMLS ID #10782310, Kerry Kretchmer, Mainstay Brokerage. GAMLS
- $190,0003 bd2 ba1.2k sqft2397 Tilson Rd, Decatur, GA 30032ActiveMLS ID #10789250, Dat Nguyen, Virtual Properties Realty.com. GAMLS
- $235,9003 bd2 ba1.1k sqft1805 Rosewood Rd, Decatur, GA 30032ActiveMLS ID #10833336, Kerry Kretchmer, Mainstay Brokerage. GAMLS
- $230,0003 bd2 ba-- sqft1673 Flintwood Dr SE, Atlanta, GA 30316ActiveMLS ID #10768818, Maribel Fallas-Calderon, Maximum One Realty Greater Atlanta. GAMLS
- $241,9005 bd3 ba1.6k sqft4026 E Hilda Cir, Decatur, GA 30035ActiveMLS ID #10833625, Loree Nichols, Mainstay Brokerage. GAMLS
- $290,0004 bd3 ba3.6k sqft4894 Candlewood Ln, Stone Mountain, GA 30088ActiveMLS ID #10786316, Sohir Beshay, Keller Williams Realty Atl. Partners. GAMLS
