Beautiful New Townhome for Rent 2213 Glen Crossing Dr, Durham, NC 27704

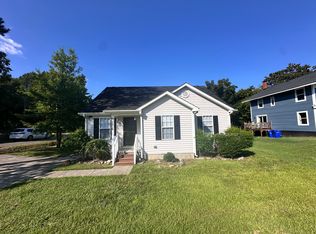
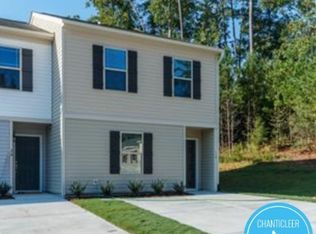
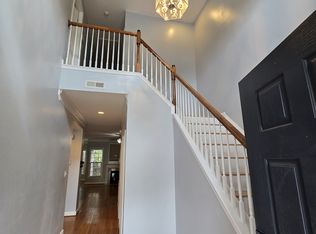
Welcome home to this brand-new 3-bedroom, 2.5-bath townhome in the desirable Glenn Crossing community. Featuring approximately 1,594 square feet of thoughtfully designed living space, this home offers an open-concept layout perfect for comfortable living and entertaining.
The spacious main level includes a bright living area that flows seamlessly into the dining space and modern kitchen, complete with granite countertops, white cabinetry, stainless steel appliances, a pantry, and plenty of storage. Upstairs, you'll find a generous primary suite with a walk-in closet and private en-suite bathroom, along with two additional bedrooms, a full bath, and a convenient upstairs laundry area.
Owner Pays HOA. Tenant Pays Utilities.
Tenant pays Admin fee $250 one time non refundable once contract signs done
Townhouse for rent
Accepts Zillow applications
$1,795/moFees may apply
2213 Glen Crossing Dr, Durham, NC 27712
3beds
1,594sqft
Price may not include required fees and charges. Price shown reflects the lease term provided. Learn more|
Townhouse
Available now
Cats, small dogs OK
Air conditioner, central air
In unit laundry
Attached garage parking
Central, forced air
What's special
Plenty of storageGranite countertopsConvenient upstairs laundry areaGenerous primary suiteWalk-in closetPrivate en-suite bathroomTwo additional bedrooms
- 35 days |
- -- |
- -- |
Zillow last checked:
Listing updated:
Travel times
Facts & features
Interior
Bedrooms & bathrooms
- Bedrooms: 3
- Bathrooms: 3
- Full bathrooms: 3
Heating
- Central, Forced Air
Cooling
- Air Conditioner, Central Air
Appliances
- Included: Dishwasher, Dryer, Washer
- Laundry: In Unit
Features
- Walk In Closet
- Flooring: Carpet, Hardwood
Interior area
- Total interior livable area: 1,594 sqft
Property
Parking
- Parking features: Attached, Garage
- Has attached garage: Yes
- Details: Contact manager
Features
- Exterior features: Walk In Closet
Details
- Additional structures: Garage(s)
- Parcel number: 236984
Construction
Type & style
- Home type: Townhouse
- Property subtype: Townhouse
Building
Management
- Pets allowed: Yes
Community & HOA
Location
- Region: Durham
Financial & listing details
- Lease term: 1 Year
Price history
| Date | Event | Price |
|---|---|---|
| 8/17/2026 | Price change | $1,795-4.3%$1/sqft |
Source: Zillow Rentals Report a problem | ||
| 7/19/2026 | Listed for rent | $1,875$1/sqft |
Source: Zillow Rentals Report a problem | ||
| 7/14/2026 | Pending sale | $274,990$173/sqft |
Source:  Doorify MLS #10178165 Report a problem Doorify MLS #10178165 Report a problem | ||
| 7/13/2026 | Sold | $274,990$173/sqft |
Source: Doorify MLS #10178165 Report a problem | ||
| 7/5/2026 | Listed for sale | $274,990-3.5%$173/sqft |
Source: Doorify MLS #10178165 Report a problem | ||
| 6/9/2026 | Listing removed | $284,990$179/sqft |
Source:  Starlight Homes Report a problem Starlight Homes Report a problem | ||
| 5/2/2026 | Listed for sale | $284,990$179/sqft |
Source: Starlight Homes Report a problem | ||
Neighborhood: 27712
Nearby schools
GreatSchools rating
- 5/10Sandy Ridge Elementary SchoolGrades: PK-5Distance: 2.1 mi
- 4/10Lucas Middle SchoolGrades: 6-8Distance: 5.6 mi
- 2/10Northern HighGrades: 9-12Distance: 3.6 mi