Welcome to this stunning estate nestled in a peaceful, tree-lined setting, offering an exceptional blend of privacy, space, and convenience. Set on an expansive 18.61-acre parcel, this beautifully refreshed residence is surrounded by mature greenery, creating a truly serene retreat. Recently painted inside and out, the home exudes a fresh, move-in-ready feel from the moment you arrive. Step inside to rich flooring and a thoughtfully designed layout that seamlessly balances everyday comfort with elevated entertaining. The chef's kitchen is both stylish and functional, featuring granite countertops, warm wood cabinetry, stainless steel appliances, and a spacious center island that invites gathering and conversation. The light-filled living and dining areas are enhanced by oversized windows that frame the natural surroundings, while a striking floor-to-ceiling stone fireplace anchors the space. Sliding glass doors lead to an expansive wooden deck, perfect for indoor-outdoor living, entertaining, or simply enjoying the peaceful setting. Just off the main living area, a dedicated entertainment room offers the ultimate hosting experience, complete with a wet bar, sink, and wine refrigerator. Upstairs, new plush carpeting leads to a dramatic loft with arched windows, creating a versatile space ideal for a home office, media room, or relaxing lounge. The spacious primary suite is a true sanctuary, showcasing vaulted ceilings, a statement arched window, dual vanities, a soaking tub, glass-enclosed shower, and a generous walk-in closet. Outdoors, the property continues to impress with a private oasis featuring a large deck, charming gazebo, garden shed, and a versatile detached barn, perfect for a workshop, storage, or hobby space. Welcome home.
Active
$799,000
2213 Old Toll Rd, Placerville, CA 95667
5beds
3,899sqft
Single Family Residence
Built in 2009
18.61 Acres Lot
$784,000 Zestimate®
$205/sqft
$-- HOA
What's special
Garden shedPeaceful tree-lined settingSurrounded by mature greenerySpacious primary suiteDedicated entertainment roomPrivate oasisThoughtfully designed layout
- 127 days
- 1,128
- 114
Zillow last checked:
Listing updated:
Listed by:
Kelli Griggs DRE #01902861 916-343-6789,
Navigate Realty
Source: MetroList Services of CA,MLS#: 226061270Originating MLS: MetroList Services, Inc.
Facts & features
Interior
Bedrooms & bathrooms
- Bedrooms: 5
- Bathrooms: 3
- Full bathrooms: 2
- Partial bathrooms: 1
Dining room
- Features: Formal Area
Kitchen
- Features: Pantry Closet, Granite Counters, Kitchen Island
Heating
- Central
Cooling
- Ceiling Fan(s), Central Air
Appliances
- Included: Free-Standing Gas Range, Free-Standing Refrigerator, Range Hood, Trash Compactor, Ice Maker, Dishwasher, Disposal, Microwave, Wine Refrigerator
- Laundry: Cabinets, Sink, Inside, Inside Room
Features
- Flooring: Carpet, Tile, Luxury Vinyl Plank, Wood
- Number of fireplaces: 1
- Fireplace features: Living Room, Stone
Interior area
- Total structure area: 0
- Total interior livable area: 3,899 sqft
Video & virtual tour
Property
Parking
- Total spaces: 2
- Parking features: Attached, Detached, Garage Faces Side
- Attached garage spaces: 2
Lot
- Size: 18.61 Acres
- Features: Private, Landscaped
Details
- Parcel number: 089020017000
- Zoning: RA-20
- Special conditions: Standard
Construction
Type & style
- Home type: SingleFamily
- Property subtype: Single Family Residence
Materials
- Frame, Wood, Wood Siding
- Foundation: Raised
- Roof: Composition
Condition
- Year built: 2009
Utilities & green energy
- Electric: 220 Volts
- Sewer: Septic System
- Water: Well
- Utilities for property: Public, Electric, Internet Available
Community & HOA
Location
- Region: Placerville
Financial & listing details
- Price per square foot: $205/sqft
- Tax assessed value: $612,359
- Price range: $799K - $799K
- Date on market: 5/14/2026
Estimated market value
$784,000
$745,000 - $823,000
$4,445/mo
Price history
| Date | Event | Price |
|---|---|---|
| 5/14/2026 | Listed for sale | $799,000-11.1%$205/sqft |
Source: MetroList Services of CA #226061270 Report a problem | ||
| 5/14/2026 | Listing removed | $899,000$231/sqft |
Source: MetroList Services of CA #226036607 Report a problem | ||
| 3/27/2026 | Listed for sale | $899,000+1698%$231/sqft |
Source: MetroList Services of CA #226036607 Report a problem | ||
| 4/30/2002 | Sold | $50,000$13/sqft |
Source: MetroList Services of CA #122003841 Report a problem | ||
Public tax history
| Year | Property taxes | Tax assessment |
|---|---|---|
| 2026 | -- | $612,359 +2% |
| 2025 | $6,275 +2.2% | $600,353 +2% |
| 2024 | $6,141 +1.2% | $588,582 +2% |
| 2023 | $6,068 +1.5% | $577,042 +2% |
| 2022 | $5,981 +1.2% | $565,729 +2% |
| 2021 | $5,912 +1.5% | $554,638 +1% |
| 2020 | $5,823 +1.3% | $548,952 +2% |
| 2019 | $5,750 +3.2% | $538,189 +2% |
| 2018 | $5,572 +1.5% | $527,637 +2% |
| 2017 | $5,488 +1.7% | $517,292 +2% |
| 2016 | $5,399 +3% | $507,150 +1.5% |
| 2015 | $5,243 +1.8% | $499,534 +2% |
| 2014 | $5,149 | $489,751 +0.5% |
| 2013 | -- | $487,539 +11.6% |
| 2012 | -- | $436,804 |
| 2011 | -- | $436,804 +31.3% |
| 2010 | -- | $332,714 +66.4% |
| 2009 | -- | $199,911 +269.9% |
| 2006 | -- | $54,050 +2% |
| 2005 | -- | $52,991 +2% |
| 2004 | -- | $51,952 |
Find assessor info on the county website
Monthly payment
Est. payment
Payment breakdown
Explore the cost of this home by adjusting the details. Changes won't be saved.Climate risks
Neighborhood: 95667
- $601,5003 bd2 ba2k sqft2085 State Highway 49, Placerville, CA 95667Off Market
- $470,1002 bd2 ba1.8k sqft2071 State Highway 49, Placerville, CA 95667Off Market
- $711,1004 bd4 ba2.3k sqft2061 State Highway 49, Placerville, CA 95667Off Market

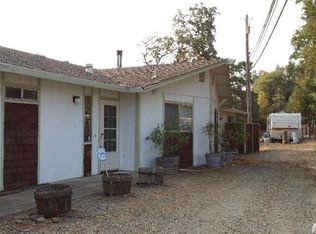
- $544,9002 bd2 ba1.6k sqft2111 State Highway 49, Placerville, CA 95667Off Market
Similar homes
- $849,0003 bd2 ba2.1k sqft1400 Crooked Mile Ct, Placerville, CA 95667For Sale
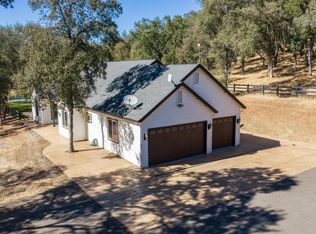 MLS ID #226095303, Mark Sanders. MetroList Services of CA
 - $799,9994 bd3 ba3k sqft5025 Eco Ridge Rd, Placerville, CA 95667For Sale
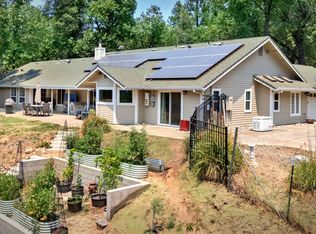 MLS ID #226072037, Susan Wise. MetroList Services of CA
 - $824,9003 bd3 ba2.4k sqft3081 Texas Hill Rd, Placerville, CA 95667For Sale
 MLS ID #226081463, Ben Lutes. MetroList Services of CA
 - $899,9004 bd5 ba4.5k sqft4661 Holm Rd, Placerville, CA 95667For Sale
 MLS ID #226083194, Susan Wise. MetroList Services of CA
Local buyer's agents are ready to help
