Welcome home to this beautifully maintained one-owner home in desirable College Park Subdivision! This home has been lovingly cared for and is ready for its next chapter! Offering four bedrooms, two full baths and half bath all on a spacious one-level floor plan (and lives larger than the square footage!). The master bedroom is laid out on the back of the home and is separated from the additional bedrooms, Two very comfortable living areas, plus an office/hobby room, provide plenty of room for relaxing, entertaining, and just everyday living! The kitchen is the center of this home - open to dining and living spaces - making it perfect for everyday living and family gatherings. The laundry room, pantry, and multiple storage areas are right off of the kitchen - a very functional layout! A covered single-car carport provides easy access in and out - with a large patio area just behind it making it the ideal place for cookouts, pets, and just relaxing. Additional covered storage area opens out into your large fenced backyard...This wonderful brick home offers the perfect combination of comfort, convenience, and location -and is just a short walking distance to the beach!! Whether you are looking for your personal home, vacation home, of an investment opportunity, this very well-kept College Park home is one you will not want to miss! Just around the corner from Anniston Elementary School, down the street from St James Catholic School, and close to literally everything you need!! You can literally move right in without having to do one thing!!!
Active
Price cut: $10K (8/14)
$235,000
2213 Swetman Blvd, Gulfport, MS 39507
4beds
2,138sqft
Residential, Single Family Residence
Built in 1960
9,583 Square Feet Lot
$229,400 Zestimate®
$110/sqft
$-- HOA
What's special
Additional covered storage areaFour bedroomsSpacious one-level floor planLarge fenced backyardWonderful brick home
- 91 days
- 277
- 21
Zillow last checked:
Listing updated:
Listed by:
Sandy B Webb 228-861-1409,
Coldwell Banker Alfonso Realty-Lorraine Rd 228-287-1000
Source: MLS United,MLS#: 4155849
Facts & features
Interior
Bedrooms & bathrooms
- Bedrooms: 4
- Bathrooms: 3
- Full bathrooms: 2
- 1/2 bathrooms: 1
Heating
- Central, Electric, Natural Gas
Cooling
- Ceiling Fan(s), Central Air, Electric, Heat Pump
Appliances
- Included: Dishwasher, ENERGY STAR Qualified Dishwasher, Exhaust Fan, Free-Standing Gas Oven, Free-Standing Refrigerator, Gas Water Heater, Range Hood, Refrigerator, Washer, Washer/Dryer
- Laundry: Inside, Laundry Closet, Laundry Room, Main Level, Washer Hookup
Features
- Ceiling Fan(s), Crown Molding, Double Vanity, Eat-in Kitchen, Granite Counters, Open Floorplan, Pantry, Stone Counters, Storage, Walk-In Closet(s), Breakfast Bar
- Flooring: Vinyl, Carpet, Ceramic Tile
- Windows: Blinds
- Has fireplace: Yes
- Fireplace features: Den, Great Room, Hearth, Wood Burning
Interior area
- Total structure area: 2,138
- Total interior livable area: 2,138 sqft
Video & virtual tour
Property
Parking
- Total spaces: 1
- Parking features: Attached, Carport, Concrete, Driveway, Storage, Direct Access
- Has attached garage: Yes
- Carport spaces: 1
- Has uncovered spaces: Yes
Features
- Levels: One
- Stories: 1
- Patio & porch: Front Porch, Patio, Porch, Screened, Side Porch
- Exterior features: Private Yard
- Fencing: Back Yard,Fenced
Lot
- Size: 9,583 Square Feet
- Dimensions: 74 x 134 x 74 x 134
- Features: Few Trees, Level
Details
- Additional structures: Storage
- Parcel number: 1010k03050.000
Construction
Type & style
- Home type: SingleFamily
- Architectural style: Traditional
- Property subtype: Residential, Single Family Residence
Materials
- Brick
- Foundation: Slab
- Roof: Shingle
Condition
- Move In Ready
- New construction: No
- Year built: 1960
Utilities & green energy
- Sewer: Public Sewer
- Water: Public
- Utilities for property: Cable Available, Electricity Connected, Natural Gas Available, Sewer Connected, Water Connected, Natural Gas in Kitchen
Community & HOA
Community
- Features: Fitness Center, Health Club, Near Entertainment, Playground, Pool, Sidewalks, Street Lights, Other
- Security: Security Fence
- Subdivision: College Park
HOA
- Has HOA: No
Location
- Region: Gulfport
Financial & listing details
- Price per square foot: $110/sqft
- Tax assessed value: $146,326
- Annual tax amount: $464
- Date on market: 7/14/2026
- Electric utility on property: Yes
Estimated market value
$229,400
$218,000 - $241,000
$1,797/mo
Price history
| Date | Event | Price |
|---|---|---|
| 8/14/2026 | Price change | $235,000-4.1%$110/sqft |
Source: MLS United #4155849 Report a problem | ||
| 7/14/2026 | Listed for sale | $245,000$115/sqft |
Source: MLS United #4155849 Report a problem | ||
Public tax history
| Year | Property taxes | Tax assessment |
|---|---|---|
| 2025 | $464 | $14,633 +4.3% |
| 2024 | $464 -2.5% | $14,035 +15.1% |
| 2023 | $476 | $12,194 |
| 2022 | $476 | $12,194 -90% |
| 2021 | $476 +0% | $121,935 +10.7% |
| 2020 | $476 | $110,157 +900% |
| 2019 | $476 | $11,016 |
| 2018 | $476 | $11,016 |
| 2017 | $476 | $11,016 -2.5% |
| 2015 | $476 -7.4% | $11,295 +50.6% |
| 2014 | $513 | $7,500 -33.6% |
| 2013 | -- | $11,295 |
| 2012 | -- | -- |
| 2011 | -- | -- |
| 2010 | -- | $11,627 |
| 2009 | -- | -- |
| 2008 | -- | -- |
| 2007 | -- | -- |
| 2005 | -- | -- |
| 2004 | -- | -- |
| 2003 | -- | -- |
| 2002 | -- | -- |
| 2001 | -- | -- |
| 2000 | -- | -- |
Find assessor info on the county website
Monthly payment
Est. payment
Payment breakdown
Explore the cost of this home by adjusting the details. Changes won't be saved.Climate risks
Neighborhood: 39507
Nearby schools
Schools provided by the listing agent
- Elementary: Anniston Avenue
- Middle: Bayou View Jh
- High: Gulfport
Source: MLS United. This data may not be complete. We recommend contacting the local school district to confirm school assignments for this home.
Similar homes
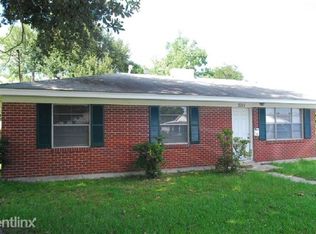
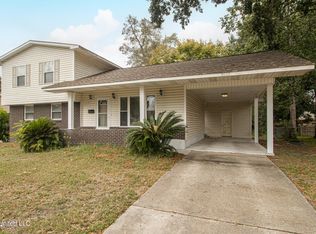
- $233,2004 bd2 ba1.7k sqft2204 Collins Blvd, Gulfport, MS 39507For Sale By Owner
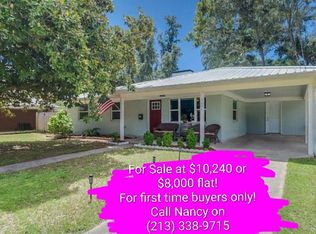
- $215,0003 bd2 ba1.7k sqft2213 North St, Gulfport, MS 39507For Sale
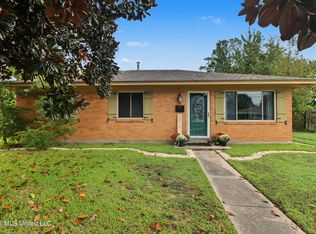 MLS ID #4164722, Stephanie J Mankiewicz, O'Dwyer Realty-PSC. MLS United
 - $255,0004 bd2 ba2.6k sqft2219 Gregory Blvd, Gulfport, MS 39507For Sale
 MLS ID #4156116, Michael E Palmero, 1401 Realty Group. MLS United
 - $241,0004 bd2 ba2.1k sqft2607 Demaret Dr, Gulfport, MS 39507For Sale
 MLS ID #4146481, Alexandria Atchison, RE/MAX Results In Real Estate, Inc.. MLS United
