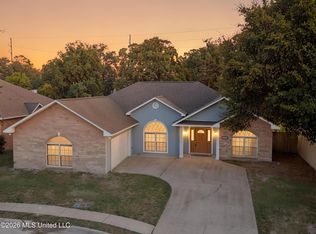
Absolutely adorable house 3 bedroom 2 bath split plan Roof replaced in 2024 fenced backyard owners extended the back covered patio and the driveway occupied but easy to show high ceilings NO carpet Vinyl throughout
Active
Price cut: $5K (10/10)
$282,500
638 Oakleigh Ave, Gulfport, MS 39507
3beds
1,749sqft
Residential, Single Family Residence
Built in 2004
0.25 Acres Lot
$278,000 Zestimate®
$162/sqft
$-- HOA
What's special
High ceilingsFenced backyard
- 21 days
- 386
- 33
Likely to sell faster than
Zillow last checked:
Listing updated:
Listed by:
Regina Warren 228-860-1956,
Coldwell Banker Alfonso Realty-Lorraine Rd 228-287-1000
Source: MLS United,MLS#: 4164167
Facts & features
Interior
Bedrooms & bathrooms
- Bedrooms: 3
- Bathrooms: 2
- Full bathrooms: 2
Heating
- Central, Electric
Cooling
- Central Air, Electric
Appliances
- Included: Built-In Electric Range, Dishwasher, Disposal, Electric Range, Electric Water Heater, Microwave, Self Cleaning Oven, Water Heater
- Laundry: Inside, Laundry Room
Features
- Cathedral Ceiling(s), Ceiling Fan(s), Eat-in Kitchen, High Ceilings, Laminate Counters, Open Floorplan, Soaking Tub, Wet Bar, Double Vanity
- Flooring: Vinyl
- Doors: Dead Bolt Lock(s), Insulated, Metal Insulated, Sliding Doors
- Windows: Blinds, Insulated Windows, Vinyl
- Has fireplace: No
Interior area
- Total structure area: 1,749
- Total interior livable area: 1,749 sqft
Video & virtual tour
Property
Parking
- Total spaces: 2
- Parking features: Concrete, Driveway, Garage Door Opener, Garage Faces Front, Direct Access
- Garage spaces: 2
- Has uncovered spaces: Yes
Features
- Levels: One
- Stories: 1
- Patio & porch: Patio
- Exterior features: Lighting, Rain Gutters
- Fencing: Back Yard,Chain Link
Lot
- Size: 0.25 Acres
- Dimensions: 57 x 195 x 57 x 195
- Features: City Lot
Details
- Parcel number: 1010h02013.001
- Horse amenities: None
Construction
Type & style
- Home type: SingleFamily
- Architectural style: Contemporary
- Property subtype: Residential, Single Family Residence
Materials
- Brick
- Foundation: Slab
- Roof: Architectural Shingles,Asphalt
Condition
- Move In Ready
- New construction: No
- Year built: 2004
Utilities & green energy
- Sewer: Public Sewer
- Water: Public
- Utilities for property: Cable Connected, Electricity Connected, Sewer Connected, Water Connected
Community & HOA
Community
- Features: Near Entertainment, Restaurant
- Security: Smoke Detector(s)
- Subdivision: Metes And Bounds
HOA
- Has HOA: No
Location
- Region: Gulfport
Financial & listing details
- Price per square foot: $162/sqft
- Tax assessed value: $146,524
- Annual tax amount: $944
- Date on market: 10/1/2026
- Electric utility on property: Yes
Estimated market value
$278,000
$264,000 - $292,000
$1,559/mo
Price history
| Date | Event | Price |
|---|---|---|
| 10/10/2026 | Price change | $282,500-1.7%$162/sqft |
Source: MLS United #4164167 Report a problem | ||
| 10/1/2026 | Listed for sale | $287,500+15%$164/sqft |
Source: MLS United #4164167 Report a problem | ||
| 8/15/2024 | Sold | -- |
Source: MLS United #4082755 Report a problem | ||
| 7/18/2024 | Pending sale | $250,000$143/sqft |
Source: MLS United #4082755 Report a problem | ||
| 6/14/2024 | Listed for sale | $250,000$143/sqft |
Source: MLS United #4082755 Report a problem | ||
Public tax history
| Year | Property taxes | Tax assessment |
|---|---|---|
| 2025 | $944 +18.2% | $14,652 +4.3% |
| 2024 | $799 -2.4% | $14,043 |
| 2023 | $819 | $14,043 |
| 2022 | $819 | $14,043 -90% |
| 2021 | $819 +0% | $140,437 +3.6% |
| 2020 | $819 | $135,527 +900.1% |
| 2019 | $819 | $13,552 |
| 2018 | $819 | $13,552 |
| 2017 | $819 | $13,552 -31.6% |
| 2015 | $819 -69.5% | $19,821 -7.3% |
| 2014 | $2,681 | $21,384 +7.9% |
| 2013 | -- | $19,821 |
Find assessor info on the county website
Monthly payment
Est. payment
Payment breakdown
Explore the cost of this home by adjusting the details. Changes won't be saved.Climate risks
Neighborhood: 39507
Nearby schools
Schools provided by the listing agent
- High: Gulfport
Source: MLS United. This data may not be complete. We recommend contacting the local school district to confirm school assignments for this home.


Similar homes
- $250,0003 bd2 ba2.3k sqft2124 Lindhridge Dr, Gulfport, MS 39507For Sale
 MLS ID #4166137, Sue S Durbin, Coldwell Banker Alfonso Realty-Lorraine Rd. MLS United
- $250,0004 bd2 ba1.6k sqft402 Saint Charles Ct, Gulfport, MS 39507For Sale
 MLS ID #4153997, Cindy Q Hoang, Century 21 Busch Realty Group. MLS United
- $279,0002 bd2 ba1.6k sqft2252 Beach Dr APT 605, Gulfport, MS 39507For Sale
 MLS ID #4162734, Justin Salazar, 1401 Realty Group. MLS United
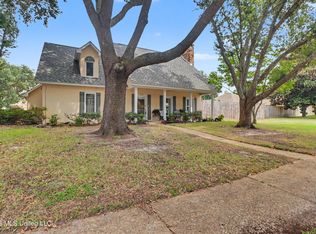
- $308,0004 bd3 ba2.2k sqft2382 Park Place Dr, Gulfport, MS 39507For Sale
 MLS ID #4159390, Sandra French Rushing, Fidelis Realty, LLC.. MLS United
