Skip main navigation
Off market
  • Price Unknown

    2213 Waddington Ct #11, Kelowna, BC V1V 2P4

    3beds
    2,971sqft
    Townhouse
    Built in 2003
    -- sqft lot
    $-- Zestimate®
    C$--/sqft
    C$3,895 Estimated rent

    Home value

    Not available

    Estimated sales range

    Not available

    Not available

    Loading
    Loading...

    Owner options

    List your home for rent

    C$3,895/mo

    Rent Zestimate®

    Find your next renter with Zillow Rental Manager. Plus, with online applications, you can quickly screen prospective tenants – for free.

    Learn more

    C$3,895/mo

    Rent Zestimate®

    Refinance and save

    Refinancing to a lower rate could help reduce your monthly payments and save thousands over the life of the loan.

    See today's rates

    Explore your selling options

    Work with a Zillow partner agent

    Leverage their expertise and Zillow's premium Showcase listings to get your home seen by more buyers.

    Get started

    List with your own agent

    Get your home in front of millions of buyers by listing it on Zillow.

    Learn how to do it

    Sell it yourself

    Take full control of how buyers see your home on Zillow by listing For Sale by Owner (FSBO).

    List your home

    What's special

    Stunning mountainWalk-in closetGranite countersLarge bonus storage roomValley viewsOversized islandOversized bathroom


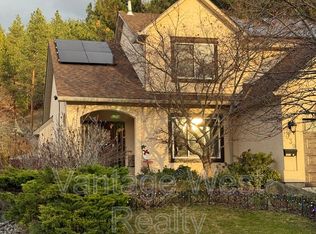
    Stunning mountain and valley views from this beautiful Dilworth semi-detached walk-out rancher town home! Perched above Dilworth, the Chilcotin Villas is a smaller 21-unit development. This home greets you with a courtyard style entry and tiled foyer that opens to the bright open concept main floor with an abundance of. The kitchen has granite counters, oversized island with breakfast bar and direct access to the covered deck. You'll especially love the formal dining room for all your special gatherings! Also, on the main is the principal bedroom with walk-in closet and 5-piece ensuite, laundry and garage access. The bright open concept walkout basement features a gas fireplace, 2 additional bedrooms, oversized bathroom, large bonus storage room with extra space for a wine cellar, plus covered patio that opens to the back yard area. Central location, with quick easy access to Orchard Park Shopping Centre, Kelowna International Airport, UBCO & the Lake! Click the link for virtual tour

    This property is not currently displayed as for sale or rent on Zillow. This may be different from what's on other websites or public sources.
    Facts & features

    Interior

    Bedrooms & bathrooms
    • Bedrooms: 3
    • Bathrooms: 3
    • Full bathrooms: 2
    • 1/2 bathrooms: 1
    Heating
    • Forced air
    Cooling
    • Central
    Appliances
    • Included: Dishwasher, Dryer, Microwave, Washer
    Features
    • Flooring: Tile, Carpet, Hardwood
    • Has fireplace: Yes
    Interior area
    • Total interior livable area: 2,971 sqft

    Property

    Parking
    • Total spaces: 4
    • Parking features: Garage - Attached
    Features
    • Exterior features: Stucco
    • Has view: Yes
    • View description: City, Mountain

    Construction

    Type & style
    • Home type: Townhouse
    Materials
    • Roof: Tile
    Condition
    • Year built: 2003

    Community & HOA

    Location
    • Region: Kelowna

    Price history

    Price history is unavailable.

    Public tax history

    Tax history is unavailable.

    Neighborhood: Glenmore

    Nearby schools

    GreatSchools rating

    No schools nearby

    We couldn't find any schools near this home.