Welcome to the newest real estate listing for a luxurious 4 level townhouse that boasts modern amenities and stunning features! This gorgeous 4 level like new townhome can be yours and with a super affordable assumable loan at 2.8% interest rate!!! making your monthly mortgage payments affordable, save thousands on your monthly payments. This gorgeous Toll Brothers McPherson floorplan is an entertainer's dream! The townhouse is located in a prime location and offers a luxurious living experience. All of this and it's a 5 minute walk to the brand new Ashburn Metro Station on the newly opened Silver Line with quick access to Dulles Airport and Washington DC . Upon entering the home, you will be greeted by a spacious main level office, which is perfect for working from home. Moving on to the second level, you will find a bright and spacious living room, perfect for entertaining guests. This level also includes a gourmet kitchen complete with a large center island with breakfast bar, plenty of counter and cabinet space. The third level of this townhouse features three generously sized bedrooms, each with their own custom-built closets. Two full bathrooms are also located on this level, one of which is an en-suite master bathroom. Finally, the fourth level of this townhouse features a loft area, perfect for use as a home office, den, media room, or extra living space. The rooftop terrace provides an ideal spot for outdoor entertaining. This home also features a beautifully designed epoxy organized 2 car garage with bonus driveway to fit additional 2 cars(not many homes at Metro Walk have driveway), providing ample space for parking and storage. This stunning townhouse offers the perfect blend of modern design and luxurious living. Don't miss the chance to own this luxurious townhouse with low mortgage payments! Contact us today to schedule a viewing.
Sold for $990,000
$990,000
22139 Penelope Heights Ter, Ashburn, VA 20148
3beds
3,370sqft
Townhouse
Built in 2021
2,178 Square Feet Lot
$982,700 Zestimate®
$294/sqft
$4,707 Estimated rent
Home value
$982,700
$934,000 - $1.03M
$4,707/mo
Zestimate® history
Owner options
List your home for rent
$4,707/mo
Rent Zestimate®
Find your next renter with Zillow Rental Manager. Plus, with online applications, you can quickly screen prospective tenants – for free.
$4,707/mo
Rent Zestimate®
Refinance and save
$6,124/mo
Est. payment
Refinancing to a lower rate could help reduce your monthly payments and save thousands over the life of the loan.
$6,124/mo
Est. payment
Explore your selling options
Work with a Zillow partner agent
Leverage their expertise and Zillow's premium Showcase listings to get your home seen by more buyers.
Get startedList with your own agent
Get your home in front of millions of buyers by listing it on Zillow.
Learn how to do itSell it yourself
Take full control of how buyers see your home on Zillow by listing For Sale by Owner (FSBO).
List your homeWhat's special
Media roomModern designNew townhomeLoft areaSpacious main level officeGourmet kitchenCabinet space
Zillow last checked:
Listing updated:
Listed by:
Joe Adas 571-246-2455,
Pearson Smith Realty, LLC
Bought with:
Lisa Cameron, 0225099346
Redfin Corporation
Source: Bright MLS,MLS#: VALO2048628
Facts & features
Interior
Bedrooms & bathrooms
- Bedrooms: 3
- Bathrooms: 5
- Full bathrooms: 2
- 1/2 bathrooms: 3
- Main level bathrooms: 1
Rooms
- Room types: Living Room, Loft, Office
Basement
- Area: 0
Heating
- Forced Air, Natural Gas
Cooling
- Central Air, Electric
Appliances
- Included: Gas Water Heater
- Laundry: Upper Level
Features
- Has basement: No
- Has fireplace: No
Interior area
- Total structure area: 3,370
- Total interior livable area: 3,370 sqft
- Finished area above ground: 3,370
- Finished area below ground: 0
Property
Parking
- Total spaces: 2
- Parking features: Garage Faces Rear, Asphalt, Attached
- Attached garage spaces: 2
- Has uncovered spaces: Yes
Accessibility
- Accessibility features: None
Features
- Levels: Four
- Stories: 4
- Pool features: Community
Lot
- Size: 2,178 Square Feet
Details
- Additional structures: Above Grade, Below Grade
- Parcel number: 120293075000
- Zoning: PDTRC
- Special conditions: Standard,Third Party Approval
Construction
Type & style
- Home type: Townhouse
- Architectural style: Other
- Property subtype: Townhouse
Materials
- Masonry
- Foundation: Slab
Condition
- Excellent
- New construction: No
- Year built: 2021
Utilities & green energy
- Sewer: Public Sewer
- Water: Public
Community & HOA
Community
- Security: Security System
- Subdivision: Metro Walk At Moorefield Station
HOA
- Has HOA: Yes
- HOA fee: $114 monthly
Location
- Region: Ashburn
Financial & listing details
- Price per square foot: $294/sqft
- Tax assessed value: $839,880
- Annual tax amount: $7,474
- Date on market: 4/27/2023
- Listing agreement: Exclusive Right To Sell
- Listing terms: Assumable,Cash,Conventional,VA Loan
- Ownership: Fee Simple
Price history
| Date | Event | Price |
|---|---|---|
| 9/11/2023 | Sold | $990,000+5.3%$294/sqft |
Source:  Bright MLS #VALO2048628 Report a problem Bright MLS #VALO2048628 Report a problem | ||
| 5/4/2023 | Pending sale | $939,900$279/sqft |
Source: Bright MLS #VALO2048628 Report a problem | ||
| 4/27/2023 | Listed for sale | $939,900-3.3%$279/sqft |
Source: Bright MLS #VALO2048628 Report a problem | ||
| 2/28/2022 | Sold | $971,950$288/sqft |
Source: Bright MLS #VALO437648 Report a problem | ||
| 12/30/2021 | Pending sale | $971,950$288/sqft |
Source: Bright MLS #VALO437648 Report a problem | ||
| 10/7/2021 | Price change | $971,950+1.4%$288/sqft |
Source: Bright MLS #VALO437648 Report a problem | ||
| 7/9/2021 | Price change | $958,950+1.2%$285/sqft |
Source: Bright MLS #VALO437648 Report a problem | ||
| 5/20/2021 | Price change | $947,950+9.5%$281/sqft |
Source: Bright MLS #VALO437648 Report a problem | ||
| 5/10/2021 | Listed for sale | $865,950$257/sqft |
Source: Bright MLS #VALO437648 Report a problem | ||
Public tax history
| Year | Property taxes | Tax assessment |
|---|---|---|
| 2025 | $9,639 +1.3% | $959,140 +7.3% |
| 2024 | $9,519 +29.5% | $893,780 +6.4% |
| 2023 | $7,349 -6% | $839,880 +17.1% |
| 2022 | $7,816 | $717,030 |
| 2021 | -- | -- |
Find assessor info on the county website
Neighborhood: Moorefield
Nearby homes
- $855,3004 bd5 ba2.6k sqft22141 Penelope Heights Ter, Ashburn, VA 20148Off Market
- $941,3004 bd4 ba3k sqft43425 Fifeville Sq, Ashburn, VA 20148Off Market
- $829,9953 bd5 ba2.6k sqft22143 Penelope Heights Ter, Ashburn, VA 20148Sold
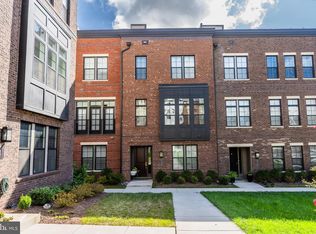
- $960,6003 bd3 ba3.2k sqft22145 Penelope Heights Ter, Ashburn, VA 20148Off Market
- $915,1004 bd4 ba3k sqft22140 Penelope Heights Ter, Ashburn, VA 20148Off Market
- $848,9004 bd4 ba2.6k sqft43423 Fifeville Sq, Ashburn, VA 20148Off Market
- $840,0003 bd3 ba2.2k sqft43443 Croson Ln #300, Ashburn, VA 20148Sold
- $1,020,0004 bd4 ba2.7k sqft43443 Croson Ln #100, Ashburn, VA 20148Sold
Nearby schools
GreatSchools rating
- 8/10Moorefield Station Elementary SchoolGrades: PK-5Distance: 0.4 mi
- 9/10Rock Ridge High SchoolGrades: PK-12Distance: 1.7 mi
- 8/10Stone Hill Middle SchoolGrades: 6-8Distance: 2.4 mi
Schools provided by the listing agent
- Elementary: Moorefield Station
- Middle: Stone Hill
- High: Rock Ridge
- District: Loudoun County Public Schools
Source: Bright MLS. This data may not be complete. We recommend contacting the local school district to confirm school assignments for this home.
Get a cash offer in 3 minutes
Find out how much your home could sell for in as little as 3 minutes with a no-obligation cash offer.
Estimated market value
$982,700
Get a cash offer in 3 minutes
Find out how much your home could sell for in as little as 3 minutes with a no-obligation cash offer.
Estimated market value
$982,700
- Virginia
- Loudoun County
- Ashburn
- 20148
- Moorefield
- 22139 Penelope Heights Ter
Nearby cities
Nearby neighborhoods
Nearby zip codes
Other Ashburn Topics
