Experience the perfect blend of comfort, community, and convenience at Les Chateaux, a Senior Community Condominium property. This unit was designed with your needs in mind. This unit is one of the larger square foot units and is located on the main floor and on the corner of the Vincennes Building. Enjoy this 3 Bedroom 2 Bath and easily accessible unit offering marble countertops, a newly renovated bathroom which is part of the primary bedroom, all main floor living (no steps), new carpet in 2022, and a walkout from the living room to your patio which overlooks a beautifully maintained and landscaped setting. All within a vibrant community and this prime location provides easy access to shopping, dining, and cultural activities, ensuring you can live life to the fullest. Discover a place where you can truly feel at home.
Closed
$243,000
2214 Bordeaux Walk APT D1, Highland, IN 46322
3beds
2,200sqft
Condominium
Built in 1973
-- sqft lot
$251,600 Zestimate®
$110/sqft
$2,232 Estimated rent
Home value
$251,600
$237,000 - $267,000
$2,232/mo
Zestimate® history
Owner options
List your home for rent
$2,232/mo
Rent Zestimate®
Find your next renter with Zillow Rental Manager. Plus, with online applications, you can quickly screen prospective tenants – for free.
$2,232/mo
Rent Zestimate®
Refinance and save
$2,943/mo
Est. payment
Refinancing to a lower rate could help reduce your monthly payments and save thousands over the life of the loan.
$2,943/mo
Est. payment
Explore your selling options
Work with a Zillow partner agent
Leverage their expertise and Zillow's premium Showcase listings to get your home seen by more buyers.
Get startedList with your own agent
Get your home in front of millions of buyers by listing it on Zillow.
Learn how to do itSell it yourself
Take full control of how buyers see your home on Zillow by listing For Sale by Owner (FSBO).
List your homeWhat's special
Zillow last checked:
Listing updated:
Listed by:
Jarrod Carr,
@properties/Christie's Intl RE 219-531-2288,
Wayne Carr
Bought with:
Binika Henderson, RB14040519
Heritage Real Estate Services,
Source: NIRA as distributed by MLS GRID,MLS#: 808381
Facts & features
Interior
Bedrooms & bathrooms
- Bedrooms: 3
- Bathrooms: 2
- Full bathrooms: 1
- 3/4 bathrooms: 1
Rooms
- Room types: Bedroom 2, Primary Bedroom, Living Room, Laundry, Kitchen, Dining Room, Bedroom 3
Primary bedroom
- Description: Renovated ensuite bath
- Area: 435
- Dimensions: 29.0 x 15.0
Bedroom 2
- Area: 150.65
- Dimensions: 13.1 x 11.5
Bedroom 3
- Area: 210.08
- Dimensions: 18.11 x 11.6
Dining room
- Area: 195.19
- Dimensions: 13.1 x 14.9
Kitchen
- Area: 169.86
- Dimensions: 11.4 x 14.9
Laundry
- Area: 108.33
- Dimensions: 15.7 x 6.9
Living room
- Description: Walk-out to patio
- Area: 424.65
- Dimensions: 28.5 x 14.9
Heating
- Electric, Forced Air
Appliances
- Included: Dishwasher, Refrigerator, Washer, Microwave, Electric Water Heater, Electric Range, Electric Oven, Dryer, Disposal
- Laundry: Electric Dryer Hookup, Washer Hookup, Sink, Main Level, Laundry Room
Features
- Eat-in Kitchen, Walk-In Closet(s), Wet Bar, Granite Counters, Entrance Foyer
- Windows: Blinds, Window Treatments
- Has basement: No
- Has fireplace: No
Interior area
- Total structure area: 2,200
- Total interior livable area: 2,200 sqft
- Finished area above ground: 2,200
Property
Parking
- Total spaces: 1.5
- Parking features: Additional Parking, Enclosed, Varies by Unit, Storage, Private, Paved, Parking Lot, Off Street, Lighted, Garage Faces Rear, Garage Door Opener, Community Structure, Detached, Deeded, Concrete, Assigned, Asphalt
- Garage spaces: 1.5
Features
- Levels: Two
- Patio & porch: Covered, Patio
- Exterior features: Lighting
- Has view: Yes
- View description: Neighborhood
- Frontage length: 40
Lot
- Size: 2,400 Square Feet
- Dimensions: 40 x 60
- Features: Back Yard, Landscaped, Private, Paved, Level, Few Trees, Corner Lot
Details
- Parcel number: 450729232012.000026
Construction
Type & style
- Home type: Condo
- Architectural style: Other
- Property subtype: Condominium
Condition
- New construction: No
- Year built: 1973
Utilities & green energy
- Electric: 100 Amp Service, Circuit Breakers
- Sewer: Public Sewer
- Water: Public
- Utilities for property: Cable Available, Water Connected, Sewer Connected, Electricity Connected
Community & HOA
Community
- Features: Sidewalks, Street Lights
- Security: Smoke Detector(s)
- Senior community: Yes
- Subdivision: Les Chateau Carres Inc
HOA
- Has HOA: Yes
- Amenities included: Insurance, Water, Trash, Snow Removal, Security, Parking, Other, Maintenance Structure, Maintenance Grounds, Maintenance, Landscaping
- Services included: Insurance, Water, Trash, Snow Removal, Maintenance Structure, Maintenance Grounds
- HOA fee: $1,320 quarterly
- HOA name: Ned Fertig
- HOA phone: 219-616-9314
Location
- Region: Highland
Financial & listing details
- Price per square foot: $110/sqft
- Tax assessed value: $217,300
- Annual tax amount: $1,038
- Date on market: 8/12/2024
- Listing agreement: Exclusive Right To Sell
- Listing terms: Cash,FHA,Conventional
- Road surface type: Asphalt, Paved
Price history
| Date | Event | Price |
|---|---|---|
| 10/24/2024 | Sold | $243,000-11.6%$110/sqft |
Source:  NIRA as distributed by MLS GRID #808381 Report a problem NIRA as distributed by MLS GRID #808381 Report a problem | ||
| 9/16/2024 | Contingent | $275,000$125/sqft |
Source: NIRA as distributed by MLS GRID #808381 Report a problem | ||
| 8/12/2024 | Listed for sale | $275,000+57.1%$125/sqft |
Source: NIRA as distributed by MLS GRID #808381 Report a problem | ||
| 1/10/2005 | Sold | $175,000$80/sqft |
Source: NIRA as distributed by MLS GRID #120338 Report a problem | ||
Public tax history
| Year | Property taxes | Tax assessment |
|---|---|---|
| 2025 | $1,368 +18.1% | $217,300 +8.3% |
| 2024 | $1,158 +16.6% | $200,700 +12.2% |
| 2023 | $993 +6.3% | $178,800 +13.2% |
| 2022 | $934 +19% | $157,900 +5.9% |
| 2021 | $785 +5.3% | $149,100 +5.8% |
| 2020 | $745 +32.8% | $140,900 +8.2% |
| 2019 | $561 -13.6% | $130,200 +13.6% |
| 2018 | $649 +36.3% | $114,600 -3.6% |
| 2017 | $476 | $118,900 -0.3% |
| 2016 | $476 +26% | $119,300 +10.7% |
| 2014 | $378 -28.9% | $107,800 -9.1% |
| 2013 | $532 -68.6% | $118,600 -35.6% |
| 2012 | $1,695 +11.6% | $184,200 +8.8% |
| 2011 | $1,519 +11% | $169,300 |
| 2010 | $1,368 | $169,300 |
| 2009 | -- | $169,300 |
Find assessor info on the county website
Neighborhood: 46322
Nearby homes
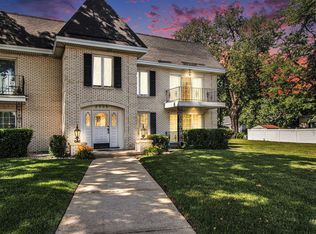
- $179,9002 bd2 ba1.2k sqft2305 Martha St APT D2, Highland, IN 46322For Sale
- $196,3002 bd2 ba1.6k sqft2249 Martha St APT B2, Highland, IN 46322Off Market
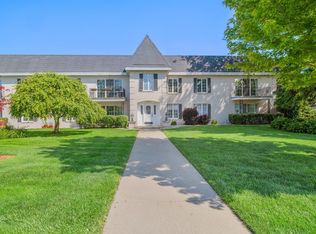
- $234,9003 bd3 ba2k sqft2231 Martha St APT D-1, Highland, IN 46322Sold
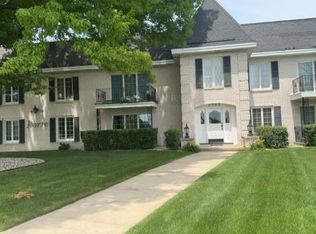
- $155,0002 bd1 ba1.2k sqft2305 Martha St APT D1, Highland, IN 46322Sold
- $178,5002 bd1 ba1.2k sqft2291 Martha St APT A2, Highland, IN 46322Sold
- $193,8002 bd2 ba1.6k sqft2288 Bordeaux Walk APT D2, Highland, IN 46322Off Market
- $238,800-- bd-- ba16k sqft2266 Bordeaux Walk APT B1, Highland, IN 46322Off Market
- $222,0003 bd2 ba2k sqft2266 Bordeaux Walk APT B2, Highland, IN 46322Off Market
- $224,200-- bd-- ba12k sqft2288 Bordeaux Walk APT C2, Highland, IN 46322Off Market
Nearby schools
GreatSchools rating
- 8/10Allen J Warren Elementary SchoolGrades: K-5Distance: 1.4 mi
- 5/10Highland Middle SchoolGrades: 6-8Distance: 0.9 mi
- 8/10Highland High SchoolGrades: 9-12Distance: 0.8 mi
Get a cash offer in 3 minutes
Find out how much your home could sell for in as little as 3 minutes with a no-obligation cash offer.
Estimated market value
$251,600
Get a cash offer in 3 minutes
Find out how much your home could sell for in as little as 3 minutes with a no-obligation cash offer.
Estimated market value
$251,600
- Indiana
- Lake County
- Highland
- 46322
- 2214 Bordeaux Walk Apartment D1
Nearby cities
Nearby zip codes
Other Highland Topics
